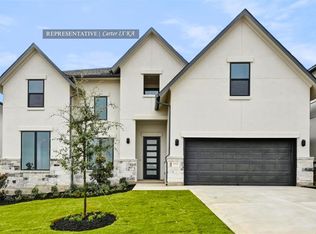
Westin Homes NEW Construction (Asher IX, Elevation CA) CURRENTLY BEING BUILT. Two-story home with 5 bedrooms and 4.5 bathrooms, featuring an elegant double-door entry and a well-designed layout. The main level includes a spacious family room, informal dining area, and private study. The island kitchen opens to the family room, ideal for entertaining. The first-floor primary suite offers large double walk-in closets, along with a secondary bedroom perfect for guests. Upstairs, enjoy three additional bedrooms, a spacious game room, and a media room. An attached 3-car tandem garage completes the home.. Newhaven is a master-planned community offering relaxed Texas living with thoughtfully designed homes and inviting neighborhoods. Future amenities are planned to include scenic green spaces, walking paths, play areas, and gathering spaces that encourage connection and outdoor enjoyment. Located approximately 15 miles from downtown Austin, Newhaven provides convenient access to major highways, parks, shopping, dining, and entertainment while maintaining a peaceful, small-town feel. Stop by to learn more about Westin Homes at New Haven today!
Active
Price cut: $65.5K (10/5)
$654,355
15009 Peach Rise Dr, Manor, TX 78653
5beds
3,800sqft
Single Family Residence
Built in 2026
5,967 Square Feet Lot
$647,600 Zestimate®
$172/sqft
$102/mo HOA
What's special
Spacious family roomInformal dining areaLarge double walk-in closetsPrivate studyMedia roomSpacious game roomDouble-door entry
- 15 days
- 233
- 51
Likely to sell faster than
Zillow last checked:
Listing updated:
Listed by:
Tammy Fruge (512) 265-1260,
Westin Homes (512) 265-1260
Source: Unlock MLS,MLS#: 5246639
Facts & features
Interior
Bedrooms & bathrooms
- Bedrooms: 5
- Bathrooms: 5
- Full bathrooms: 4
- 1/2 bathrooms: 1
- Main level bedrooms: 2
Primary bedroom
- Features: Ceiling Fan(s), Coffered Ceiling(s), Full Bath
- Level: First
Primary bathroom
- Features: Quartz Counters, Double Vanity, Full Bath, Separate Shower, Soaking Tub, Two Primary Closets, Walk-In Closet(s), Walk-in Shower
- Level: First
Game room
- Features: Coffered Ceiling(s)
- Level: Second
Kitchen
- Features: Kitchen Island, Quartz Counters, Gourmet Kitchen, Open to Family Room, Pantry
- Level: First
Media room
- Features: Wired for Sound
- Level: Second
Heating
- Natural Gas
Cooling
- Ceiling Fan(s), Central Air
Appliances
- Included: Cooktop, Dishwasher, Disposal, Microwave, Oven
Features
- Built-in Features, Ceiling Fan(s), Coffered Ceiling(s), High Ceilings, Chandelier, Quartz Counters, Crown Molding, Double Vanity, Electric Dryer Hookup, Entrance Foyer, French Doors, Interior Steps, Kitchen Island, Open Floorplan, Pantry, Primary Bedroom on Main, Walk-In Closet(s), Washer Hookup
- Flooring: Carpet, Tile
- Windows: ENERGY STAR Qualified Windows, Low Emissivity Windows, Screens, Vinyl Windows
- Number of fireplaces: 1
- Fireplace features: Family Room
Interior area
- Total interior livable area: 3,800 sqft
Property
Parking
- Total spaces: 3
- Parking features: Attached, Concrete, Door-Single, Driveway, Garage
- Attached garage spaces: 3
Accessibility
- Accessibility features: None
Features
- Levels: Two
- Stories: 2
- Patio & porch: Covered, Patio
- Exterior features: Gutters Partial
- Pool features: None
- Fencing: Back Yard, Wood, Wrought Iron
- View description: None
- Waterfront features: None
Lot
- Size: 5,967 Square Feet
- Features: Back Yard, Few Trees, Front Yard, Landscaped, Sprinkler - Back Yard, Sprinklers In Front
Details
- Additional structures: None
- Parcel number: 1011424
- Special conditions: Standard
Construction
Type & style
- Home type: SingleFamily
- Property subtype: Single Family Residence
Materials
- Foundation: Slab
- Roof: Composition, Shingle
Condition
- Under Construction
- New construction: No
- Year built: 2026
Details
- Builder name: Westin Homes
Utilities & green energy
- Sewer: Municipal Utility District (MUD)
- Water: Public
- Utilities for property: Underground Utilities
Community & HOA
Community
- Features: Curbs, Park, Picnic Area, Playground, Underground Utilities
- Subdivision: New Haven
HOA
- Has HOA: Yes
- Services included: Common Area Maintenance
- HOA fee: $102 monthly
- HOA name: Goodwin & Co.
Location
- Region: Manor
Financial & listing details
- Price per square foot: $172/sqft
- Date on market: 10/2/2026
- Listing terms: Cash,Conventional,FHA,VA Loan
Estimated market value
$647,600
$615,000 - $680,000
$3,328/mo
Price history
| Date | Event | Price |
|---|---|---|
| 10/5/2026 | Price change | $654,355-9.1%$172/sqft |
Source:  Unlock MLS #5246639 Report a problem Unlock MLS #5246639 Report a problem | ||
| 10/2/2026 | Listed for sale | $719,854$189/sqft |
Source: Unlock MLS #5246639 Report a problem | ||
Public tax history
Tax history is unavailable.
Monthly payment
Est. payment
Payment breakdown
Explore the cost of this home by adjusting the details. Changes won't be saved.Climate risks
Neighborhood: 78653
Nearby schools
Schools provided by the listing agent
- Elementary: ShadowGlen
- Middle: Manor (Manor ISD)
- High: Manor
- District: Manor ISD
Source: Unlock MLS. This data may not be complete. We recommend contacting the local school district to confirm school assignments for this home.


Similar homes
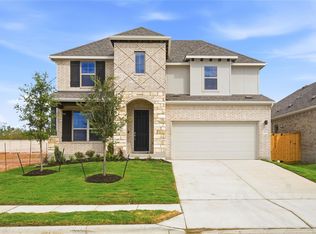
- $415,1654 bd3 ba2.1k sqft17808 Rolling Dr, Manor, TX 78653Active

 Unlock MLS
 - from $531,9905 bd4 ba3.2k sqftAvery Plan, Okra Creek, Manor, TX 78653New Construction
 First America Homes
 - $449,9154 bd3 ba2.5k sqft17712 Rolling Dr, Manor, TX 78653Active
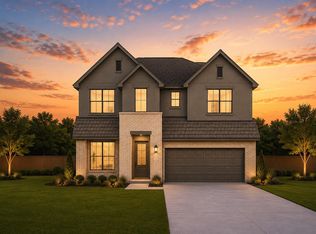 Unlock MLS
 - $599,9005 bd3 ba3.7k sqft16925 Lathrop Ave, Pflugerville, TX 78660Active
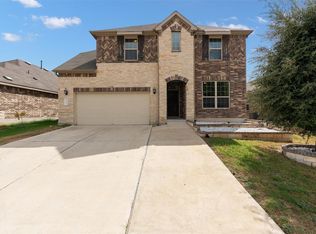 MLS ID #3459243, Amrit Babu, All City Real Estate Ltd. Co. Unlock MLS
 - $490,0004 bd3 ba2.7k sqft14404 Kira Ln, Manor, TX 78653ActiveMLS ID #5513651, Kaitlin McWhorter, CB&A, Realtors. Unlock MLS
- $679,1274 bd4 ba3.5k sqft17213 Alta Madera Ln, Pflugerville, TX 78660ActiveUnlock MLS
- $717,9905 bd4 ba3.3k sqft17221 Alta Madera Ln, Pflugerville, TX 78660ActiveUnlock MLS
- $644,8855 bd5 ba3k sqft17200 Hope Bergman Rd, Pflugerville, TX 78660ActiveUnlock MLS
- $682,6004 bd4 ba3.6k sqft16401 Winnie Mae Bnd, Pflugerville, TX 78660ActiveUnlock MLS
- $670,0005 bd4 ba4.2k sqft1000 Casola Cv, Hutto, TX 78634ActiveMLS ID #6058910, Charlie Aghadiuno, All City Real Estate Ltd. Co. Unlock MLS
- $615,0995 bd5 ba3.1k sqft19517 Jesse Jct, Pflugerville, TX 78660ActiveMLS ID #6428883, Melanie Deaton, Move Up America. Unlock MLS
- $592,0004 bd3 ba2.6k sqft20420 Crested Caracara Ln, Pflugerville, TX 78660ActiveMLS ID #1566730, Christina Balderas, Compass RE Texas, LLC. Unlock MLS
- $729,6814 bd4 ba3.1k sqft17200 Genista Way, Pflugerville, TX 78660ActiveUnlock MLS
- $674,9904 bd3 ba2.7k sqft17205 Hope Bergman Dr, Pflugerville, TX 78660ActiveMLS ID #8173837, Ellen Angell, Mallach and Company. Unlock MLS
- $669,2624 bd4 ba3k sqft17308 Silverman Dr, Pflugerville, TX 78660ActiveUnlock MLS
- $538,7884 bd4 ba2.6k sqft17237 Chiquito St, Pflugerville, TX 78660ActiveUnlock MLS
- $769,5364 bd4 ba3.7k sqft17201 Genista Way, Pflugerville, TX 78660ActiveUnlock MLS
