NEW PRICE! NEW OPPORTUNITY! Located in the Meadows of Blackhawk on a .22-acre corner lot, 20117 Treyburn offers 4 bedrooms, 2.5 baths, and 2,690 sq ft in a flexible two-story layout with generous living spaces and abundant natural light. The grand entry opens to multiple living and dining areas, offering flexibility for everyday living, work, and entertaining. A wall of windows overlooks the backyard and fills the main living areas with natural light. The kitchen features electric cooking, Corian countertops, a large center island, tile backsplash, abundant cabinetry, and ample counter space, opening to the breakfast area and light-filled living room with a fireplace. The main-level primary suite includes an en-suite bath and large walk-in closet. Upstairs, three additional bedrooms share a full bath and spacious second living area, ideal for a game room, media room, or additional living space. Recent foundation repairs have been completed in the areas identified for repair, providing the next homeowner the benefit of having this work already addressed and a lifetime transferable warranty on recent repairs. This home is also ideally located within walking distance to all three highly sought after Pflugerville schools. The expansive corner-lot backyard offers a blank canvas for creating your own outdoor retreat, with space to envision a pool, entertaining area, or backyard oasis, subject to applicable requirements. Meadows of Blackhawk amenities include a clubhouse, playgrounds, basketball court, pool, pavilion, gym and recent tennis/pickleball courts. Conveniently located near HEB, Stone Hill Town Center, the 45 Toll, 130 Toll, and I-35, with convenient access to Costco, dining, shopping, and major northeast Austin employers including Dell, Samsung, and Tesla.
Active
Price cut: $5K (9/21)
$445,000
20117 Treyburn Ln, Pflugerville, TX 78660
4beds
2,690sqft
Single Family Residence
Built in 2006
9,626 Square Feet Lot
$-- Zestimate®
$165/sqft
$27/mo HOA
What's special
Expansive corner-lot backyardAbundant natural lightGenerous living spacesGrand entryCorian countertopsLarge walk-in closetTile backsplash
- 38 days
- 144
- 17
Zillow last checked:
Listing updated:
Listed by:
Anne Cobern (512) 680-8472,
Austin 512 Realty (512) 680-8472
Source: Unlock MLS,MLS#: 7559575
Facts & features
Interior
Bedrooms & bathrooms
- Bedrooms: 4
- Bathrooms: 3
- Full bathrooms: 2
- 1/2 bathrooms: 1
- Main level bedrooms: 1
Heating
- Central
Cooling
- Central Air
Appliances
- Included: Dishwasher, Disposal, Free-Standing Electric Range, Gas Water Heater
Features
- Ceiling Fan(s), High Ceilings, Corain Counters, Double Vanity, Electric Dryer Hookup, Eat-in Kitchen, Interior Steps, Kitchen Island, Multiple Dining Areas, Multiple Living Areas, Pantry, Primary Bedroom on Main, Walk-In Closet(s), Washer Hookup
- Flooring: Carpet, Tile, Vinyl
- Windows: Blinds
- Number of fireplaces: 1
- Fireplace features: Family Room
Interior area
- Total interior livable area: 2,690 sqft
Video & virtual tour
Property
Parking
- Total spaces: 2
- Parking features: Attached, Garage Door Opener, Garage Faces Front
- Attached garage spaces: 2
Accessibility
- Accessibility features: None
Features
- Levels: Two
- Stories: 2
- Patio & porch: Patio
- Exterior features: None
- Pool features: None
- Spa features: None
- Fencing: Privacy
- View description: None
- Waterfront features: None
Lot
- Size: 9,626 Square Feet
- Features: Sprinkler - Automatic, Trees-Medium (20 Ft - 40 Ft)
Details
- Additional structures: None
- Parcel number: 02865516010000
- Special conditions: Standard
Construction
Type & style
- Home type: SingleFamily
- Property subtype: Single Family Residence
Materials
- Foundation: Slab
- Roof: Composition
Condition
- Resale
- New construction: No
- Year built: 2006
Details
- Builder name: Bowen Family
Utilities & green energy
- Sewer: Public Sewer
- Water: Public
- Utilities for property: Electricity Available, Natural Gas Available
Community & HOA
Community
- Features: Clubhouse, Cluster Mailbox, Common Grounds, Game Room, Golf, Kitchen Facilities, Pool
- Subdivision: Meadows Of Blackhawk Ph 7a-2
HOA
- Has HOA: Yes
- Services included: Common Area Maintenance, Insurance
- HOA fee: $82 quarterly
- HOA name: Meadows of Blackhawk
Location
- Region: Pflugerville
Financial & listing details
- Price per square foot: $165/sqft
- Tax assessed value: $421,014
- Annual tax amount: $9,109
- Date on market: 8/19/2026
- Listing terms: Cash,Conventional,FHA,VA Loan
- Electric utility on property: Yes
Estimated market value
Not available
Estimated sales range
Not available
Not available
Price history
| Date | Event | Price |
|---|---|---|
| 9/21/2026 | Price change | $445,000-1.1%$165/sqft |
Source:  Unlock MLS #7559575 Report a problem Unlock MLS #7559575 Report a problem | ||
| 8/19/2026 | Listed for sale | $450,000+100%$167/sqft |
Source: Unlock MLS #7559575 Report a problem | ||
| 7/26/2013 | Sold | -- |
Source: Agent Provided Report a problem | ||
| 6/18/2013 | Pending sale | $225,000$84/sqft |
Source: KWRI-1, LTD #2993698 Report a problem | ||
| 5/10/2013 | Price change | $225,000-2.2%$84/sqft |
Source: KWRI-1, LTD #2993698 Report a problem | ||
| 4/9/2013 | Listed for sale | $230,000$86/sqft |
Source: KWRI-1, LTD #2993698 Report a problem | ||
| 2/28/2007 | Sold | -- |
Source: Agent Provided Report a problem | ||
Public tax history
| Year | Property taxes | Tax assessment |
|---|---|---|
| 2025 | $7,143 -7.9% | $421,014 -2% |
| 2024 | $7,752 +12.4% | $429,477 +10% |
| 2023 | $6,898 -9% | $390,434 +10% |
| 2022 | $7,580 | $354,940 +10% |
| 2021 | -- | $322,673 +10% |
| 2020 | $7,447 -8.5% | $293,339 |
| 2019 | $8,140 +9.6% | $293,339 +1.2% |
| 2018 | $7,428 | $289,836 +2.8% |
| 2017 | $7,428 +19.5% | $281,948 +7.6% |
| 2016 | $6,215 | $261,926 +7.3% |
| 2015 | $6,215 | $244,154 +10% |
| 2014 | $6,215 | $221,958 +13.6% |
| 2013 | -- | $195,387 +1.3% |
| 2012 | -- | $192,890 +2.5% |
| 2011 | -- | $188,176 -0.8% |
| 2010 | -- | $189,777 -10.9% |
| 2009 | -- | $213,097 +7.4% |
| 2008 | -- | $198,500 -2.3% |
| 2007 | -- | $203,263 |
Find assessor info on the county website
Monthly payment
Est. payment
Payment breakdown
Explore the cost of this home by adjusting the details. Changes won't be saved.Climate risks
Neighborhood: Meadows of Blackhawk
Nearby schools
Schools provided by the listing agent
- Elementary: Rowe Lane
- Middle: Kelly Lane
- High: Hendrickson
- District: Pflugerville ISD
Source: Unlock MLS. This data may not be complete. We recommend contacting the local school district to confirm school assignments for this home.
- $553,6004 bd3 ba3k sqft20121 Treyburn Ln, Pflugerville, TX 78660Off Market
- $408,5004 bd2 ba2.3k sqft20200 Crooked Stick Dr, Pflugerville, TX 78660Off Market
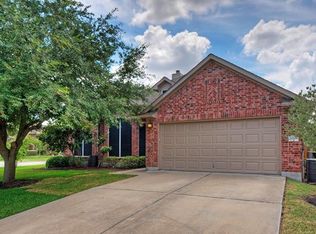
- $523,7004 bd3 ba3.2k sqft2501 Pumpkin Ridge Ct, Pflugerville, TX 78660Off Market
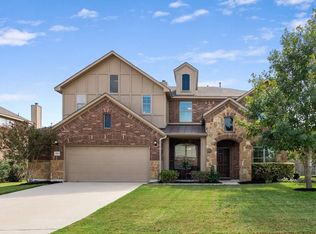
- $445,7003 bd2 ba2.5k sqft2417 Pauma Valley Way, Pflugerville, TX 78660Off Market
Similar homes
- $440,0005 bd4 ba2.9k sqft2100 Tranquility Ln, Pflugerville, TX 78660Active

 MLS ID #4237947, Traci McBain, Team Price Real Estate. Unlock MLS
 - $477,0004 bd3 ba2.8k sqft20712 Kearney Hill Rd, Pflugerville, TX 78660Active
 MLS ID #6020746, Eli Alborn, eXp Realty, LLC. Unlock MLS
 - $445,0004 bd2 ba1.8k sqft20428 Rita Blanca Cir, Pflugerville, TX 78660Active
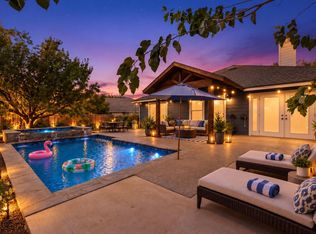 MLS ID #4063548, Jerry Andersen, Citywide Realty and Apartment Locators. Unlock MLS
 - $444,9005 bd3 ba2.7k sqft20516 Farm Pond Ln, Pflugerville, TX 78660Active
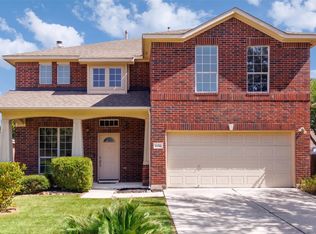 MLS ID #8988023, Adam Zell, Compass RE Texas, LLC. Unlock MLS
 - $493,0004 bd3 ba3.2k sqft2505 Pumpkin Ridge Ct, Pflugerville, TX 78660ActiveMLS ID #4586757, Eli Alborn, eXp Realty, LLC. Unlock MLS
- $474,9005 bd3 ba2.9k sqft20825 Kearney Hill Rd, Pflugerville, TX 78660ActiveMLS ID #8003328, Sandy Joseph, Berkshire Hathaway TX Realty. Unlock MLS
- $449,0004 bd3 ba2.7k sqft19604 Maiden Grass Dr, Pflugerville, TX 78660ActiveMLS ID #2879641, Carly Riley, Compass RE Texas, LLC. Unlock MLS
- $450,0004 bd2 ba2.7k sqft19609 Vilamoura St, Pflugerville, TX 78660ActiveMLS ID #5570507, Tyler Hindmarsh, Jorgenson Real Estate. Unlock MLS
- $415,0004 bd3 ba2.7k sqft3001 Edwards Plateau Dr, Pflugerville, TX 78660ActiveMLS ID #3936091, Kevin Wilhelm, Bramlett Partners. Unlock MLS
- $472,5004 bd4 ba2.9k sqft18905 Canyon Sage Ln, Pflugerville, TX 78660ActiveMLS ID #2676085, Ashley Brinkman, Compass RE Texas, LLC. Unlock MLS
- $399,0004 bd2 ba2.5k sqft2900 Winding Shore Ln, Pflugerville, TX 78660ActiveMLS ID #1845413, Jessica Siemer, All City Real Estate Ltd. Co. Unlock MLS
- $434,9003 bd2 ba2k sqft20704 Windmill Ridge St, Pflugerville, TX 78660ActiveMLS ID #6167870, Jason Holt, Anchor Realty. Unlock MLS
- $434,0004 bd3 ba2.5k sqft20324 Clare Island Bnd, Pflugerville, TX 78660ActiveMLS ID #4688487, Jeff Patterson, Team West Real Estate LLC. Unlock MLS
- $429,9005 bd3 ba3.1k sqft2307 Hayfield Sq, Pflugerville, TX 78660ActiveMLS ID #8539458, Wayne Lightfoot, Orchard Brokerage. Unlock MLS
- $434,9905 bd3 ba3k sqft20913 Windmill Ridge St, Pflugerville, TX 78660ActiveMLS ID #7550597, Christopher Marti, Keller Williams City-View. Unlock MLS
- $469,0004 bd3 ba3.1k sqft3304 Mendips Ln, Pflugerville, TX 78660ActiveMLS ID #1163127, Philip Myers, Bramlett Partners. Unlock MLS
- $424,9004 bd3 ba2.8k sqft2616 Grand Mission Way, Pflugerville, TX 78660ActiveMLS ID #6700507, Priscilla Frigon, Realty Texas LLC. Unlock MLS
- $390,0004 bd2 ba2k sqft20013 Crane Creek Loop, Pflugerville, TX 78660ActiveMLS ID #6757990, Shannon Wisner, Wisner Real Estate. Unlock MLS
- $544,9504 bd3 ba3.5k sqft2809 Linville Ridge Ln, Pflugerville, TX 78660Active
 MLS ID #623885, Mary C. Patterson, Keller Williams Realty Lone St. Central Texas MLS
 - $480,0003 bd2 ba2.6k sqft19413 Kennemer Dr, Pflugerville, TX 78660ActiveMLS ID #2001565, Robert Gutierrez, Levi Rodgers Real Estate Group. Unlock MLS
