Nestled within the highly desirable Lakeside at Blackhawk community, this beautifully maintained two-story home combines spacious living areas, thoughtful design, and a backyard that provides plenty of space to relax, garden, or simply enjoy being outside. The well-designed floor plan features four bedrooms, with the primary bedroom and dedicated office conveniently located on the main level. Upstairs, three secondary bedrooms and a spacious game room provide additional living space and flexibility. The open-concept design creates an effortless flow between the living, dining, and kitchen areas. At the heart of the home, the kitchen showcases quartz countertops, a large center island, gas cooktop, built-in appliances, abundant cabinetry, a walk-in pantry, and an impressive butler's pantry that provides exceptional storage and prep space. The primary bedroom offers a peaceful escape with a spacious ensuite bath featuring dual vanities, a soaking tub, separate shower, and a generous walk-in closet. From the spacious living areas to the flexible floor plan, every space has been designed to balance comfort and functionality. Step outside to discover a covered patio and spacious backyard with plenty of room to enjoy the outdoors. Whether you're enjoying a quiet morning coffee, tending a garden, or gathering with friends, the outdoor space offers endless possibilities. Life in Lakeside at Blackhawk comes with access to exceptional community amenities, including a resort-style pool, fitness center, parks, walking trails, playgrounds, and scenic lakes. With shopping, dining, major employers, and highly rated schools just minutes away, the location is as appealing as the home itself.
Active
Price cut: $25K (7/1)
$464,995
20324 Clare Island Bnd, Pflugerville, TX 78660
4beds
2,508sqft
:
Get pre-qualified$3,250/mo
Single Family Residence
Built in 2020
7,318 Square Feet Lot
$-- Zestimate®
$185/sqft
$41/mo HOA
What's special
Built-in appliancesFour bedroomsCovered patioGenerous walk-in closetSoaking tubSpacious game roomLarge center island
- 41 days |
- 389 |
- 18 |
Zillow last checked:
Listing updated:
Listed by:
Jeff Patterson (512) 461-9991,
Team West Real Estate LLC (512) 296-0669,
Candace Patterson (512) 461-9990,
Team West Real Estate LLC
Source: Unlock MLS,MLS#: 4688487
Facts & features
Interior
Bedrooms & bathrooms
- Bedrooms: 4
- Bathrooms: 3
- Full bathrooms: 2
- 1/2 bathrooms: 1
- Main level bedrooms: 1
Heating
- Central
Cooling
- Central Air
Appliances
- Included: Built-In Oven(s), Gas Cooktop, Dishwasher, Disposal, Microwave
Features
- Crown Molding, High Ceilings, Recessed Lighting, Primary Bedroom on Main, Walk-In Closet(s), See Remarks, Multiple Dining Areas, Study/Home Office
- Flooring: Carpet, Tile, Wood
- Windows: Blinds
- Fireplace features: None
Interior area
- Total interior livable area: 2,508 sqft
Property
Parking
- Total spaces: 2
- Parking features: Attached
- Attached garage spaces: 2
Accessibility
- Accessibility features: None
Features
- Levels: Two
- Stories: 2
- Patio & porch: Covered, Patio, Porch
- Exterior features: Gutters Partial, Pest Tubes in Walls
- Pool features: None
- Spa features: None
- Fencing: Fenced, Masonry, Privacy, Wood
- Has view: Yes
- View description: None
- Waterfront features: None
Lot
- Size: 7,318 Square Feet
- Dimensions: 60 x 120
- Features: Interior Lot, Sprinkler - Automatic, Sprinkler - Back Yard, Sprinklers In Front, Trees-Small (Under 20 Ft)
Details
- Additional structures: None
- Parcel number: 02845910170000
- Special conditions: Standard
Construction
Type & style
- Home type: SingleFamily
- Property subtype: Single Family Residence
Materials
- Foundation: Slab
- Roof: Composition
Condition
- Resale
- New construction: No
- Year built: 2020
Details
- Builder name: Century Communities
Utilities & green energy
- Sewer: Public Sewer
- Water: Municipal Utility District (MUD)
- Utilities for property: Natural Gas Available, Underground Utilities
Community & HOA
Community
- Features: Clubhouse, Common Grounds, Fitness Center, Game Room, Golf, Playground, Pool, Sidewalks, Sport Court(s)/Facility
- Subdivision: Lakeside/Blackhawk
HOA
- Has HOA: Yes
- Services included: Common Area Maintenance
- HOA fee: $123 quarterly
- HOA name: Park & Lakeside
Location
- Region: Pflugerville
Financial & listing details
- Price per square foot: $185/sqft
- Tax assessed value: $464,690
- Annual tax amount: $8,835
- Date on market: 6/12/2026
- Listing terms: Cash,Conventional,FHA,VA Loan
Estimated market value
Not available
Estimated sales range
Not available
Not available
Price history
| Date | Event | Price |
|---|---|---|
| 7/1/2026 | Price change | $464,995-5.1%$185/sqft |
Source:  Unlock MLS #4688487 Report a problem Unlock MLS #4688487 Report a problem | ||
| 6/12/2026 | Listed for sale | $489,995$195/sqft |
Source: Unlock MLS #4688487 Report a problem | ||
Public tax history
| Year | Property taxes | Tax assessment |
|---|---|---|
| 2025 | $8,835 -27.3% | $464,690 -7.3% |
| 2024 | $12,160 -5.1% | $501,280 -5.9% |
| 2023 | $12,812 -16.8% | $532,852 -9.1% |
| 2022 | $15,398 | $586,483 +62% |
| 2021 | -- | $361,998 +22% |
| 2020 | $8,832 +719.2% | $296,673 +724.1% |
| 2019 | $1,078 | $36,000 |
Find assessor info on the county website
Monthly payment
Est. payment
Payment breakdown
Explore the cost of this home by adjusting the details. Changes won't be saved.Climate risks
Neighborhood: 78660
Nearby schools
GreatSchools rating
- 8/10Rowe Lane Elementary SchoolGrades: PK-5Distance: 0.3 mi
- 8/10Cele MiddleGrades: 6-8Distance: 1.5 mi
- 6/10Weiss High SchoolGrades: 9-12Distance: 3.2 mi
Schools provided by the listing agent
- Elementary: Mott
- Middle: Cele
- High: Weiss
- District: Pflugerville ISD
Source: Unlock MLS. This data may not be complete. We recommend contacting the local school district to confirm school assignments for this home.
- $482,3004 bd3 ba2.5k sqft20320 Clare Island Bnd, Pflugerville, TX 78660Off Market
- $812,4006 bd5 ba3.8k sqft20328 Clare Island Bnd, Pflugerville, TX 78660Off Market

- $408,5003 bd2 ba1.9k sqft20316 Clare Island Bnd, Pflugerville, TX 78660Off Market
- $839,2005 bd4 ba3.4k sqft20332 Clare Island Bnd, Pflugerville, TX 78660Off Market
- $494,1004 bd3 ba2.5k sqft20336 Clare Island Bnd, Pflugerville, TX 78660Off Market
- $501,7004 bd3 ba2.5k sqft20312 Clare Island Bnd, Pflugerville, TX 78660Off Market
- $--4 bd3 ba2.7k sqft20321 Clare Island Bnd, Pflugerville, TX 78660Sold
- $500,5004 bd3 ba2.5k sqft20317 Clare Island Bnd, Pflugerville, TX 78660Off Market
A local agent can set up tours, give advice and negotiate with sellers.
A local lender can help you make sure your offer is ready when you are.
Similar homes
- $504,9994 bd3 ba2.5k sqft3821 Raven Caw Pass, Pflugerville, TX 78660Active
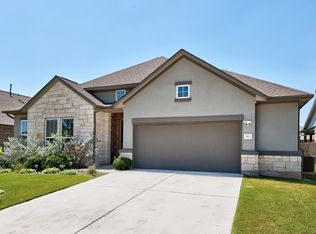
 MLS ID #6990790, Helena Kwee, Proper Management. Unlock MLS
 - $450,0004 bd3 ba2.8k sqft16905 Antioch Ave, Pflugerville, TX 78660Active
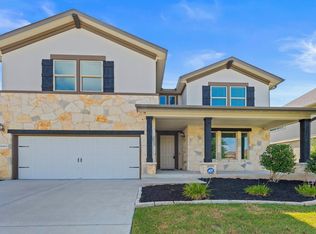 MLS ID #2297091, Heather Brown, RE/MAX Fine Properties. Unlock MLS
 - $430,0004 bd3 ba2.6k sqft21300 Bird Wing Dr, Pflugerville, TX 78660Active
 MLS ID #3232657, Jade Young, Redfin Corporation. Unlock MLS
 - $599,0004 bd3 ba2.9k sqft20813 Carries Ranch Rd, Pflugerville, TX 78660Active
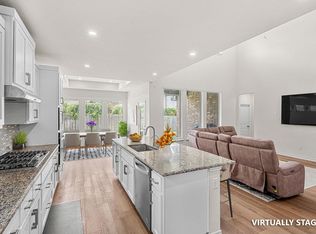 MLS ID #7392279, Stephen Harris, All City Real Estate Ltd. Co. Unlock MLS
 - $530,0004 bd3 ba2.6k sqft16713 Elsinore Ln, Pflugerville, TX 78660ActiveMLS ID #5323176, Will Mackintosh, Bramlett Partners. Unlock MLS
- $569,9954 bd4 ba2.8k sqft18029 Santa Croce Dr, Pflugerville, TX 78660ActiveMLS ID #7005190, Jeff Patterson, Team West Real Estate LLC. Unlock MLS
- $588,2004 bd3 ba2.8k sqft19708 Judys Vw, Pflugerville, TX 78660New ConstructionChesmar Homes
- $549,8154 bd3 ba2.8k sqft17612 Joyce Erna Ln, Pflugerville, TX 78660ActiveUnlock MLS
- $435,0004 bd3 ba2.2k sqft307 Marjorie Dr, Hutto, TX 78634ActiveMLS ID #1123001, Alex Korn, Compass RE Texas, LLC. Unlock MLS
- $415,0004 bd2 ba2.3k sqft5801 Parma St, Round Rock, TX 78665ActiveMLS ID #9991953, Loretta Thomason, Keller Williams Realty. Unlock MLS
- $415,0004 bd3 ba2.5k sqft211 Brookside St, Hutto, TX 78634ActiveMLS ID #2163523, Raquel Gossett, eXp Realty, LLC. Unlock MLS
- $444,9994 bd3 ba2.7k sqft100 Panico Rd, Hutto, TX 78634ActiveMLS ID #1015594, Oscar Rodriguez Ovalle, Keller Williams Realty. Unlock MLS
- $365,0003 bd3 ba2.1k sqft3200 Dampier Pass, Pflugerville, TX 78660ActiveMLS ID #4649046, Cendel Castillo, LPT Realty, LLC. Unlock MLS
- $389,9004 bd3 ba2k sqft2902 Tavern Dr, Pflugerville, TX 78660ActiveMLS ID #8325490, Amy Venhorst, Jorgenson Real Estate. Unlock MLS
- $399,9004 bd3 ba2.7k sqft202 Quarryman Dr, Hutto, TX 78634ActiveMLS ID #4222639, Danielle Fountain, The One Realty. Unlock MLS
- $475,0005 bd3 ba2.8k sqft12720 Oxford Vineyard Ln, Manor, TX 78653ActiveMLS ID #2802936, Gene Arant, Keller Williams - Lake Travis. Unlock MLS
- $494,9954 bd3 ba2.8k sqft6711 Calabria Dr, Round Rock, TX 78665ActiveMLS ID #5222007, Jeff Miller, CB&A, Realtors. Unlock MLS
- $499,5004 bd4 ba2.1k sqft2718 Grange Creek Ct, Round Rock, TX 78665ActiveMLS ID #1196172, Kim Dale, Realty Texas LLC. Unlock MLS
- $420,0004 bd3 ba2.6k sqft1200 Apollo Cir, Round Rock, TX 78664ActiveMLS ID #4903177, Melissa Alfaro, CARILU TEXAS REALTY LLC. Unlock MLS
- $499,9904 bd3 ba2.7k sqft14404 Kira Ln, Manor, TX 78653ActiveMLS ID #5513651, Kaitlin McWhorter, CB&A, Realtors. Unlock MLS
