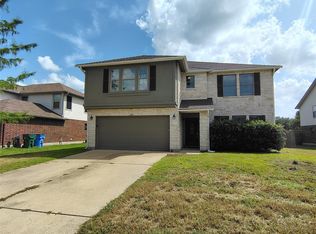
MORE SPACE TO LIVE, WORK & ENJOY LIFE IN MEADOWS OF BLACKHAWK! Welcome to 21008 Hallbrook Lane, where a spacious two-story layout, first-floor primary suite, dedicated home office and upstairs game room offer the flexibility you've been looking for. SPECIAL BUYER FINANCING OPPORTUNITY! Qualified buyers may take advantage of a lender-paid 2-1 temporary rate buydown through NEXA Lending/Home Ownership Community, offering a 2-percentage-point interest rate reduction in Year 1 and a 1-percentage-point reduction in Year 2, with the original note rate applying beginning in Year 3. See the attached financing flyer for qualifications and details. This inviting home offers 4 bedrooms, 3.5 bathrooms and an open living and dining area that flows into a spacious kitchen featuring quartz countertops, white cabinetry, stainless steel appliances, an island and breakfast bar. The first-floor primary suite includes dual vanities, a soaking tub, separate shower and walk-in closet. A dedicated office with extensive built-ins provides a functional workspace, while three upstairs bedrooms, two full bathrooms and a versatile game room offer additional space for relaxation and recreation. Enjoy a covered patio and fenced backyard on a 10,010-square-foot lot. Meadows of Blackhawk features a community pool, clubhouse, playground, basketball and tennis courts, with shopping, dining and major roadways nearby. Discover the home, explore the financing opportunity and schedule your private showing today!
Active
Price cut: $10K (11/6)
$419,900
21008 Hallbrook Ln, Pflugerville, TX 78660
4beds
2,555sqft
Single Family Residence
Built in 2005
10,010 Square Feet Lot
$409,400 Zestimate®
$164/sqft
$32/mo HOA
What's special
Dedicated home officeStainless steel appliancesQuartz countertopsCovered patioSpacious two-story layoutSoaking tubFenced backyard
- 32 days
- 155
- 17
Likely to sell faster than
Zillow last checked:
Listing updated:
Listed by:
Juniat Thomas (832) 387-4027,
Epique Realty LLC (512) 387-0722
Source: Unlock MLS,MLS#: 7621579
Facts & features
Interior
Bedrooms & bathrooms
- Bedrooms: 4
- Bathrooms: 4
- Full bathrooms: 3
- 1/2 bathrooms: 1
- Main level bedrooms: 1
Primary bedroom
- Features: Ceiling Fan(s), Full Bath, Soaking Tub
- Level: First
Bedroom
- Features: Ceiling Fan(s), High Ceilings, Walk-In Closet(s)
- Level: Second
Bedroom
- Features: Ceiling Fan(s), High Ceilings, Walk-In Closet(s)
- Level: Second
Bedroom
- Features: Ceiling Fan(s), High Ceilings, Walk-In Closet(s)
- Level: Second
Primary bathroom
- Features: Quartz Counters, Full Bath, Soaking Tub, Recessed Lighting, Separate Shower, Walk-In Closet(s), Walk-in Shower
- Level: First
Bathroom
- Features: Half Bath
- Level: First
Dining room
- Features: None
- Level: First
Game room
- Features: Bookcases, Ceiling Fan(s), High Ceilings, Storage
- Level: Second
Kitchen
- Features: Breakfast Bar, Quartz Counters, Pantry, Recessed Lighting
- Level: First
Laundry
- Level: First
Living room
- Features: Ceiling Fan(s), High Ceilings, Storage
- Level: First
Office
- Features: Ceiling Fan(s)
- Level: First
Heating
- Central
Cooling
- Ceiling Fan(s), Central Air
Appliances
- Included: Dishwasher, Disposal, Microwave, Electric Oven, Free-Standing Electric Range, Stainless Steel Appliance(s)
Features
- Built-in Features, Ceiling Fan(s), High Ceilings, Quartz Counters, Double Vanity, Electric Dryer Hookup, Gas Dryer Hookup, Entrance Foyer, Interior Steps, Open Floorplan, Pantry, Primary Bedroom on Main, Recessed Lighting, Soaking Tub, Study/Home Office, Walk-In Closet(s), Washer Hookup
- Flooring: No Carpet, Tile
- Windows: Blinds, Double Pane Windows, ENERGY STAR Qualified Windows, Insulated Windows
Interior area
- Total interior livable area: 2,555 sqft
Video & virtual tour
Property
Parking
- Total spaces: 2
- Parking features: Concrete, Door-Single, Driveway, Garage, Garage Faces Front, Off Street
- Garage spaces: 2
Accessibility
- Accessibility features: None
Features
- Levels: Two
- Stories: 2
- Patio & porch: Covered, Patio, Porch
- Exterior features: None
- Pool features: None
- Fencing: Back Yard, Gate, Wood
- View description: None
- Waterfront features: None
Lot
- Size: 10,010 Square Feet
- Features: City Lot, Curbs, Front Yard, Interior Lot, Irregular Lot, Landscaped, Level, Trees-Medium (20 Ft - 40 Ft)
Details
- Additional structures: None
- Parcel number: 02845504060000
- Special conditions: Standard
Construction
Type & style
- Home type: SingleFamily
- Property subtype: Single Family Residence
Materials
- Foundation: Slab
- Roof: Composition, Shingle
Condition
- Resale
- New construction: No
- Year built: 2005
Utilities & green energy
- Sewer: Municipal Utility District (MUD), Public Sewer
- Water: Municipal Utility District (MUD), Public
- Utilities for property: Electricity Available, Electricity Connected, Sewer Available, Sewer Connected, Water Available, Water Connected
Community & HOA
Community
- Features: Clubhouse, Curbs, Playground, Pool, Sidewalks, Sport Court(s)/Facility, Street Lights
- Subdivision: Meadows Blackhawk Ph 06
HOA
- Has HOA: Yes
- Services included: Common Area Maintenance
- HOA fee: $96 quarterly
- HOA name: Meadows of Blackhawk HOA
Location
- Region: Pflugerville
Financial & listing details
- Price per square foot: $164/sqft
- Tax assessed value: $448,140
- Annual tax amount: $9,499
- Date on market: 10/9/2026
- Listing terms: Cash,Conventional,FHA,Lender Approval,VA Loan
- Electric utility on property: Yes
Estimated market value
$409,400
$389,000 - $430,000
$2,576/mo
Price history
| Date | Event | Price |
|---|---|---|
| 11/6/2026 | Price change | $419,900-2.3%$164/sqft |
Source:  Unlock MLS #7621579 Report a problem | ||
| 10/9/2026 | Listed for sale | $429,900+6.1%$168/sqft |
Source: Unlock MLS #7621579 Report a problem | ||
| 7/17/2026 | Sold | -- |
Source: Public Record Report a problem | ||
| 11/5/2025 | Listing removed | $405,000$159/sqft |
Source: Unlock MLS #4407347 Report a problem | ||
| 9/28/2025 | Contingent | $405,000$159/sqft |
Source: Unlock MLS #4407347 Report a problem | ||
| 9/11/2025 | Price change | $405,000-2.6%$159/sqft |
Source: Unlock MLS #4407347 Report a problem | ||
| 8/5/2025 | Price change | $415,900-6.5%$163/sqft |
Source: Unlock MLS #4407347 Report a problem | ||
| 7/30/2025 | Price change | $444,900-1.1%$174/sqft |
Source: Unlock MLS #4407347 Report a problem | ||
| 6/27/2025 | Listed for sale | $449,900+130.7%$176/sqft |
Source: Unlock MLS #4407347 Report a problem | ||
| 9/28/2008 | Listing removed | $195,000$76/sqft |
Source: Listhub #5647106 Report a problem | ||
| 8/28/2008 | Price change | $195,000-2.5%$76/sqft |
Source: Listhub #5647106 Report a problem | ||
| 8/22/2008 | Listed for sale | $200,000$78/sqft |
Source: Listhub #5647106 Report a problem | ||
Public tax history
| Year | Property taxes | Tax assessment |
|---|---|---|
| 2025 | $7,703 +2.5% | $448,140 +7.2% |
| 2024 | $7,518 +12.4% | $418,130 +10% |
| 2023 | $6,686 -9.2% | $380,118 +10% |
| 2022 | $7,367 | $345,562 +10% |
| 2021 | -- | $314,147 +10% |
| 2020 | $7,241 -0.7% | $285,588 |
| 2019 | $7,291 +2.8% | $285,588 +3% |
| 2018 | $7,090 | $277,295 +2.8% |
| 2017 | $7,090 +21.1% | $269,765 +7.5% |
| 2016 | $5,854 | $250,905 +8.9% |
| 2015 | $5,854 | $230,467 +10% |
| 2014 | $5,854 | $209,515 +10% |
| 2013 | -- | $190,468 +1.3% |
| 2012 | -- | $188,062 +2.5% |
| 2011 | -- | $183,509 -0.8% |
| 2010 | -- | $185,078 -10.9% |
| 2009 | -- | $207,710 +6.7% |
| 2008 | -- | $194,599 +0.5% |
| 2007 | -- | $193,558 +16% |
| 2006 | -- | $166,909 |
Find assessor info on the county website
Monthly payment
Est. payment
Payment breakdown
Explore the cost of this home by adjusting the details. Changes won't be saved.Climate risks
Neighborhood: Meadows of Blackhawk
Nearby schools
Schools provided by the listing agent
- Elementary: Rowe Lane
- Middle: Kelly Lane
- High: Hendrickson
- District: Pflugerville ISD
Source: Unlock MLS. This data may not be complete. We recommend contacting the local school district to confirm school assignments for this home.
- $452,7004 bd4 ba3.1k sqft21004 Hallbrook Ln, Pflugerville, TX 78660Off Market

- $578,8005 bd3 ba3.3k sqft21012 Hallbrook Ln, Pflugerville, TX 78660Off Market

- $454,200-- bd2 ba3.1k sqft2504 Linville Ridge Ln, Pflugerville, TX 78660Off Market
- $443,7005 bd3 ba3.1k sqft2508 Linville Ridge Ln, Pflugerville, TX 78660Off Market
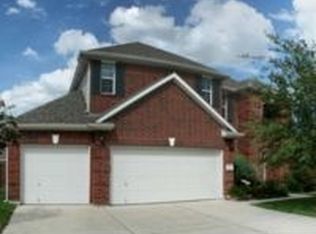
Similar homes
- $--4 bd2 ba1.8k sqft4509 Hees Ct, Pflugerville, TX 78660Auction
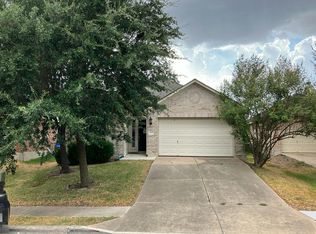 Auction.com 1
- $399,5004 bd3 ba2k sqft18901 Leigh Ln, Pflugerville, TX 78660Active
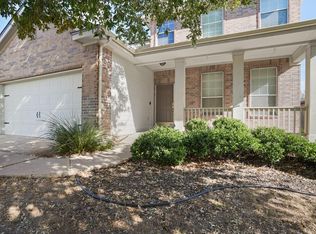
 MLS ID #4625798, Aaron Farmer, Rudder Realty, Inc.. Unlock MLS
- $464,9903 bd3 ba2.6k sqft3424 Plover Run Trl, Pflugerville, TX 78660Active
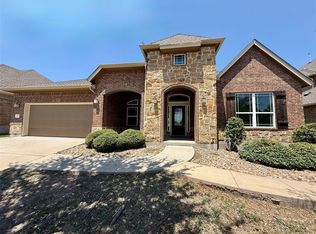 MLS ID #9979267, Anton Trouchin, 9 Points Realty. Unlock MLS
- $430,0005 bd3 ba3k sqft1107 Fox Sparrow Cv, Pflugerville, TX 78660Active
 MLS ID #1157278, Jeff Kessler, Austin Homes, REALTORS. Unlock MLS
- $535,0003 bd3 ba3k sqft19413 Melwas Way, Pflugerville, TX 78660ActiveMLS ID #2975411, Rafael Jaimes, Texas Premier Realty. Unlock MLS
- $399,9004 bd3 ba2.5k sqft17017 Lathrop Ave, Pflugerville, TX 78660ActiveMLS ID #8963130, Vivia Robertson, Bramlett Partners. Unlock MLS
- $470,0004 bd3 ba2.5k sqft17220 Borromeo Ave, Pflugerville, TX 78660ActiveMLS ID #9120917, Sijo Vadakkan, Trinity Texas Realty INC. Unlock MLS
- $355,0004 bd3 ba2.4k sqft16616 Bridgefarmer Blvd, Pflugerville, TX 78660ActiveMLS ID #7550379, Terri Test, Gregorio Real Estate Company. Unlock MLS
- $409,9004 bd3 ba2.6k sqft3533 Shiraz Loop, Round Rock, TX 78665ActiveMLS ID #9546828, Rasna Kukreja, All City Real Estate Ltd. Co. Unlock MLS
- $358,0004 bd2 ba2k sqft404 Timothy John Dr, Pflugerville, TX 78660ActiveMLS ID #4339240, Amber Broadway, Opendoor Brokerage LLC. Unlock MLS
- $330,0004 bd3 ba1.7k sqft21423 Grand National Ave, Pflugerville, TX 78660ActiveMLS ID #9815739, Maria Delgado, Austin Texan Realty. Unlock MLS
- $379,9003 bd2 ba1.9k sqft1313 Laurelleaf Dr, Pflugerville, TX 78660ActiveMLS ID #3448399, Omar Dyess, Pure Realty. Unlock MLS
- $399,0004 bd3 ba2k sqft14616 Hyson Xing, PFLUGERVILLE, TX 78660For Sale
 MLS ID #1960498, Ogochukwu Chukwudolue TREC #686461, eXp Realty. LERA MLS
- $420,0004 bd2 ba2.3k sqft2749 Santa Ana Ln, Round Rock, TX 78665ActiveMLS ID #7694163, Chauncey Gearhart, Fire House Realty. Unlock MLS
- $369,9003 bd2 ba2k sqft1911 W Pflugerville Pkwy, Round Rock, TX 78664ActiveMLS ID #2821822, Jonathan Minerick, HomeCoin.com. Unlock MLS
- $250,0003 bd2 ba1.6k sqft2316 Dovetail St, Pflugerville, TX 78660ActiveMLS ID #5658326, Jessica Cuevas, All City Real Estate Ltd. Co. Unlock MLS
- $400,0005 bd3 ba2.9k sqft1172 Southern Pl, Round Rock, TX 78665ActiveMLS ID #4496064, Sanjit Tamhane, Pure Realty. Unlock MLS
- $283,0003 bd2 ba1.7k sqft19217 Mangan Way, Pflugerville, TX 78660ActiveMLS ID #7038412, Amber Broadway, Opendoor Brokerage LLC. Unlock MLS
- $450,0004 bd3 ba2.5k sqft1512 Arial Dr, Austin, TX 78753ActiveMLS ID #8100196, Jacque Maloy, Orchard Brokerage. Unlock MLS
- $385,0004 bd4 ba2.8k sqft1209 Rhonda Cv, Hutto, TX 78634ActiveMLS ID #8191250, Jillian Cooper, All City Real Estate Ltd. Co. Unlock MLS
