Rare opportunity to own one of the best cul-de-sac lots in Heatherwilde, perfectly situated next to the neighborhood amenities including the community pool, park, basketball court, open field, and covered picnic area. This well-maintained single story home built in 2002 offers 1,963 square feet with 3 bedrooms, 2 bathrooms, 2 dining areas, and a desirable in-law floor plan with the primary suite privately separated from the secondary bedrooms. The spacious family room features a cozy fireplace, while the kitchen includes a breakfast bar and overlooks the main living area, making it ideal for everyday living and entertaining. Set on an oversized 0.226-acre lot with mature trees, this home provides plenty of outdoor space to relax or play. Conveniently located in Pflugerville ISD with easy access to shopping, dining, major employers, and commuter routes.
Active
Price cut: $5K (10/7)
$389,900
1313 Laurelleaf Dr, Pflugerville, TX 78660
3beds
1,963sqft
Single Family Residence
Built in 2002
9,844 Square Feet Lot
$-- Zestimate®
$199/sqft
$40/mo HOA
What's special
Cozy fireplaceBasketball courtDesirable in-law floor planSpacious family roomOpen fieldWell-maintained single story homeBest cul-de-sac lots
- 101 days
- 159
- 7
Zillow last checked:
Listing updated:
Listed by:
Omar Dyess (512) 762-4228,
Pure Realty (512) 337-0400
Source: Unlock MLS,MLS#: 3448399
Facts & features
Interior
Bedrooms & bathrooms
- Bedrooms: 3
- Bathrooms: 2
- Full bathrooms: 2
- Main level bedrooms: 3
Heating
- Central
Cooling
- Central Air
Appliances
- Included: Dishwasher, Disposal, Free-Standing Range
Features
- Breakfast Bar, In-Law Floorplan, Multiple Dining Areas, Primary Bedroom on Main, Walk-In Closet(s)
- Flooring: Carpet, Laminate, Tile
- Windows: Double Pane Windows
- Number of fireplaces: 1
- Fireplace features: Family Room
Interior area
- Total interior livable area: 1,963 sqft
Video & virtual tour
Property
Parking
- Total spaces: 2
- Parking features: Attached, Door-Single, Garage Door Opener, Garage Faces Front, Off Street
- Attached garage spaces: 2
Accessibility
- Accessibility features: None
Features
- Levels: One
- Stories: 1
- Patio & porch: Patio
- Exterior features: None
- Pool features: None
- Spa features: None
- Fencing: Privacy, Wood
- Has view: Yes
- View description: See Remarks
- Waterfront features: None
Lot
- Size: 9,844 Square Feet
- Dimensions: 9845
- Features: Trees-Moderate, See Remarks
Details
- Additional structures: None
- Parcel number: 02783621220000
- Special conditions: Standard
Construction
Type & style
- Home type: SingleFamily
- Property subtype: Single Family Residence
Materials
- Foundation: Slab
- Roof: Composition
Condition
- Resale
- New construction: No
- Year built: 2002
Details
- Builder name: Centex Homes
Utilities & green energy
- Sewer: Public Sewer
- Water: Public
- Utilities for property: Electricity Available, Natural Gas Available
Community & HOA
Community
- Features: Playground, Pool
- Subdivision: Heatherwilde Sec 04 Ph 04
HOA
- Has HOA: Yes
- Services included: Common Area Maintenance
- HOA fee: $120 quarterly
- HOA name: Heatherwilde H.O.A.
Location
- Region: Pflugerville
Financial & listing details
- Price per square foot: $199/sqft
- Tax assessed value: $356,139
- Annual tax amount: $6,035
- Date on market: 7/1/2026
- Listing terms: Cash,Conventional,FHA,VA Loan
- Electric utility on property: Yes
Estimated market value
Not available
Estimated sales range
Not available
Not available
Price history
| Date | Event | Price |
|---|---|---|
| 10/7/2026 | Price change | $389,900-1.3%$199/sqft |
Source:  Unlock MLS #3448399 Report a problem Unlock MLS #3448399 Report a problem | ||
| 9/13/2026 | Price change | $394,900-1.3%$201/sqft |
Source: Unlock MLS #3448399 Report a problem | ||
| 7/1/2026 | Listed for sale | $399,900$204/sqft |
Source: Unlock MLS #3448399 Report a problem | ||
Public tax history
| Year | Property taxes | Tax assessment |
|---|---|---|
| 2025 | $6,035 -4% | $356,139 +1.4% |
| 2024 | $6,285 +15.9% | $351,049 +10% |
| 2023 | $5,423 -5.8% | $319,135 +10% |
| 2022 | $5,759 | $290,123 +10% |
| 2021 | -- | $263,748 +10% |
| 2020 | $5,390 -1.2% | $239,771 |
| 2019 | $5,458 +6.2% | $239,771 +1% |
| 2018 | $5,141 | $237,370 +10% |
| 2017 | $5,141 +27.1% | $215,791 +10% |
| 2016 | $4,046 | $196,174 +10% |
| 2015 | $4,046 | $178,340 +10% |
| 2014 | $4,046 | $162,127 +6% |
| 2013 | -- | $152,898 +1.6% |
| 2012 | -- | $150,420 +4.5% |
| 2011 | -- | $143,972 -10.7% |
| 2010 | -- | $161,141 -2.5% |
| 2009 | -- | $165,231 +2.5% |
| 2008 | -- | $161,256 +4.3% |
| 2007 | -- | $154,624 +4.5% |
| 2006 | -- | $148,029 -2.9% |
| 2005 | -- | $152,449 |
Find assessor info on the county website
Monthly payment
Est. payment
Payment breakdown
Explore the cost of this home by adjusting the details. Changes won't be saved.Climate risks
Neighborhood: Heatherwilde
Nearby schools
Schools provided by the listing agent
- Elementary: Brookhollow
- Middle: Park Crest
- High: Pflugerville
- District: Pflugerville ISD
Source: Unlock MLS. This data may not be complete. We recommend contacting the local school district to confirm school assignments for this home.
- $395,500-- bd3 ba2.7k sqft1311 Laurelleaf Dr, Pflugerville, TX 78660Off Market
- $372,400-- bd2 ba1.9k sqft1600 Purple Iris Cv, Pflugerville, TX 78660Off Market
- $425,6005 bd3 ba2.8k sqft1310 Katie Lynch Dr, Pflugerville, TX 78660Off Market
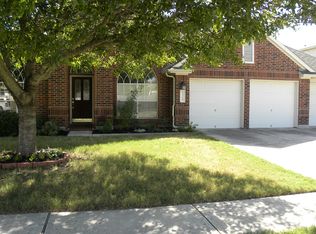
- $427,6004 bd3 ba3k sqft1312 Katie Lynch Dr, Pflugerville, TX 78660Off Market
Similar homes
- $415,0003 bd2 ba1.2k sqft1318 Settlers Valley Dr, Pflugerville, TX 78660Active

 MLS ID #8499000, Amy Seely, The Seely Group LLC. Unlock MLS
 - $364,9004 bd2 ba2k sqft601 Timothy John Dr, Pflugerville, TX 78660Active
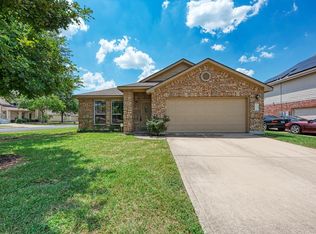 MLS ID #8330391, Betsy Gourley, Pura Vida Realty Group, Inc. Unlock MLS
 - $429,9004 bd4 ba2.5k sqft21008 Hallbrook Ln, Pflugerville, TX 78660Active
 MLS ID #7621579, Juniat Thomas, Epique Realty LLC. Unlock MLS
 - $340,0004 bd3 ba2.5k sqft711 Palitine Ln, Pflugerville, TX 78660Active
 MLS ID #4011456, Lilli Drayton, JBGoodwin REALTORS WC. Unlock MLS
 - $294,9993 bd2 ba1.5k sqft17213 Bushmills Rd, Pflugerville, TX 78660ActiveMLS ID #2241628, Patricia Williams, Texas Urban PM. Unlock MLS
- $375,0004 bd3 ba2.4k sqft1503 Mexican Heather Ct, Pflugerville, TX 78660ActiveMLS ID #5245417, Nick Podrebarac, All City Real Estate Ltd. Co. Unlock MLS
- $343,0003 bd2 ba1.8k sqft3000 Grand Mission Way, Pflugerville, TX 78660ActiveMLS ID #2469276, Andrew Vallejo, Redfin Corporation. Unlock MLS
- $324,9953 bd2 ba1.8k sqft1515 Natural Bridge Ln, Pflugerville, TX 78660ActiveMLS ID #2306785, Pramod Patil, Keller Williams Realty. Unlock MLS
- $399,9003 bd3 ba2.6k sqft2409 Dovetail St, Pflugerville, TX 78660ActiveMLS ID #3697216, Ilango Thangavelu, REKonnection, LLC. Unlock MLS
- $345,0004 bd2 ba2k sqft801 Brown Dr, Pflugerville, TX 78660ActiveMLS ID #7328721, Maria Casillas, Realty Exchange. Unlock MLS
- $439,0005 bd3 ba2.7k sqft1219 Bell Rock Cir, Pflugerville, TX 78660ActiveMLS ID #5590972, Gabriel Perales, Gabriel Perales, Broker. Unlock MLS
- $389,0004 bd2 ba2.1k sqft12700 Danbrook Cv, Austin, TX 78753ActiveMLS ID #9508477, Michael Lamendola, THE AUSTIN HOME COMPANY. Unlock MLS
- $344,9003 bd2 ba1.8k sqft18717 Leigh Ln, Pflugerville, TX 78660ActiveMLS ID #4250465, Bhushan Karle, Central Metro Realty. Unlock MLS
- $435,0004 bd2 ba1.9k sqft3704 Kissman Dr, Austin, TX 78728ActiveMLS ID #6684614, Wendy Papasan, Keller Williams Realty. Unlock MLS
- $450,0004 bd2 ba2.7k sqft19609 Vilamoura St, Pflugerville, TX 78660ActiveMLS ID #5570507, Tyler Hindmarsh, Jorgenson Real Estate. Unlock MLS
- $480,0003 bd2 ba2.6k sqft19413 Kennemer Dr, Pflugerville, TX 78660ActiveMLS ID #2001565, Robert Gutierrez, Levi Rodgers Real Estate Group. Unlock MLS
- $299,0004 bd2 ba2.1k sqft1514 Spring Peony Ct, Pflugerville, TX 78660ActiveMLS ID #6465466, Quynh Pham, EquityWise Realty. Unlock MLS
- $299,9993 bd2 ba1.7k sqft1724 Darjeeling Dr, Pflugerville, TX 78660ActiveMLS ID #5967164, Alexander Nguyen, Orchard Brokerage. Unlock MLS
- $444,9005 bd3 ba2.7k sqft20516 Farm Pond Ln, Pflugerville, TX 78660ActiveMLS ID #8988023, Adam Zell, Compass RE Texas, LLC. Unlock MLS
- $389,8504 bd2 ba2.3k sqft2220 Pearson Way, Round Rock, TX 78665ActiveMLS ID #9192734, Charles Denny, Property Connections. Unlock MLS
