MAJOR PRICE IMPROVEMENT — NOW $324,995! Excellent opportunity at 1515 Natural Bridge Lane in Pflugerville. This spacious 3-bedroom, 2-bath home offers approximately 1,845 sq. ft. with numerous recent improvements already completed, including a brand-new A/C system, foundation repairs with transferable warranty, new carpet, new appliances, new toilets, fresh interior and exterior paint, and partial new fencing. Functional floor plan with comfortable living and entertaining space, plus convenient access to major highways, Pflugerville, and the greater Austin area. Priced for immediate action at $324,995. Bring your buyers and take advantage of this newly repositioned price! Buyers to verify all details.
Active
Price cut: $20K (10/8)
$324,995
1515 Natural Bridge Ln, Pflugerville, TX 78660
3beds
1,845sqft
Single Family Residence
Built in 1994
7,021 Square Feet Lot
$-- Zestimate®
$176/sqft
$11/mo HOA
What's special
Partial new fencingNew toiletsNew appliancesNew carpet
- 47 days
- 190
- 17
Zillow last checked:
Listing updated:
Listed by:
Pramod Patil (512) 350-7665,
Keller Williams Realty (512) 448-4111
Source: Unlock MLS,MLS#: 2306785
Facts & features
Interior
Bedrooms & bathrooms
- Bedrooms: 3
- Bathrooms: 2
- Full bathrooms: 2
- Main level bedrooms: 3
Primary bedroom
- Features: Ceiling Fan(s), Granite Counters, Soaking Tub, Separate Shower, Storage, Walk-In Closet(s)
- Level: Main
Kitchen
- Features: Granite Counters, Dining Area, Pantry, Storage
- Level: Main
Heating
- Natural Gas
Cooling
- Ceiling Fan(s), Central Air
Appliances
- Included: Dishwasher, Electric Range, Refrigerator, Gas Water Heater
Features
- Ceiling Fan(s), Chandelier, Granite Counters, Double Vanity, Electric Dryer Hookup, Entrance Foyer, Open Floorplan, Pantry, Primary Bedroom on Main, Recessed Lighting, Washer Hookup
- Flooring: Carpet, Tile, Wood
- Windows: None
- Number of fireplaces: 1
- Fireplace features: Family Room, Gas, Living Room
Interior area
- Total interior livable area: 1,845 sqft
Video & virtual tour
Property
Parking
- Total spaces: 2
- Parking features: Concrete, Covered, Driveway, Garage, Garage Door Opener, Guest, Off Street, Private
- Garage spaces: 2
Accessibility
- Accessibility features: None
Features
- Levels: One
- Stories: 1
- Patio & porch: Covered, Patio, Rear Porch
- Exterior features: Lighting, Private Yard
- Pool features: None
- Fencing: Back Yard, Perimeter, Privacy, Wood
- View description: None
- Waterfront features: None
Lot
- Size: 7,021 Square Feet
- Features: Back Yard, Front Yard, Private Maintained Road, Many Trees, Trees-Moderate
Details
- Additional structures: Shed(s), Storage
- Parcel number: 02782804320000
- Special conditions: Standard
Construction
Type & style
- Home type: SingleFamily
- Property subtype: Single Family Residence
Materials
- Foundation: Slab
- Roof: Shingle
Condition
- Updated/Remodeled
- New construction: No
- Year built: 1994
Utilities & green energy
- Sewer: Public Sewer
- Water: Public
- Utilities for property: Electricity Connected, Natural Gas Available, Sewer Connected, Water Connected
Community & HOA
Community
- Features: None
- Subdivision: North Park Sec 01
HOA
- Has HOA: Yes
- Services included: See Remarks
- HOA fee: $135 annually
- HOA name: North Park Homeowners Association
Location
- Region: Pflugerville
Financial & listing details
- Price per square foot: $176/sqft
- Tax assessed value: $370,704
- Annual tax amount: $8,026
- Date on market: 8/28/2026
- Listing terms: Cash,Conventional,FHA,FMHA (Fannie Mae),Lender Approval,Owner May Carry,VA Loan
- Electric utility on property: Yes
Estimated market value
Not available
Estimated sales range
Not available
Not available
Price history
| Date | Event | Price |
|---|---|---|
| 10/8/2026 | Price change | $324,995-5.8%$176/sqft |
Source:  Unlock MLS #2306785 Report a problem Unlock MLS #2306785 Report a problem | ||
| 9/25/2026 | Price change | $344,995-1.3%$187/sqft |
Source: Unlock MLS #2306785 Report a problem | ||
| 8/28/2026 | Listed for sale | $349,495+7.5%$189/sqft |
Source: Unlock MLS #2306785 Report a problem | ||
| 4/1/2026 | Listing removed | $325,000$176/sqft |
Source: Unlock MLS #6860719 Report a problem | ||
| 2/27/2026 | Price change | $325,000-4.4%$176/sqft |
Source:  HAR #46242027 Report a problem HAR #46242027 Report a problem | ||
| 12/12/2025 | Listed for sale | $340,000+47.9%$184/sqft |
Source: HAR #46242027 Report a problem | ||
| 7/13/2018 | Sold | -- |
Source: Agent Provided Report a problem | ||
| 6/15/2018 | Pending sale | $229,900$125/sqft |
Source: Keller Williams Realty Southwest Market Center #4397636 Report a problem | ||
| 6/7/2018 | Listed for sale | $229,900$125/sqft |
Source: Keller Williams Realty #4397636 Report a problem | ||
Public tax history
| Year | Property taxes | Tax assessment |
|---|---|---|
| 2025 | $6,336 +5.9% | $370,257 +10% |
| 2024 | $5,980 +16% | $336,597 +10% |
| 2023 | $5,155 -6.3% | $305,997 +10% |
| 2022 | $5,501 | $278,179 +10% |
| 2021 | -- | $252,890 +10% |
| 2020 | $5,154 -1.2% | $229,900 |
| 2019 | $5,218 +29.2% | $229,900 +21% |
| 2018 | $4,039 | $190,011 +10% |
| 2017 | $4,039 +26.5% | $172,737 +10% |
| 2016 | $3,193 | $157,034 +10% |
| 2015 | $3,193 | $142,758 +10% |
| 2014 | $3,193 | $129,780 +10% |
| 2013 | -- | $117,982 -3.8% |
| 2012 | -- | $122,666 -3.3% |
| 2011 | -- | $126,880 -1% |
| 2010 | -- | $128,108 -0.9% |
| 2009 | -- | $129,333 +4.1% |
| 2008 | -- | $124,229 +3.7% |
| 2007 | -- | $119,774 +6.2% |
| 2006 | -- | $112,799 -5.8% |
| 2005 | -- | $119,794 +1.3% |
| 2002 | $1,252 | $118,293 |
Find assessor info on the county website
Monthly payment
Est. payment
Payment breakdown
Explore the cost of this home by adjusting the details. Changes won't be saved.Climate risks
Neighborhood: North Park
Nearby schools
Schools provided by the listing agent
- Elementary: Caldwell
- Middle: Pflugerville
- High: Pflugerville
- District: Pflugerville ISD
Source: Unlock MLS. This data may not be complete. We recommend contacting the local school district to confirm school assignments for this home.
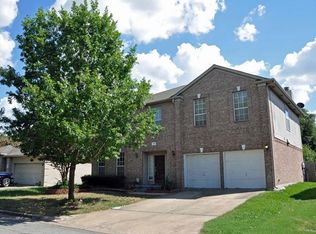
- $424,0005 bd3 ba3k sqft1517 Natural Bridge Ln, Pflugerville, TX 78660Off Market
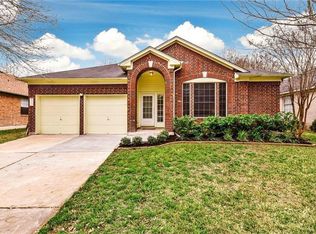
- $298,9003 bd2 ba1.7k sqft1513 Natural Bridge Ln, Pflugerville, TX 78660Off Market
- $345,3003 bd2 ba2.4k sqft1519 Natural Bridge Ln, Pflugerville, TX 78660Off Market

- $330,600-- bd2 ba2k sqft1511 Natural Bridge Ln, Pflugerville, TX 78660Off Market
Similar homes
- $294,9993 bd2 ba1.5k sqft17213 Bushmills Rd, Pflugerville, TX 78660Active

 MLS ID #2241628, Patricia Williams, Texas Urban PM. Unlock MLS
 - $343,0003 bd2 ba1.8k sqft3000 Grand Mission Way, Pflugerville, TX 78660Active
 MLS ID #2469276, Andrew Vallejo, Redfin Corporation. Unlock MLS
 - $299,9003 bd2 ba1.9k sqft708 Justeford Dr, Pflugerville, TX 78660Active
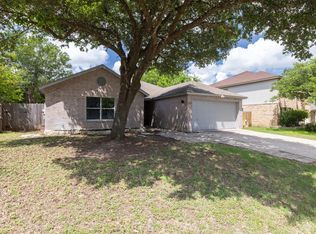 MLS ID #1584411, Craig Otto, Lucky Rabbit Realty. Unlock MLS
 - $335,0004 bd3 ba2.2k sqft19104 Leigh Ln, Pflugerville, TX 78660Active
 MLS ID #2525861, Crystal Long, Jorgenson Real Estate. Unlock MLS
 - $364,9004 bd2 ba2k sqft601 Timothy John Dr, Pflugerville, TX 78660ActiveMLS ID #8330391, Betsy Gourley, Pura Vida Realty Group, Inc. Unlock MLS
- $299,0004 bd2 ba2.1k sqft1514 Spring Peony Ct, Pflugerville, TX 78660ActiveMLS ID #6465466, Quynh Pham, EquityWise Realty. Unlock MLS
- $309,9003 bd2 ba1.4k sqft2109 Redwing Way, Round Rock, TX 78664ActiveMLS ID #8834497, Nicole Caridi, Networth Realty of Austin. Unlock MLS
- $334,5004 bd2 ba1.9k sqft1954 Rachel Ln, Round Rock, TX 78664ActiveMLS ID #6717621, Laura Johansson, Epique Realty LLC. Unlock MLS
- $359,0004 bd3 ba2.4k sqft924 Oatmeal Dr, Pflugerville, TX 78660ActiveMLS ID #2331805, Kristina Norwine, Abrams & Associates Realty LLC. Unlock MLS
- $304,0003 bd2 ba1.6k sqft3005 Sugar Berry Cv, Round Rock, TX 78664ActiveMLS ID #3960363, Andrew Withers, Stanberry REALTORS. Unlock MLS
- $307,0003 bd2 ba1.7k sqft1882 Wallin Loop, Round Rock, TX 78664ActiveMLS ID #2166092, Adrienne Hughes, Hughes & Company Real Estate. Unlock MLS
- $299,0003 bd3 ba1.7k sqft200 Adage Dr, Pflugerville, TX 78660ActiveMLS ID #1546543, Amanda White, Christies Intl Real Estate Lone Star. Unlock MLS
- $364,9994 bd3 ba2.3k sqft2821 Purple Thistle Dr, Pflugerville, TX 78660ActiveMLS ID #8299469, Edwin Zamora, Compass RE Texas, LLC. Unlock MLS
- $325,0003 bd2 ba1.8k sqft5928 Pescia St, Round Rock, TX 78665ActiveMLS ID #7106079, Kyle Pfaffe, T J Lewis Real Estate. Unlock MLS
- $350,0003 bd2 ba1.3k sqft2401 Lasso Dr, Round Rock, TX 78681ActiveMLS ID #8517632, James Phares, JP Properties. Unlock MLS
- $440,0003 bd3 ba2k sqft1018 Granbury Cv, Round Rock, TX 78664ActiveMLS ID #1160205, Wasi Ahmed, Texas Ally Real Estate Group. Unlock MLS
- $369,9004 bd3 ba2k sqft2600 Hill Street Cv, Round Rock, TX 78664ActiveMLS ID #6953730, George Wang, Texas Fortune Realty. Unlock MLS
- $299,9993 bd1 ba1.7k sqft11604 N Oaks Dr, Austin, TX 78753ActiveMLS ID #3886316, Gabe Recio, Redfin Corporation. Unlock MLS
- $315,0003 bd3 ba1.7k sqft206 Killian Loop, Hutto, TX 78634ActiveMLS ID #2769801, AJ Enslin, Orchard Brokerage. Unlock MLS
- $319,0004 bd3 ba2.1k sqft12312 Granton Cv, Austin, TX 78754ActiveMLS ID #3150533, Linda Cordova Villanueva, Coldwell Banker Realty. Unlock MLS
