Wow! Updated single story on corner lot with huge back yard and deck. New appliances, LVP floors, carpet, paint, roof, fixtures and more. 4BR, 2BA, 2Living, 2 Car Garage.
Active
$389,000
12700 Danbrook Cv, Austin, TX 78753
4beds
2,173sqft
Single Family Residence
Built in 2000
8,581 Square Feet Lot
$-- Zestimate®
$179/sqft
$27/mo HOA
What's special
New appliancesUpdated single storyLvp floorsCorner lot
- 16 days
- 369
- 28
Likely to sell faster than
Zillow last checked:
Listing updated:
Listed by:
Michael Lamendola (512) 470-6340,
THE AUSTIN HOME COMPANY (512) 470-6340
Source: Unlock MLS,MLS#: 9508477
Facts & features
Interior
Bedrooms & bathrooms
- Bedrooms: 4
- Bathrooms: 2
- Full bathrooms: 2
- Main level bedrooms: 4
Heating
- See Remarks
Cooling
- Central Air
Appliances
- Included: Dishwasher, Disposal, Exhaust Fan, Gas Cooktop, Electric Oven, Refrigerator
Features
- Primary Bedroom on Main, Walk-In Closet(s), Washer Hookup, See Remarks
- Flooring: Carpet, Tile, Vinyl
- Windows: See Remarks
- Number of fireplaces: 1
- Fireplace features: Family Room
Interior area
- Total interior livable area: 2,173 sqft
Property
Parking
- Total spaces: 2
- Parking features: Attached
- Attached garage spaces: 2
Accessibility
- Accessibility features: See Remarks
Features
- Levels: One
- Stories: 1
- Patio & porch: Deck
- Exterior features: See Remarks
- Pool features: None
- Fencing: See Remarks
- Has view: Yes
- View description: See Remarks
- Waterfront features: None
Lot
- Size: 8,581 Square Feet
- Features: Corner Lot
Details
- Additional structures: None
- Parcel number: 02543005020000
- Special conditions: Standard
Construction
Type & style
- Home type: SingleFamily
- Property subtype: Single Family Residence
Materials
- Foundation: Slab
- Roof: Composition, Shingle
Condition
- Updated/Remodeled
- New construction: No
- Year built: 2000
Utilities & green energy
- Sewer: Public Sewer
- Water: Public
- Utilities for property: See Remarks
Community & HOA
Community
- Features: See Remarks
- Subdivision: Harris Ridge Ph 04 Sec A-1
HOA
- Has HOA: Yes
- Services included: See Remarks
- HOA fee: $320 annually
- HOA name: Harris Glen HOA
Location
- Region: Austin
Financial & listing details
- Price per square foot: $179/sqft
- Tax assessed value: $344,453
- Annual tax amount: $5,941
- Date on market: 10/2/2026
- Listing terms: Cash,Conventional,FHA,Texas Vet
Estimated market value
Not available
Estimated sales range
Not available
Not available
Price history
| Date | Event | Price |
|---|---|---|
| 10/2/2026 | Listed for sale | $389,000$179/sqft |
Source:  Unlock MLS #9508477 Report a problem Unlock MLS #9508477 Report a problem | ||
| 10/2/2026 | Listing removed | $389,000$179/sqft |
Source: Unlock MLS #8132198 Report a problem | ||
| 9/3/2026 | Price change | $389,000-1.5%$179/sqft |
Source: Unlock MLS #8132198 Report a problem | ||
| 8/11/2026 | Price change | $395,000-0.2%$182/sqft |
Source: Unlock MLS #8132198 Report a problem | ||
| 6/26/2026 | Price change | $395,900-1%$182/sqft |
Source: Unlock MLS #8132198 Report a problem | ||
| 4/25/2026 | Listed for sale | $399,900+5.2%$184/sqft |
Source: Unlock MLS #8132198 Report a problem | ||
| 4/19/2021 | Sold | -- |
Source: Agent Provided Report a problem | ||
| 3/15/2021 | Listed for sale | $380,000$175/sqft |
Source: Unlock MLS #4472710 Report a problem | ||
Public tax history
| Year | Property taxes | Tax assessment |
|---|---|---|
| 2025 | $7,675 -15% | $344,453 -18.4% |
| 2024 | $9,025 +11% | $422,090 +6.9% |
| 2023 | $8,133 -23.8% | $394,994 -17% |
| 2022 | $10,678 | $476,077 +64.6% |
| 2021 | -- | $289,300 +10% |
| 2020 | $5,941 -5.4% | $263,000 -8.6% |
| 2019 | $6,280 +17.7% | $287,892 +11.2% |
| 2018 | $5,334 | $258,988 +10% |
| 2017 | $5,334 +18.2% | $235,444 +10% |
| 2016 | $4,513 | $214,040 +10% |
| 2015 | $4,513 | $194,582 +5.8% |
| 2014 | $4,513 | $183,961 +7.3% |
| 2013 | -- | $171,368 +9.4% |
| 2012 | -- | $156,687 -0.9% |
| 2011 | -- | $158,137 -0.9% |
| 2010 | -- | $159,588 -0.9% |
| 2009 | -- | $161,040 -4.2% |
| 2008 | -- | $168,175 +6.7% |
| 2007 | -- | $157,676 +8.6% |
| 2006 | -- | $145,211 -17.8% |
| 2005 | -- | $176,701 +9% |
| 2002 | $3,851 | $162,084 |
Find assessor info on the county website
Monthly payment
Est. payment
Payment breakdown
Explore the cost of this home by adjusting the details. Changes won't be saved.Climate risks
Neighborhood: Tech Ridge
Nearby schools
Schools provided by the listing agent
- Elementary: Dessau
- Middle: Dessau
- High: John B Connally
- District: Pflugerville ISD
Source: Unlock MLS. This data may not be complete. We recommend contacting the local school district to confirm school assignments for this home.
Similar homes
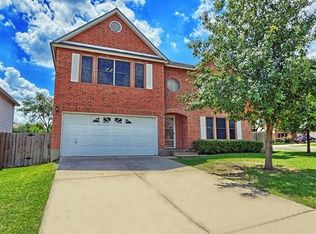
- $384,0004 bd3 ba2.4k sqft17807 Deren Cv, Pflugerville, TX 78660Active

 MLS ID #6303342, Joni Castillo, LPT Realty, LLC. Unlock MLS
 - $349,0004 bd2 ba1.8k sqft10913 Long Summer Dr, Austin, TX 78754Active
 MLS ID #6970424, Melissa Alcocer, Horizon Realty. Unlock MLS
 - $405,0004 bd3 ba1.8k sqft11008 Bruneau Trl, Austin, TX 78754Active
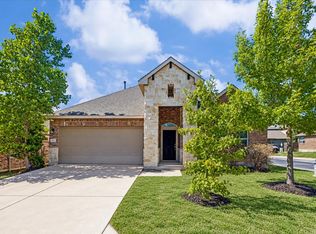 MLS ID #3335596, Adam Baker, Serhant Texas, LLC. Unlock MLS
 - $375,0003 bd2 ba1.6k sqft8601 Danville Dr, Austin, TX 78753Active
 MLS ID #2676764, Paola Samaia Lozano, Keller Williams Realty. Unlock MLS
 - $434,0004 bd3 ba2.3k sqft10908 Defender Trl, Austin, TX 78754ActiveMLS ID #4015221, Lucy Yang, Legacy Realty LLC. Unlock MLS
- $375,0004 bd2 ba1.8k sqft1501 Bedouin Ct, Round Rock, TX 78664ActiveMLS ID #3828924, Devan Dorsett, Dorsett Dye & Associates Real Estate. Unlock MLS
- $365,0003 bd2 ba1.6k sqft11409 Satchel Dr, Austin, TX 78754ActiveMLS ID #1664172, Eman Kallash, Myte Realty. Unlock MLS
- $375,0004 bd3 ba2.4k sqft1503 Mexican Heather Ct, Pflugerville, TX 78660ActiveMLS ID #5245417, Nick Podrebarac, All City Real Estate Ltd. Co. Unlock MLS
- $399,9993 bd2 ba1.6k sqft1504 Wroxton Way, Round Rock, TX 78664ActiveMLS ID #5574335, Dragoljub Popovich, TESLA REALTY. Unlock MLS
- $435,0004 bd2 ba1.9k sqft3704 Kissman Dr, Austin, TX 78728ActiveMLS ID #6684614, Wendy Papasan, Keller Williams Realty. Unlock MLS
- $385,0003 bd2 ba1.9k sqft813 Kingston Lacy Blvd, Pflugerville, TX 78660ActiveMLS ID #3876826, Alicia Kelley Leschber, Compass RE Texas, LLC. Unlock MLS
- $370,0003 bd2 ba1.8k sqft1010 Rocky Creek Dr, Pflugerville, TX 78660ActiveMLS ID #9563234, Carrie Beamer, Real Broker, LLC. Unlock MLS
- $329,9003 bd3 ba2k sqft11209 Drumellan St, Austin, TX 78754ActiveMLS ID #5127907, Steve Damman, Team Price Real Estate. Unlock MLS
- $395,0004 bd2 ba1.8k sqft7709 City Top Blvd, Austin, TX 78724ActiveMLS ID #3438633, Katie Hobbs, Compass RE Texas, LLC. Unlock MLS
- $419,9994 bd2 ba2.3k sqft812 Dover Castle Ln, Pflugerville, TX 78660ActiveMLS ID #1052535, Alicia Kelley Leschber, Compass RE Texas, LLC. Unlock MLS
- $429,0003 bd3 ba2.2k sqft310 Kaden Prince Dr, Pflugerville, TX 78660ActiveMLS ID #6954882, Reem Adam, Akkad Realty LLC. Unlock MLS
- $375,0004 bd3 ba2k sqft145 Blue Blaze Trl, Georgetown, TX 78628ActiveMLS ID #2112124, Jennifer Querrey, Pure Realty. Unlock MLS
- $369,9995 bd4 ba2.8k sqft670 Landon Samuel Loop, Pflugerville, TX 78660ActiveMLS ID #9858008, Trevor Loveless, eXp Realty, LLC. Unlock MLS
- $449,9004 bd2 ba2.1k sqft3017 Val Dr, Austin, TX 78723ActiveMLS ID #8511424, Hannah Bui, Orchard Brokerage. Unlock MLS
- $457,0003 bd2 ba1.4k sqft11507 Pyreneese Dr, Austin, TX 78759ActiveMLS ID #7816802, Sonya Cunningham, eXp Realty, LLC. Unlock MLS
