Thoughtfully updated and ideally situated in the heart of North Austin, this inviting home offers a flexible floor plan, generous outdoor living and exceptional access. With 3 bedrooms, 2.5 baths, this home offers plenty of room to settle in and make it your own. Inside, wood-look tile flooring brings warmth and durability to the main living areas, while the living and dining spaces flow easily together around a charming painted brick fireplace. The updated kitchen features granite countertops, wood cabinetry, Whirlpool dishwasher and range, plus an adjoining breakfast area that adds flexibility for everyday dining. All bedrooms are generously sized while the primary offers dual closets and an ensuite bath. The home has also benefited from a long list of important improvements including a roof replacement around 2023, the AC/Heater and water heater were replaced in 2021, updated windows, popcorn removed and the exterior was painted in 2023. These updates provide comfort and offer the perfect canvas to make your personal touches! The large lot features a spacious covered back patio overlooking a flat, fenced yard with a beautiful tree that provides shade and the perfect place to string lights for a peaceful evening ambiance. With plenty of room for outdoor lounging, dining and entertaining, the backyard feels like a natural extension of the home. Amazing location with the Domain just minutes away, putting destinations like Perry’s Steakhouse, North Italia, Punch Bowl Social, Lone Star Court and the restaurants, bars and nightlife of Rock Rose within easy reach. Topgolf is nearby, or head to Q2 Stadium to cheer on our beloved Austin FC. The home is also conveniently located near major North Austin employers, including Apple, PayPal, Indeed, Expedia, Meta and more. Updated, comfortable and exceptionally well located, this North Austin home offers an opportunity to enjoy the best of everyday living with so much of the city right at your fingertips.
Active
$457,000
11507 Pyreneese Dr, Austin, TX 78759
3beds
1,436sqft
Single Family Residence
Built in 1974
8,537 Square Feet Lot
$-- Zestimate®
$318/sqft
$-- HOA
What's special
Large lotThoughtfully updatedFlat fenced yardWood-look tile flooringGenerous outdoor livingGranite countertopsFlexible floor plan
- 16 days
- 581
- 49
Likely to sell faster than
Zillow last checked:
Listing updated:
Listed by:
Sonya Cunningham (512) 633-4619,
eXp Realty, LLC (888) 519-7431
Source: Unlock MLS,MLS#: 7816802
Facts & features
Interior
Bedrooms & bathrooms
- Bedrooms: 3
- Bathrooms: 2
- Full bathrooms: 2
- Main level bedrooms: 3
Primary bedroom
- Features: Ceiling Fan(s)
- Level: Main
Primary bathroom
- Level: Main
Kitchen
- Features: Granite Counters, Galley Type Kitchen, Natural Woodwork
- Level: Main
Heating
- Central, Forced Air, Natural Gas
Cooling
- Ceiling Fan(s), Central Air, Electric
Appliances
- Included: Dishwasher, Disposal, Gas Range
Features
- Ceiling Fan(s), Granite Counters, Entrance Foyer, Natural Woodwork, No Interior Steps, Primary Bedroom on Main
- Flooring: Carpet, Tile
- Windows: Blinds, Drapes, Window Treatments
- Number of fireplaces: 1
- Fireplace features: Living Room, Masonry, Raised Hearth
Interior area
- Total interior livable area: 1,436 sqft
Video & virtual tour
Property
Parking
- Total spaces: 2
- Parking features: Attached, Door-Single, Garage Faces Front
- Attached garage spaces: 2
Accessibility
- Accessibility features: None
Features
- Levels: One
- Stories: 1
- Patio & porch: Front Porch
- Exterior features: Private Yard
- Pool features: None
- Fencing: Fenced, Privacy, Wood
- Has view: Yes
- View description: Neighborhood, Trees/Woods
- Waterfront features: None
Lot
- Size: 8,537 Square Feet
- Features: Interior Lot, Public Maintained Road, Trees-Large (Over 40 Ft), Trees-Medium (20 Ft - 40 Ft)
Details
- Additional structures: None
- Parcel number: 02590208020000
- Special conditions: Standard
Construction
Type & style
- Home type: SingleFamily
- Property subtype: Single Family Residence
Materials
- Foundation: Slab
- Roof: Composition, Shingle
Condition
- Resale
- New construction: No
- Year built: 1974
Utilities & green energy
- Sewer: Public Sewer
- Water: Public
- Utilities for property: Electricity Connected, Internet-Cable, Natural Gas Connected, Sewer Connected, Water Connected
Community & HOA
Community
- Features: Park
- Subdivision: Mesa Park Sec 06
HOA
- Has HOA: No
Location
- Region: Austin
Financial & listing details
- Price per square foot: $318/sqft
- Tax assessed value: $440,925
- Annual tax amount: $9,678
- Date on market: 10/2/2026
- Listing terms: Cash,Conventional,FHA,VA Loan
- Electric utility on property: Yes
Estimated market value
Not available
Estimated sales range
Not available
Not available
Price history
| Date | Event | Price |
|---|---|---|
| 10/2/2026 | Listed for sale | $457,000-3.8%$318/sqft |
Source:  Unlock MLS #7816802 Report a problem | ||
| 9/25/2026 | Listing removed | -- |
Source: Owner Report a problem | ||
| 7/28/2026 | Price change | $475,000-2.9%$331/sqft |
Source: Owner Report a problem | ||
| 6/17/2026 | Listed for sale | $489,000$341/sqft |
Source: Owner Report a problem | ||
Public tax history
| Year | Property taxes | Tax assessment |
|---|---|---|
| 2025 | $9,023 -6.9% | $440,925 -9.9% |
| 2024 | $9,694 -3.1% | $489,134 -11.5% |
| 2023 | $10,001 -13.7% | $552,764 -5.8% |
| 2022 | $11,587 | $586,693 +42.8% |
| 2021 | -- | $410,741 +17.8% |
| 2020 | $7,767 +0.1% | $348,800 -3.6% |
| 2019 | $7,762 +15.8% | $361,900 +10% |
| 2018 | $6,701 | $329,000 +8.7% |
| 2017 | $6,701 +37.9% | $302,678 +15.5% |
| 2016 | $4,859 | $262,061 +7% |
| 2015 | $4,859 | $244,842 +19.9% |
| 2014 | $4,859 | $204,180 +5.6% |
| 2013 | -- | $193,387 +5.6% |
| 2012 | -- | $183,187 -4.9% |
| 2011 | -- | $192,602 +1.9% |
| 2010 | -- | $188,930 -6.1% |
| 2009 | -- | $201,233 +9.9% |
| 2008 | -- | $183,187 +19.1% |
| 2007 | -- | $153,801 +4.9% |
| 2006 | -- | $146,553 +5% |
| 2005 | -- | $139,578 |
Find assessor info on the county website
Monthly payment
Est. payment
Payment breakdown
Explore the cost of this home by adjusting the details. Changes won't be saved.Climate risks
Neighborhood: McNeil
Nearby schools
Schools provided by the listing agent
- Elementary: Davis
- Middle: Murchison
- High: Anderson
- District: Austin ISD
Source: Unlock MLS. This data may not be complete. We recommend contacting the local school district to confirm school assignments for this home.

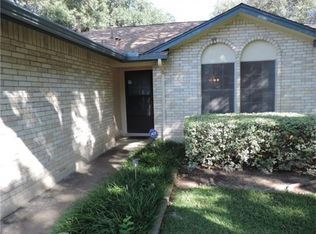
Similar homes
- $450,0004 bd2 ba1.7k sqft1007 Quail Park Dr, Austin, TX 78758Active

 MLS ID #7952027, Kim Wilkin, eXp Realty, LLC. Unlock MLS
- $419,9003 bd2 ba1.6k sqft7017 Tesoro Trl, Austin, TX 78729Active
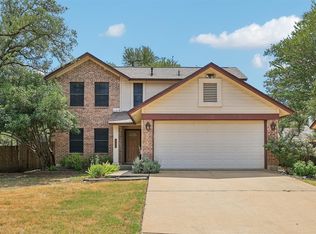 MLS ID #8603522, Laurie Flood, Keller Williams Realty. Unlock MLS
- $434,5003 bd3 ba2k sqft2148 Surrender Ave, Austin, TX 78728Active
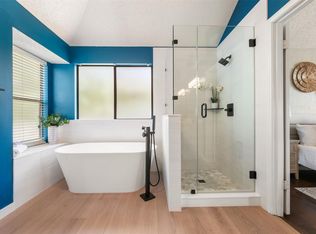 MLS ID #7821714, Brad Brown, Compass RE Texas, LLC. Unlock MLS
- $405,0003 bd2 ba1.5k sqft5921 Avery Island Ave, Austin, TX 78727For Sale
 MLS ID #38173623, Felicia Stinnett, The Sears Group. HAR
- $525,0002 bd3 ba1.7k sqft11603 Ladera Vista Dr Unit 11, Austin, TX 78759ActiveMLS ID #5652538, Kylie Smith, Keller Williams - Lake Travis. Unlock MLS
- $480,0003 bd2 ba1.9k sqft13404 Caballero Cv, Austin, TX 78727ActiveMLS ID #6068344, Marilyn Williams, eXp Realty, LLC. Unlock MLS
- $449,0003 bd3 ba2k sqft12410 Burlywood Trl, Austin, TX 78750ActiveMLS ID #9299993, Monica DiSchiano, Redfin Corporation. Unlock MLS
- $310,0003 bd2 ba1.7k sqft1216 Bradbury Ln, Austin, TX 78753ActiveMLS ID #5066239, Cheryl Jenkins, CKJ Realty Group. Unlock MLS
- $524,0002 bd2 ba1.2k sqft8000 Forest Mesa Dr #B, Austin, TX 78759ActiveMLS ID #6825537, Lili Maliner, Coldwell Banker Realty. Unlock MLS
- $449,9004 bd2 ba2.1k sqft3017 Val Dr, Austin, TX 78723ActiveMLS ID #8511424, Hannah Bui, Orchard Brokerage. Unlock MLS
- $469,9003 bd2 ba1.4k sqft2507 Glen Springs Way, Austin, TX 78741ActiveMLS ID #5397672, Laurel Seymour, Ashley Austin Homes. Unlock MLS
- $399,9993 bd2 ba1.6k sqft1504 Wroxton Way, Round Rock, TX 78664ActiveMLS ID #5574335, Dragoljub Popovich, TESLA REALTY. Unlock MLS
- $379,0004 bd2 ba1.6k sqft2626 Piping Rock Trl, Austin, TX 78748ActiveMLS ID #6220868, Karen Jones, Bella Real Estate. Unlock MLS
- $475,0003 bd2 ba1.4k sqft3406 E Martin Luther King Jr Blvd, Austin, TX 78721ActiveMLS ID #3080906, Ford Meazell, Keller Williams Realty Lone St. Unlock MLS
- $449,9883 bd2 ba1.6k sqft2931 Cohoba Dr, Austin, TX 78748ActiveMLS ID #3461290, Jennifer Puryear, RE/MAX Fine Properties. Unlock MLS
- $499,9004 bd2 ba2k sqft11608 Tanglebriar Trl, Austin, TX 78750ActiveMLS ID #9596737, Will Mackintosh, Bramlett Partners. Unlock MLS
- $415,0003 bd3 ba2.1k sqft8744 Blackvireo Dr, Austin, TX 78729ActiveMLS ID #3505916, Alvin Xu, Austin Alvin PM. Unlock MLS
- $468,0004 bd3 ba2k sqft4040 Cargill Dr, Round Rock, TX 78681ActiveMLS ID #9987510, Jason Crouch, Austin Texas Homes, LLC. Unlock MLS
- $405,0004 bd3 ba1.8k sqft11008 Bruneau Trl, Austin, TX 78754ActiveMLS ID #3335596, Adam Baker, Serhant Texas, LLC. Unlock MLS
- $370,0003 bd2 ba1.4k sqft13135 Mill Stone Dr, Austin, TX 78729ActiveMLS ID #6332337, Vanessa Brown, Spyglass Realty. Unlock MLS
