Rare half-acre homesite in prime North Austin location near Apple, The Domain & Arboretum! Updated and move-in ready, this property features a spacious open-concept layout, no carpet (easy-care, allergy-friendly flooring), and an updated kitchen with granite counters. Double-pane Low-E windows (2024) and fresh interior/exterior paint (2024) make this home feel fresh and efficient. Mature oak trees offer natural beauty and shade, while the versatile outbuilding—with electricity—includes a workshop on one side and a garage/storage space with ramp access and wide double doors on the other (fits riding mower). Located in desirable Round Rock ISD with easy access to major roads, shopping, dining, nightlife, and entertainment like Top Golf. Live in as-is or expand: plenty of space for a pool, ADU, or addition (like nearby neighbors have done). No HOA restrictions—remodel and personalize freely. A unique opportunity for space, location, and flexibility in the heart of tech-centric North Austin! Recent Updates include HVAC System: AC installed January 2020; Compressor replaced September 2024; Water Heater: Estimated install in 2017; Appliances: Dishwasher, oven, and microwave installed August 2016; Windows: Double-paned, Low-E windows throughout (2024); Fresh Paint: Interior and exterior professionally painted in 2024; Blinds: Recent 2” blinds throughout for a clean, modern look; Kitchen: Features granite countertops and plenty of prep space; Laundry Room: Spacious interior laundry – no trips to the garage! Outdoor Living: Brand new back deck perfect for relaxing or entertaining; Outbuilding: Versatile detached structure with power on both sides Side 1: Workshop space for hobbies or hands-on projects; Side 2: “Garage” with ramp and double doors – fits a riding mower with ease. This upgraded list shows buyers that the home is well-maintained, move-in ready, and offers bonus features that many properties in the area won’t.
Active
$600,000
11806 Arabian Trl, Austin, TX 78759
3beds
1,694sqft
Single Family Residence
Built in 1957
0.48 Acres Lot
$-- Zestimate®
$354/sqft
$-- HOA
What's special
Workshop spaceRare half-acre homesiteSpacious open-concept layout
- 73 days
- 577
- 61
Zillow last checked:
Listing updated:
Listed by:
Maureen Parker (888) 455-6040,
Fathom Realty (888) 455-6040
Source: Unlock MLS,MLS#: 8304187
Facts & features
Interior
Bedrooms & bathrooms
- Bedrooms: 3
- Bathrooms: 2
- Full bathrooms: 2
- Main level bedrooms: 3
Heating
- Central, Electric
Cooling
- Central Air, Electric
Appliances
- Included: Dishwasher, Disposal, Electric Range, Electric Oven, Free-Standing Refrigerator, Electric Water Heater
Features
- Ceiling Fan(s), Granite Counters, Entrance Foyer, High Speed Internet, No Interior Steps, Open Floorplan, Pantry, Primary Bedroom on Main, Recessed Lighting, Storage, Walk-In Closet(s), Washer Hookup
- Flooring: Laminate, Tile
- Windows: Blinds, Double Pane Windows
- Number of fireplaces: 1
- Fireplace features: Family Room, Raised Hearth, Wood Burning
Interior area
- Total interior livable area: 1,694 sqft
Property
Parking
- Parking features: Asphalt, Attached, Attached Carport, Carport, Driveway, Kitchen Level, Off Street, Side By Side, Storage
- Has attached garage: Yes
Accessibility
- Accessibility features: None
Features
- Levels: One
- Stories: 1
- Patio & porch: Deck
- Exterior features: Private Yard
- Pool features: None
- Spa features: None
- Fencing: Fenced, Gate, Privacy, Wood, Wrought Iron
- Has view: Yes
- View description: See Remarks
- Waterfront features: None
Lot
- Size: 0.48 Acres
- Features: Interior Lot, Level, Native Plants, Trees-Medium (20 Ft - 40 Ft), Trees-Moderate
Details
- Additional structures: Shed(s), Storage
- Parcel number: 01640301070000
- Special conditions: Standard
Construction
Type & style
- Home type: SingleFamily
- Property subtype: Single Family Residence
Materials
- Foundation: Slab
- Roof: Composition, Shingle
Condition
- Resale
- New construction: No
- Year built: 1957
Utilities & green energy
- Sewer: Public Sewer
- Water: Public
- Utilities for property: Electricity Connected
Community & HOA
Community
- Features: Curbs, Google Fiber, High Speed Internet, Trash Pickup - Door to Door
- Subdivision: Highland Oaks
HOA
- Has HOA: No
Location
- Region: Austin
Financial & listing details
- Price per square foot: $354/sqft
- Tax assessed value: $570,014
- Annual tax amount: $8,814
- Date on market: 8/1/2026
- Listing terms: Cash,Conventional,FHA,Texas Vet,VA Loan
- Electric utility on property: Yes
Estimated market value
Not available
Estimated sales range
Not available
Not available
Price history
| Date | Event | Price |
|---|---|---|
| 8/1/2026 | Listed for sale | $600,000$354/sqft |
Source:  Unlock MLS #8304187 Report a problem Unlock MLS #8304187 Report a problem | ||
| 6/5/2025 | Listing removed | $600,000$354/sqft |
Source: Unlock MLS #9235989 Report a problem | ||
| 5/9/2025 | Contingent | $600,000$354/sqft |
Source: Unlock MLS #9235989 Report a problem | ||
| 4/19/2025 | Listed for sale | $600,000$354/sqft |
Source: Unlock MLS #9235989 Report a problem | ||
| 9/24/2019 | Listing removed | $1,900$1/sqft |
Source: Renters Warehouse Report a problem | ||
| 9/18/2019 | Listed for rent | $1,900$1/sqft |
Source: Renters Warehouse Report a problem | ||
| 10/5/2017 | Listing removed | $1,900$1/sqft |
Source: Renters Warehouse Report a problem | ||
| 8/24/2017 | Price change | $1,900-7.3%$1/sqft |
Source: Renters Warehouse Report a problem | ||
| 8/3/2017 | Price change | $2,050-2.4%$1/sqft |
Source: Renters Warehouse Report a problem | ||
| 7/2/2017 | Listed for rent | $2,100$1/sqft |
Source: Renters Warehouse Report a problem | ||
Public tax history
| Year | Property taxes | Tax assessment |
|---|---|---|
| 2025 | $11,482 +5.6% | $570,014 +0.9% |
| 2024 | $10,871 -16.1% | $564,920 -18.5% |
| 2023 | $12,954 +2% | $693,210 +0.4% |
| 2022 | $12,700 | $690,579 +47.3% |
| 2021 | -- | $468,672 +27.3% |
| 2020 | $8,633 +3.9% | $368,100 |
| 2019 | $8,310 +16.3% | $368,100 +5.2% |
| 2018 | $7,146 | $349,946 +13.9% |
| 2017 | $7,146 +56.8% | $307,140 |
| 2016 | $4,558 | $307,140 +8.1% |
| 2015 | $4,558 | $284,228 +55.6% |
| 2014 | $4,558 | $182,649 -4.2% |
| 2013 | -- | $190,577 |
| 2012 | -- | $190,577 |
| 2011 | -- | $190,577 |
| 2010 | -- | $190,577 -19.3% |
| 2009 | -- | $236,116 +1.3% |
| 2008 | -- | $233,146 +38.7% |
| 2007 | -- | $168,116 |
| 2006 | -- | $168,116 +10.5% |
| 2005 | -- | $152,160 +2.2% |
| 2002 | $1,216 | $148,852 |
Find assessor info on the county website
Monthly payment
Est. payment
Payment breakdown
Explore the cost of this home by adjusting the details. Changes won't be saved.Climate risks
Neighborhood: 78759
Nearby schools
Schools provided by the listing agent
- Elementary: Caraway
- Middle: Canyon Vista
- High: Westwood
- District: Round Rock ISD
Source: Unlock MLS. This data may not be complete. We recommend contacting the local school district to confirm school assignments for this home.
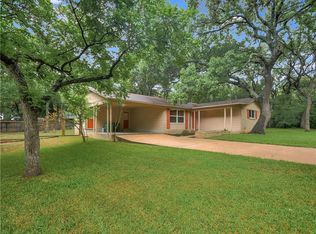
Similar homes
- $720,0004 bd3 ba2.1k sqft6305 Leatherwood Cv, Austin, TX 78759Active

 MLS ID #7476369, Laurie Flood, Keller Williams Realty. Unlock MLS
 - $675,0003 bd2 ba1.9k sqft11501 Buckingham Rd, Austin, TX 78759Active
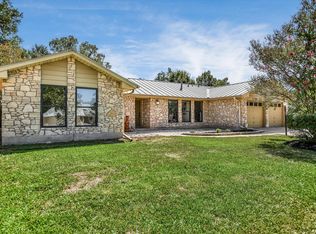 MLS ID #4366056, Peter Dennison, Keller Williams Realty. Unlock MLS
 - $595,0004 bd2 ba1.8k sqft3802 Hawkshead Dr, Austin, TX 78727Active
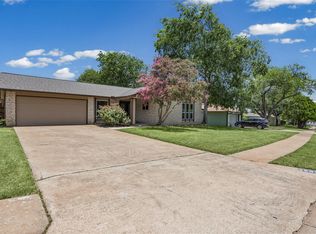 MLS ID #6703538, Jacqui Washington, JBGoodwin REALTORS NW. Unlock MLS
 - $478,0003 bd2 ba1.7k sqft12501 Preece Dr, Austin, TX 78729Active
 MLS ID #9190479, Lori Davis, Keller Williams - Lake Travis. Unlock MLS
 - $579,9003 bd2 ba1.8k sqft11704 Swearingen Dr, Austin, TX 78758ActiveMLS ID #6302938, Bill Dunham, Presidio Group, REALTORS. Unlock MLS
- $799,8004 bd3 ba2.1k sqft11002 Sierra Verde Trl, Austin, TX 78759ActiveMLS ID #6588083, Monica Dudeck, Coldwell Banker Realty. Unlock MLS
- $580,0004 bd3 ba2.5k sqft9014 Brimstone Ln, Austin, TX 78717ActiveMLS ID #8024409, Barb Cooper, Redfin Corporation. Unlock MLS
- $449,0003 bd2 ba1.6k sqft1515 Mearns Meadow Blvd, Austin, TX 78758ActiveMLS ID #8300733, Cynthia Riley, Rocket Science Realty LLC. Unlock MLS
- $679,0004 bd3 ba2.3k sqft12410 Blossomwood Dr, Austin, TX 78727ActiveMLS ID #8929717, Hana Gardner-Caren, Keller Williams Realty. Unlock MLS
- $565,0004 bd3 ba2.1k sqft11601 Quarter Horse Trl, Austin, TX 78750ActiveMLS ID #5798949, Chris Christopher Homer, Keller Williams Realty Lone St. Unlock MLS
- $550,0004 bd3 ba2.1k sqft1503 Desert Quail Ln, Austin, TX 78758ActiveMLS ID #9672683, Clay Lake, Keeping It Realty. Unlock MLS
- $573,0003 bd2 ba1.4k sqft7611 Oak Hedge Pl, Austin, TX 78745ActiveMLS ID #8281733, Gray Adkins, Kuper Sotheby's Int'l Realty. Unlock MLS
- $599,0004 bd3 ba2.4k sqft1902 E 18th St, Georgetown, TX 78626ActiveMLS ID #6212884, Annette Montgomery, Wolf Real Estate. Unlock MLS
- $480,0003 bd2 ba1.9k sqft13404 Caballero Cv, Austin, TX 78727ActiveMLS ID #6068344, Marilyn Williams, eXp Realty, LLC. Unlock MLS
- $549,9004 bd2 ba2.3k sqft3604 Carla Dr, Austin, TX 78754ActiveMLS ID #8765074, Roman Lopez, Keller Williams Realty. Unlock MLS
- $605,0003 bd3 ba2.4k sqft131 High Gabriel Dr, Leander, TX 78641ActiveMLS ID #7901468, Linda Farish, Pure Realty. Unlock MLS
- $409,0003 bd2 ba1.3k sqft9404 Meadow Vale, Austin, TX 78758ActiveMLS ID #1338309, Toni Sepeda, Bramlett Partners. Unlock MLS
- $449,9003 bd2 ba1.9k sqft2608 Century Park Blvd, Austin, TX 78727ActiveMLS ID #3798010, Clay Lake, Keeping It Realty. Unlock MLS
- $595,0004 bd3 ba2.2k sqft2011 Malvern Hill Dr, Austin, TX 78745ActiveMLS ID #1986380, Gene Arant, Keller Williams - Lake Travis. Unlock MLS
- $579,9004 bd2 ba2k sqft8104 Isaac Pryor Dr, Austin, TX 78749ActiveMLS ID #3747617, Sarah DiMarco, Keller Williams Realty. Unlock MLS
