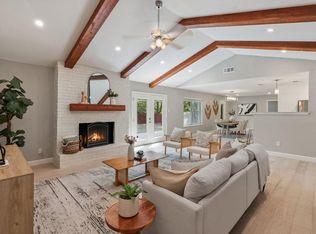
Beautifully updated home in highly sought-after non-HOA Milwood neighborhood with highly ranked schools! Spacious and thoughtfully designed, two story home offers the perfect blend of comfort and functionality for both everyday living and entertaining. The first floor features newly installed luxury vinyl flooring throughout, creating a fresh and modern feel. The fully remodeled primary bathroom serves as a private retreat with a spa-inspired walk-in shower. The kitchen is equipped with stainless steel appliances, a sunny breakfast area, and overlooks the expansive backyard shaded by mature trees for added privacy and charm. Full home renovations including a fully remodeled kitchen, updated bathrooms, refreshed bedrooms, new flooring and carpeting, upgraded lighting and finishes, garage epoxy flooring, exterior decking improvements, landscaping, fencing, and extensive interior modernization throughout the home. Step outside to enjoy the oversized covered patio spanning nearly the full width of the home ideal for relaxing, entertaining, or outdoor dining with ample yard space remaining for a pool, play area, or pets. Ideally located within walking distance to Elementary schools, the public library, both campuses of Austin International School, parks, community garden, restaurants, and more, this home combines space, convenience, and lifestyle in one exceptional setting. Neighborhood with strong community engagement.
Active
$699,000
12410 Blossomwood Dr, Austin, TX 78727
4beds
2,359sqft
Single Family Residence
Built in 1984
8,407 Square Feet Lot
$-- Zestimate®
$296/sqft
$-- HOA
What's special
Garage epoxy flooringUpdated bathroomsNew flooring and carpetingFully remodeled kitchenRefreshed bedroomsFully remodeled primary bathroomUpgraded lighting and finishes
- 10 hours |
- 55 |
- 3 |
Zillow last checked:
Listing updated:
Listed by:
Hana Gardner-Caren (512) 865-0513,
Keller Williams Realty (512) 448-4111,
Kristie Bryant (512) 994-9206,
Keller Williams Realty
Source: Unlock MLS,MLS#: 8929717
Facts & features
Interior
Bedrooms & bathrooms
- Bedrooms: 4
- Bathrooms: 3
- Full bathrooms: 2
- 1/2 bathrooms: 1
Heating
- Central, Natural Gas
Cooling
- Central Air
Appliances
- Included: Dishwasher, Disposal, Microwave, Free-Standing Gas Oven, Free-Standing Gas Range, Washer/Dryer Stacked, See Remarks
Features
- Ceiling Fan(s), High Ceilings, Interior Steps, Multiple Dining Areas, Multiple Living Areas, Stackable W/D Connections, Walk-In Closet(s)
- Flooring: Carpet, Vinyl
- Windows: Double Pane Windows, Window Treatments
- Number of fireplaces: 1
- Fireplace features: Family Room, Gas Log, Recreation Room
Interior area
- Total interior livable area: 2,359 sqft
Video & virtual tour
Property
Parking
- Total spaces: 2
- Parking features: Attached, Garage Door Opener, Garage Faces Front
- Attached garage spaces: 2
Accessibility
- Accessibility features: None
Features
- Levels: Two
- Stories: 2
- Patio & porch: Covered, Deck, Front Porch, Rear Porch
- Exterior features: No Exterior Steps
- Pool features: None
- Spa features: None
- Fencing: Back Yard, Gate, Privacy, Wood, See Remarks
- Has view: Yes
- View description: None
- Waterfront features: None
Lot
- Size: 8,407 Square Feet
- Features: Level, Sprinkler - In-ground, Trees-Medium (20 Ft - 40 Ft)
Details
- Additional structures: Outbuilding, Shed(s), Storage, See Remarks
- Parcel number: 02640803230000
- Special conditions: Standard
Construction
Type & style
- Home type: SingleFamily
- Property subtype: Single Family Residence
Materials
- Foundation: Slab
- Roof: Asphalt
Condition
- Resale
- New construction: No
- Year built: 1984
Utilities & green energy
- Sewer: Public Sewer
- Water: Public
- Utilities for property: Electricity Available, Internet-Cable, Natural Gas Available, Phone Available
Community & HOA
Community
- Features: Library, Park, Playground, Pool, Sport Court(s)/Facility, Tennis Court(s)
- Subdivision: Milwood Sec 07
HOA
- Has HOA: No
Location
- Region: Austin
Financial & listing details
- Price per square foot: $296/sqft
- Tax assessed value: $498,650
- Annual tax amount: $10,205
- Date on market: 8/21/2026
- Listing terms: Cash,Conventional,FHA,VA Loan
- Electric utility on property: Yes
Estimated market value
Not available
Estimated sales range
Not available
Not available
Price history
| Date | Event | Price |
|---|---|---|
| 8/21/2026 | Listed for sale | $699,000-1.5%$296/sqft |
Source:  Unlock MLS #8929717 Report a problem Unlock MLS #8929717 Report a problem | ||
| 8/10/2026 | Listing removed | $710,000$301/sqft |
Source: Unlock MLS #8929717 Report a problem | ||
| 7/22/2026 | Price change | $710,000-2.1%$301/sqft |
Source: Unlock MLS #8929717 Report a problem | ||
| 6/26/2026 | Listed for sale | $725,000+23.9%$307/sqft |
Source: Unlock MLS #8929717 Report a problem | ||
| 11/28/2023 | Sold | -- |
Source: Agent Provided Report a problem | ||
| 10/14/2023 | Contingent | $585,000$248/sqft |
Source: Unlock MLS #4759719 Report a problem | ||
| 10/5/2023 | Price change | $585,000-2.3%$248/sqft |
Source: Unlock MLS #4759719 Report a problem | ||
| 8/18/2023 | Pending sale | $599,000$254/sqft |
Source: Unlock MLS #4759719 Report a problem | ||
| 8/4/2023 | Contingent | $599,000$254/sqft |
Source: Unlock MLS #4759719 Report a problem | ||
| 6/28/2023 | Price change | $599,000-4.2%$254/sqft |
Source: Unlock MLS #4759719 Report a problem | ||
| 6/1/2023 | Listed for sale | $625,000-5.3%$265/sqft |
Source: Unlock MLS #4759719 Report a problem | ||
| 5/18/2023 | Listing removed | -- |
Source: Unlock MLS #7099917 Report a problem | ||
| 4/4/2023 | Price change | $660,000-9%$280/sqft |
Source: Unlock MLS #7099917 Report a problem | ||
| 3/17/2023 | Listed for sale | $725,000+113.3%$307/sqft |
Source: Unlock MLS #7099917 Report a problem | ||
| 3/7/2017 | Listing removed | $339,900$144/sqft |
Source: Berkshire Hathaway TX Realty #4226388 Report a problem | ||
| 11/9/2016 | Pending sale | $339,900$144/sqft |
Source: Berkshire Hathaway TX Realty #4226388 Report a problem | ||
| 10/8/2016 | Listed for sale | $339,900+16980.4%$144/sqft |
Source: Berkshire Hathaway TX Realty #4226388 Report a problem | ||
| 6/1/2014 | Listing removed | $1,990$1/sqft |
Source: Berkshire Hathaway TX Realty #2998106 Report a problem | ||
| 5/2/2014 | Pending sale | $1,990$1/sqft |
Source: Berkshire Hathaway TX Realty #2998106 Report a problem | ||
| 5/2/2014 | Listed for sale | $1,990$1/sqft |
Source: Berkshire Hathaway TX Realty #2998106 Report a problem | ||
| 4/29/2014 | Listing removed | $1,990$1/sqft |
Source: BHHS #2998106 Report a problem | ||
| 4/6/2014 | Price change | $1,990-9.5%$1/sqft |
Source: BHHS #2998106 Report a problem | ||
| 3/26/2014 | Listed for rent | $2,200$1/sqft |
Source: Prudential Texas Realty #2998106 Report a problem | ||
Public tax history
| Year | Property taxes | Tax assessment |
|---|---|---|
| 2025 | $10,205 -5.7% | $498,650 -8.7% |
| 2024 | $10,818 -0.1% | $545,872 -8.8% |
| 2023 | $10,829 -7.7% | $598,550 -9.3% |
| 2022 | $11,731 | $660,010 +48.6% |
| 2021 | -- | $444,140 +16.3% |
| 2020 | $8,501 +3.8% | $381,765 |
| 2019 | $8,188 +17.3% | $381,765 +9.4% |
| 2018 | $6,980 | $348,936 +10.7% |
| 2017 | $6,980 +38.6% | $315,276 +8.7% |
| 2016 | $5,036 | $290,113 +14.9% |
| 2015 | $5,036 | $252,600 +9.4% |
| 2014 | $5,036 | $230,826 +10% |
| 2013 | -- | $209,842 +2.1% |
| 2012 | -- | $205,556 -1.6% |
| 2011 | -- | $208,999 -3.4% |
| 2010 | -- | $216,449 -1.5% |
| 2009 | -- | $219,644 +2.2% |
| 2008 | -- | $214,956 +9.4% |
| 2007 | -- | $196,468 +7% |
| 2006 | -- | $183,635 +12.2% |
| 2005 | -- | $163,610 +3.5% |
| 2002 | $3,583 | $158,075 |
Find assessor info on the county website
Monthly payment
Est. payment
Payment breakdown
Explore the cost of this home by adjusting the details. Changes won't be saved.Climate risks
Neighborhood: McNeil
Nearby schools
GreatSchools rating
- 9/10Summitt Elementary SchoolGrades: PK-5Distance: 0.3 mi
- 8/10Murchison Middle SchoolGrades: 6-8Distance: 5.3 mi
- 8/10Anderson High SchoolGrades: 9-12Distance: 3.8 mi
Schools provided by the listing agent
- Elementary: Summitt
- Middle: Murchison
- High: Anderson
- District: Austin ISD
Source: Unlock MLS. This data may not be complete. We recommend contacting the local school district to confirm school assignments for this home.
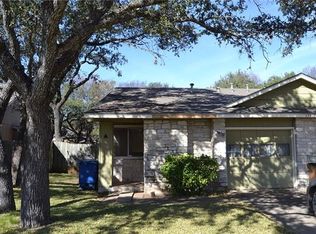
- $467,2002 bd1 ba967 sqft12410 Coronet St, Austin, TX 78727Off Market
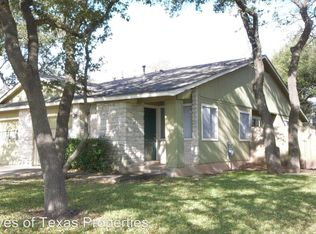
- $429,6002 bd1 ba967 sqft12410 Coronet St #B, Austin, TX 78727Off Market
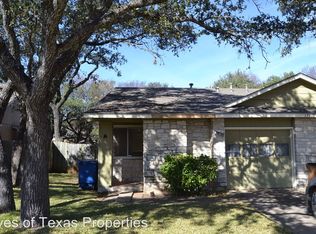
- $432,4002 bd1 ba816 sqft12410 Coronet St #A, Austin, TX 78727Off Market
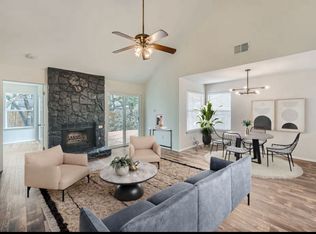
- $--3 bd2 ba1k sqft12408 Coronet St, Austin, TX 78727Sold
- $--3 bd2 ba942 sqft12408 Coronet St #B, Austin, TX 78727Off Market
- $488,5003 bd2 ba1.8k sqft12408 Coronet St #A, Austin, TX 78727Off Market
- $522,2802 bd2 ba1k sqft12412 Coronet St, Austin, TX 78727Off Market
- $433,7002 bd1 ba967 sqft12412 Coronet St #B, Austin, TX 78727Off Market
A local agent can set up tours, give advice and negotiate with sellers.
Similar homes
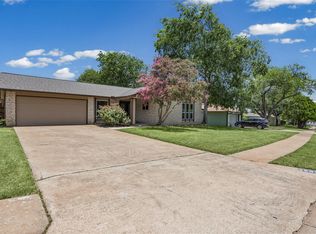
- $560,0004 bd2 ba2k sqft2705 Harrowden Dr, Austin, TX 78727Active
 MLS ID #7526481, Hanan Lowell, Kuper Sotheby's Int'l Realty. Unlock MLS
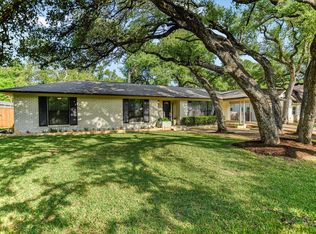
 - $635,0004 bd2 ba1.8k sqft3802 Hawkshead Dr, Austin, TX 78727Active
 MLS ID #6703538, Jacqui Washington, JBGoodwin REALTORS NW. Unlock MLS
 - $624,9003 bd2 ba1.9k sqft1006 Fauntleroy Trl, Austin, TX 78758Active
 MLS ID #6879361, Austin Trinder, Keller Williams Realty. Unlock MLS
 - $600,0003 bd2 ba1.6k sqft11806 Arabian Trl, Austin, TX 78759Active
 MLS ID #8304187, Maureen Parker, Fathom Realty. Unlock MLS
 - $799,9004 bd3 ba2.1k sqft11002 Sierra Verde Trl, Austin, TX 78759ActiveMLS ID #6588083, Monica Dudeck, Coldwell Banker Realty. Unlock MLS
- $549,0004 bd3 ba2.8k sqft7516 Windrush Dr, Austin, TX 78729ActiveMLS ID #9487189, Ashley Jackson, Compass RE Texas, LLC. Unlock MLS
- $699,9003 bd4 ba2.6k sqft1905 Brushy Bend Dr, Round Rock, TX 78681ActiveMLS ID #7706591, Boyd Popps, Smart Source Realty. Unlock MLS
- $430,0003 bd2 ba1.4k sqft12911 Quinn Trl, Austin, TX 78727ActiveMLS ID #5583633, Knolly Williams, eXp Realty, LLC. Unlock MLS
- $540,0004 bd3 ba2.1k sqft8300 Grayledge Dr, Austin, TX 78753ActiveMLS ID #5727896, Nanette Labastida, Compass RE Texas, LLC. Unlock MLS
- $400,0003 bd2 ba1.5k sqft13000 Meadowheath Cv, Austin, TX 78729ActiveMLS ID #3635740, Kristina Ainsworth, Team Price Real Estate. Unlock MLS
- $675,0003 bd2 ba1.9k sqft4804 Westfield Dr, Austin, TX 78731ActiveMLS ID #2240063, Christy Levy, Levy Properties, LLC. Unlock MLS
- $699,0005 bd3 ba3.1k sqft3841 Lagoona Dr, Round Rock, TX 78681ActiveMLS ID #4922377, Falguni Kapadia, Pacesetter Properties. Unlock MLS
- $569,0004 bd4 ba3k sqft12604 Oro Valley Cv, Austin, TX 78729ActiveMLS ID #7189345, Jenny Wang, JNJ REAL ESTATE INVESTMENT LLC. Unlock MLS
- $390,0003 bd2 ba1.4k sqft13135 Mill Stone Dr, Austin, TX 78729ActiveMLS ID #6332337, Vanessa Brown, Spyglass Realty. Unlock MLS
- $580,0003 bd2 ba1.8k sqft13505 Broadmeade Ave, Austin, TX 78729ActiveMLS ID #2851735, kaylyn Cole, Amazing Realty LLC. Unlock MLS
- $899,0004 bd3 ba3k sqft11034 Galleria Cv, Austin, TX 78759ActiveMLS ID #7795988, Khani Zulu, Christies Intl Real Estate Lone Star. Unlock MLS
- $799,0004 bd3 ba3k sqft6426 Ira Ingram Dr, Austin, TX 78749ActiveMLS ID #6476103, Nicolas Ryan, Horizon Realty. Unlock MLS
- $567,0004 bd3 ba3.2k sqft15400 Montoya Cv, Austin, TX 78717ActiveMLS ID #1129212, Jonathan Minerick, HomeCoin.com. Unlock MLS
- $439,9003 bd3 ba1.9k sqft2913 Wavecrest Blvd, Austin, TX 78728ActiveMLS ID #3052729, Jason Heffron, Compass RE Texas, LLC. Unlock MLS
- $675,0003 bd3 ba2.4k sqft205 Morningside Cir, Hutto, TX 78634ActiveMLS ID #1831174, Pascal Munnelly, Keller Williams Realty. Unlock MLS
