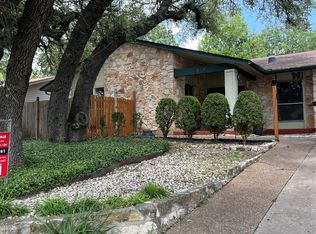
This inviting single-story home offers of comfortable living space and a bright, open feel throughout. The spacious living area is filled with natural light and flows easily into the kitchen, which features beautiful stone countertops and plenty of room for cooking and gathering. The smart layout includes well-sized bedrooms and thoughtful spacing that makes everyday living simple and convenient. Situated on a large, fenced backyard, the property offers mature, established trees that provide welcome shade and a relaxing outdoor setting. Located near schools and shopping, this home combines wide-open spaces with a prime Austin location—an excellent option for buyers seeking comfort, convenience, and room to spread out.
Active
Price cut: $15K (8/5)
$410,000
8601 Danville Dr, Austin, TX 78753
3beds
1,696sqft
Single Family Residence
Built in 1979
8,481 Square Feet Lot
$398,000 Zestimate®
$242/sqft
$-- HOA
What's special
Bright open feel throughoutComfortable living spaceRelaxing outdoor settingBeautiful stone countertopsLarge fenced backyardWell-sized bedrooms
- 28 days |
- 314 |
- 16 |
Zillow last checked:
Listing updated:
Listed by:
Paola Samaia Lozano (832) 797-0524,
Keller Williams Realty (512) 448-4111
Source: Unlock MLS,MLS#: 2676764
Facts & features
Interior
Bedrooms & bathrooms
- Bedrooms: 3
- Bathrooms: 2
- Full bathrooms: 2
- Main level bedrooms: 3
Primary bedroom
- Features: None
- Level: First
Heating
- Central
Cooling
- Central Air
Appliances
- Included: Oven, Range, Refrigerator
Features
- Built-in Features
- Flooring: Carpet, Laminate, Tile
- Windows: None
- Number of fireplaces: 1
- Fireplace features: Living Room
Interior area
- Total interior livable area: 1,696 sqft
Video & virtual tour
Property
Parking
- Total spaces: 2
- Parking features: Attached
- Attached garage spaces: 2
Accessibility
- Accessibility features: None
Features
- Levels: One
- Stories: 1
- Patio & porch: Patio, Porch
- Exterior features: None
- Pool features: None
- Fencing: Wood
- Has view: Yes
- View description: None
- Waterfront features: None
Lot
- Size: 8,481 Square Feet
- Features: None
Details
- Additional structures: None
- Parcel number: 02352101040000
- Special conditions: Standard
Construction
Type & style
- Home type: SingleFamily
- Property subtype: Single Family Residence
Materials
- Foundation: Slab
- Roof: Composition
Condition
- Resale
- New construction: No
- Year built: 1979
Utilities & green energy
- Sewer: Public Sewer
- Water: Public
- Utilities for property: Electricity Available, Phone Available, Underground Utilities
Community & HOA
Community
- Features: None
- Subdivision: Woodbridge Sec 02
HOA
- Has HOA: No
Location
- Region: Austin
Financial & listing details
- Price per square foot: $242/sqft
- Tax assessed value: $389,772
- Annual tax amount: $7,976
- Date on market: 7/21/2026
- Listing terms: Cash,Conventional,VA Loan
- Electric utility on property: Yes
Estimated market value
$398,000
$378,000 - $418,000
$2,385/mo
Price history
| Date | Event | Price |
|---|---|---|
| 8/5/2026 | Price change | $410,000-3.5%$242/sqft |
Source:  Unlock MLS #2676764 Report a problem Unlock MLS #2676764 Report a problem | ||
| 7/21/2026 | Listed for sale | $425,000$251/sqft |
Source: Unlock MLS #2676764 Report a problem | ||
Public tax history
| Year | Property taxes | Tax assessment |
|---|---|---|
| 2025 | $7,977 -7% | $389,772 -9.9% |
| 2024 | $8,573 -6.8% | $432,582 -14.9% |
| 2023 | $9,195 -5.2% | $508,246 +3.5% |
| 2022 | $9,698 | $491,064 +45.3% |
| 2021 | -- | $337,891 +16% |
| 2020 | $6,485 +3.8% | $291,258 -2.5% |
| 2019 | $6,247 +40.6% | $298,654 +10.4% |
| 2018 | $4,445 | $270,446 +34.7% |
| 2017 | $4,445 +2.5% | $200,747 -1.4% |
| 2016 | $4,337 | $203,574 +15.2% |
| 2015 | $4,337 | $176,648 -3.1% |
| 2014 | $4,337 | $182,248 +8.3% |
| 2013 | -- | $168,302 +11.7% |
| 2012 | -- | $150,655 +16.7% |
| 2011 | -- | $129,148 -21.1% |
| 2010 | -- | $163,629 +1.2% |
| 2009 | -- | $161,760 +6.1% |
| 2008 | -- | $152,416 +3.8% |
| 2007 | -- | $146,902 +8.4% |
| 2006 | -- | $135,560 +2.4% |
| 2005 | -- | $132,412 +5.9% |
| 2002 | $2,786 | $125,081 |
Find assessor info on the county website
Monthly payment
Est. payment
Payment breakdown
Explore the cost of this home by adjusting the details. Changes won't be saved.Climate risks
Neighborhood: Heritage Hills
Nearby schools
GreatSchools rating
- 2/10Hart Elementary SchoolGrades: PK-5Distance: 0.2 mi
- 1/10Dobie Middle SchoolGrades: 6-8Distance: 0.8 mi
- 3/10Northeast Early College High SchoolGrades: 9-12Distance: 1.5 mi
Schools provided by the listing agent
- Elementary: Hart
- Middle: Dobie (Austin ISD)
- High: Northeast Early College
- District: Austin ISD
Source: Unlock MLS. This data may not be complete. We recommend contacting the local school district to confirm school assignments for this home.
- $513,0004 bd2 ba2.2k sqft8505 Danville Dr, Austin, TX 78753Off Market

- $414,200-- bd2 ba1.7k sqft8603 Danville Dr, Austin, TX 78753Off Market
- $423,1004 bd2 ba1.8k sqft8600 Furness Dr, Austin, TX 78753Off Market
- $350,0004 bd2 ba2.3k sqft8604 Furness Dr, Austin, TX 78753Pending
- $529,2004 bd3 ba2.1k sqft8504 Furness Dr, Austin, TX 78753Off Market
- $416,6003 bd2 ba1.6k sqft8503 Danville Dr, Austin, TX 78753Off Market
- $505,1005 bd3 ba2.1k sqft8602 Furness Dr, Austin, TX 78753Off Market
- $457,7005 bd3 ba2k sqft8605 Danville Dr, Austin, TX 78753Off Market
A local agent can set up tours, give advice and negotiate with sellers.
Similar homes
- $420,0003 bd2 ba1.6k sqft10104 Pond View Cir, Austin, TX 78753For Sale
 MLS ID #61885317, Chris Lawrence, Trillionaire Realty. HAR
 - $400,0003 bd2 ba1.3k sqft8507 Shenandoah Dr, Austin, TX 78753Active

 MLS ID #8785968, Patty Johns, Christies Intl Real Estate Lone Star. Unlock MLS
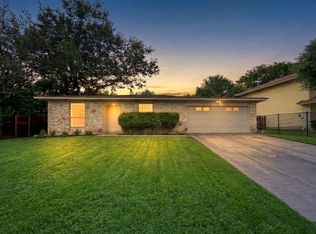
 - $380,0003 bd2 ba1.6k sqft8200 Furness Dr, Austin, TX 78753Active
 MLS ID #2712260, Elaine Montgomery, Keller Williams Realty. Unlock MLS
 - $400,0003 bd2 ba1.2k sqft9009 Glenn Ln, Austin, TX 78753Active
 MLS ID #1639536, Jamie Winkley, Epique Realty LLC. Unlock MLS
 - $399,0003 bd2 ba1.4k sqft10006 Faylin Dr, Austin, TX 78753ActiveMLS ID #2827137, Katie Jackson, Christies Intl Real Estate Lone Star. Unlock MLS
- $349,0004 bd2 ba1.4k sqft1030 Wisteria Trl, Austin, TX 78753ActiveMLS ID #3891853, Cynthia Gomez, Fathom Realty. Unlock MLS
- $387,0003 bd2 ba1.2k sqft10608 Denell Cir, Austin, TX 78753ActiveMLS ID #4697761, Adrienne Hughes, Hughes & Company Real Estate. Unlock MLS
- $375,0003 bd2 ba1.6k sqft103 Deen Ave, Austin, TX 78753ActiveMLS ID #4315329, Peter Stiles, The Stiles Agency. Unlock MLS
- $459,9003 bd2 ba1.8k sqft1006 Hollybluff St, Austin, TX 78753ActiveMLS ID #9504198, Kent Redding, Berkshire Hathaway TX Realty. Unlock MLS
- $365,0004 bd2 ba1.8k sqft10207 Willfield Dr, Austin, TX 78753ActiveMLS ID #5615833, Norma Acosta, Compass RE Texas, LLC. Unlock MLS
- $499,0003 bd3 ba2.1k sqft907 Pepperell Ct, Austin, TX 78753ActiveMLS ID #7785440, David Johnson, Westbank Realty. Unlock MLS
- $450,0006 bd4 ba2.1k sqft9809 Aberdeen Way, Austin, TX 78753ActiveMLS ID #9971135, Katie Ugarte-Casiano, Keller Williams - Lake Travis. Unlock MLS
- $379,9994 bd2 ba1.5k sqft10205 Willfield Dr, Austin, TX 78753ActiveMLS ID #7932395, Lyle Wells, eXp Realty, LLC. Unlock MLS
- $420,0003 bd2 ba1.5k sqft1704 Shelbourne Dr, Austin, TX 78752ActiveMLS ID #3401964, Knolly Williams, eXp Realty, LLC. Unlock MLS
- $490,0005 bd3 ba2k sqft8102 Furness Cv, Austin, TX 78753ActiveMLS ID #9395222, Louise Bell, eXp Realty, LLC. Unlock MLS
- $412,0004 bd4 ba1.8k sqft1605 Pleasant Cv, Austin, TX 78754ActiveMLS ID #2358686, Christina Mugno, Spyglass Realty. Unlock MLS
- $365,0003 bd2 ba1.6k sqft10001 Woodglen Dr, Austin, TX 78753ActiveMLS ID #7238426, Jennifer Rosal, Rosal Realty Experts. Unlock MLS
- $540,0004 bd3 ba2.1k sqft8300 Grayledge Dr, Austin, TX 78753ActiveMLS ID #5727896, Nanette Labastida, Compass RE Texas, LLC. Unlock MLS
- $475,0004 bd2 ba1.7k sqft10109 Woodstock Dr, Austin, TX 78753ActiveMLS ID #7013518, Jennie Glasscock, Keller Williams Realty. Unlock MLS
- $320,0003 bd2 ba1k sqft914 Hermitage Dr, Austin, TX 78753ActiveMLS ID #7898446, Amie Diehl, Keller Williams Realty. Unlock MLS
