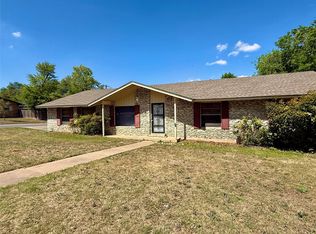
Great location, walking distance to Elementary school, Cap-metro stop. Priced well below tax assessment. Ready for your personal touch!
Active
$350,000
8604 Furness Dr, Austin, TX 78753
4beds
2,376sqft
:
Get pre-qualifiedN/A
Single Family Residence
Built in 1980
8,794 Square Feet Lot
$338,700 Zestimate®
$147/sqft
$-- HOA
What's special
- 62 days |
- 1,090 |
- 52 |
Zillow last checked:
Listing updated:
Listed by:
Terri Salyer (512) 632-3761,
Central Metro Realty (512) 454-6873
Source: Unlock MLS,MLS#: 5208977
Facts & features
Interior
Bedrooms & bathrooms
- Bedrooms: 4
- Bathrooms: 2
- Full bathrooms: 2
- Main level bedrooms: 4
Heating
- Central
Cooling
- Ceiling Fan(s), Central Air
Appliances
- Included: Dishwasher, Gas Range
Features
- Breakfast Bar, Ceiling Fan(s), Walk-In Closet(s)
- Flooring: Carpet, Laminate, Tile
- Windows: None
- Number of fireplaces: 1
- Fireplace features: Wood Burning
Interior area
- Total interior livable area: 2,376 sqft
Property
Parking
- Total spaces: 2
- Parking features: Door-Single, Driveway, Garage, Garage Faces Front
- Garage spaces: 2
Accessibility
- Accessibility features: None
Features
- Levels: One
- Stories: 1
- Patio & porch: Front Porch
- Exterior features: None
- Pool features: None
- Fencing: Full, Wood
- Has view: Yes
- View description: None
- Waterfront features: None
Lot
- Size: 8,794 Square Feet
- Features: None
Details
- Additional structures: None
- Parcel number: 238456
- Special conditions: Notice Of Default
Construction
Type & style
- Home type: SingleFamily
- Property subtype: Single Family Residence
Materials
- Foundation: Slab
- Roof: Shingle
Condition
- Resale
- New construction: No
- Year built: 1980
Utilities & green energy
- Sewer: Public Sewer
- Water: Public
- Utilities for property: Electricity Connected, Natural Gas Connected, Sewer Connected, Water Connected
Community & HOA
Community
- Features: None
- Subdivision: Woodbridge
HOA
- Has HOA: No
Location
- Region: Austin
Financial & listing details
- Price per square foot: $147/sqft
- Tax assessed value: $523,066
- Annual tax amount: $7,894
- Date on market: 5/26/2026
- Listing terms: Cash,Conventional
- Electric utility on property: Yes
Estimated market value
$338,700
$322,000 - $356,000
$2,850/mo
Price history
Price history is unavailable.
Public tax history
| Year | Property taxes | Tax assessment |
|---|---|---|
| 2025 | $7,894 +9.8% | $498,935 +10% |
| 2024 | $7,190 +22% | $453,577 +10% |
| 2023 | $5,894 -7% | $412,343 +10% |
| 2022 | $6,340 | $374,857 +10% |
| 2021 | -- | $340,779 +10% |
| 2020 | $6,152 +14.7% | $309,799 -5.8% |
| 2019 | $5,363 +18% | $328,910 +28.5% |
| 2018 | $4,546 | $256,032 +10% |
| 2017 | $4,546 +9.9% | $232,756 +5.2% |
| 2016 | $4,137 | $221,299 +10% |
| 2015 | $4,137 | $201,181 +5.3% |
| 2014 | $4,137 | $191,101 +1.4% |
| 2013 | -- | $188,403 +7.3% |
| 2012 | -- | $175,559 -4.1% |
| 2011 | -- | $183,051 |
| 2010 | -- | $183,051 +1.2% |
| 2009 | -- | $180,911 +6.3% |
| 2008 | -- | $170,208 +5.2% |
| 2007 | -- | $161,762 +8.6% |
| 2006 | -- | $148,979 +2.5% |
| 2005 | -- | $145,414 -0.8% |
| 2002 | $3,307 | $146,630 |
Find assessor info on the county website
Monthly payment
Est. payment
Payment breakdown
Explore the cost of this home by adjusting the details. Changes won't be saved.Climate risks
Neighborhood: Heritage Hills
Nearby schools
GreatSchools rating
- 2/10Hart Elementary SchoolGrades: PK-5Distance: 0.2 mi
- 1/10Dobie Middle SchoolGrades: 6-8Distance: 0.8 mi
- 3/10Northeast Early College High SchoolGrades: 9-12Distance: 1.5 mi
Schools provided by the listing agent
- Elementary: Hart
- Middle: Dobie (Austin ISD)
- High: Northeast Early College
- District: Austin ISD
Source: Unlock MLS. This data may not be complete. We recommend contacting the local school district to confirm school assignments for this home.
- $419,4004 bd2 ba1.8k sqft8600 Furness Dr, Austin, TX 78753Off Market
- $521,4004 bd3 ba2.1k sqft8504 Furness Dr, Austin, TX 78753Off Market
- $494,5005 bd3 ba2.1k sqft8602 Furness Dr, Austin, TX 78753Off Market
- $425,0003 bd2 ba1.6k sqft8601 Danville Dr, Austin, TX 78753For Sale

- $507,6004 bd2 ba2.2k sqft8505 Danville Dr, Austin, TX 78753Off Market
- $361,500-- bd2 ba1.7k sqft8502 Furness Dr, Austin, TX 78753Off Market
- $407,000-- bd2 ba1.7k sqft8603 Danville Dr, Austin, TX 78753Off Market
- $408,0003 bd2 ba1.6k sqft8503 Danville Dr, Austin, TX 78753Off Market
A local agent can set up tours, give advice and negotiate with sellers.
A local lender can help you make sure your offer is ready when you are.
Similar homes
- $364,9003 bd2 ba1.6k sqft1000 Hollybluff St, Austin, TX 78753Active
 MLS ID #7824754, Toni Bondonzi, Sienna Properties. Unlock MLS
 - $499,0003 bd3 ba2.1k sqft907 Pepperell Ct, Austin, TX 78753Active
 MLS ID #7785440, David Johnson, Westbank Realty. Unlock MLS
 - $357,0003 bd2 ba1.3k sqft10908 Culzean Dr, Austin, TX 78754Active
 MLS ID #1610249, Martin Pozzi, Martin Pozzi, Broker. Unlock MLS
 - $345,0005 bd3 ba1.9k sqft5106 Purple Sage Dr, Austin, TX 78724Active
 MLS ID #7288914, Bambi Kaminski, Moreland Properties. Unlock MLS
 - $325,0003 bd2 ba1.2k sqft10809 Lambert Cir, Austin, TX 78758ActiveMLS ID #9753860, Jonathan Minerick, HomeCoin.com. Unlock MLS
- $412,0004 bd4 ba1.8k sqft1605 Pleasant Cv, Austin, TX 78754ActiveMLS ID #2358686, Christina Mugno, Spyglass Realty. Unlock MLS
- $375,0003 bd2 ba1.4k sqft7404 Bethune Ave, Austin, TX 78752ActiveMLS ID #4843533, Jenny Litten, Real Broker, LLC. Unlock MLS
- $352,0003 bd2 ba1.6k sqft1114 Blue Fox Dr, Austin, TX 78753ActiveMLS ID #6098173, Yanhong Song, Evergreen Properties. Unlock MLS
- $400,0003 bd2 ba1.5k sqft12321 Yarmont Way, Austin, TX 78753ActiveMLS ID #1959863, Trang Duong, Capital Realty. Unlock MLS
- $309,0004 bd1 ba1.2k sqft8404 Maine Dr, Austin, TX 78758ActiveMLS ID #2450584, Subash Thapa, Fathom Realty. Unlock MLS
- $444,4443 bd2 ba1.7k sqft11507 Oak Trl, Austin, TX 78753ActiveMLS ID #8414293, Thomas Lemon, Telco Realty Systems. Unlock MLS
- $400,0003 bd2 ba1.2k sqft8507 Contour Dr, Austin, TX 78757ActiveMLS ID #5052303, David Mozingo, TexCen Realty. Unlock MLS
- $468,5004 bd2 ba1.9k sqft9203 Quail Hill Cir, Austin, TX 78758For Sale By Owner
- $359,0004 bd3 ba1.9k sqft13916 Randalstone, PFLUGERVILLE, TX 78660For Sale
 MLS ID #1949240, Victor Lopez TREC #795730, RCR Real Connect Realty. LERA MLS
 - $398,9003 bd2 ba1.8k sqft2005 Elysian Flds, Austin, TX 78727ActiveMLS ID #4621345, Lenore Avant, Lenore Avant, REALTOR. Unlock MLS
- $309,9003 bd2 ba1.8k sqft4703 Dorchester Heights Ln, Austin, TX 78754ActiveMLS ID #6364825, LaTashia Mitchell, Coldwell Banker Realty. Unlock MLS
- $495,0005 bd3 ba2.8k sqft12425 Calibri Ln, Austin, TX 78753ActiveMLS ID #6584083, Sanjit Tamhane, Pure Realty. Unlock MLS
- $425,0005 bd3 ba2.6k sqft1909 Hearthside Dr, Austin, TX 78757ActiveMLS ID #4405613, Cliff Nowell, Greater Austin Realty®. Unlock MLS
- $455,0003 bd2 ba1.4k sqft4802 Carsonhill Dr, Austin, TX 78723ActiveMLS ID #9449365, Christine Chau, Texas Urban PM. Unlock MLS
- $349,9004 bd2 ba1.8k sqft4702 Rocking Chair Rd, Austin, TX 78744ActiveMLS ID #3934420, Kobra Dadfar, All City Real Estate Ltd. Co. Unlock MLS
