The private, in-ground swimming pool serves as the focal point of this property's serene outdoor retreat. A concrete patio looks out over the pool, creating an inviting space for warm afternoons alongside a fire pit and a garden. The back yard is fully enclosed by a wood fence and rain gutters complete the exterior details of this one-story home. An open floorplan highlights the interior, featuring tile flooring and crown molding throughout the main living areas. The kitchen is equipped with stainless steel appliances, including a microwave, electric oven, electric range, refrigerator, and dishwasher, complemented by granite counters and a breakfast bar. A comfortable den sitting area offers a fireplace and window blinds for a cozy atmosphere. The private quarters consist of bedrooms detailed with wood, laminate, and vinyl flooring alongside crown molding, window blinds, drapes, and ceiling fans. One of the two bathrooms is finished with ceramic tile, a soaking tub, and stone counters, while a dedicated laundry room includes built-in features. This property offers a balanced lifestyle that seamlessly transitions from comfortable indoor rooms to an exceptional backyard pool setting. Schedule a tour today to experience these features in person.
Active
$334,500
10908 Culzean Dr, Austin, TX 78754
3beds
1,342sqft
Single Family Residence
Built in 2014
6,608 Square Feet Lot
$-- Zestimate®
$249/sqft
$41/mo HOA
What's special
Private in-ground swimming poolOpen floorplanGranite countersComfortable den sitting areaWindow blindsSoaking tubOne-story home
- 3 days
- 309
- 25
Likely to sell faster than
Zillow last checked:
Listing updated:
Listed by:
Martin Pozzi (512) 964-4866,
Martin Pozzi, Broker (512) 964-4866
Source: Unlock MLS,MLS#: 6516048
Facts & features
Interior
Bedrooms & bathrooms
- Bedrooms: 3
- Bathrooms: 2
- Full bathrooms: 2
- Main level bedrooms: 3
Heating
- Forced Air
Cooling
- Ceiling Fan(s), Central Air
Appliances
- Included: Dishwasher, Disposal, Dryer, ENERGY STAR Qualified Water Heater, Exhaust Fan, Microwave, Range, Free-Standing Electric Range, Refrigerator, Self Cleaning Oven, Stainless Steel Appliance(s), Washer
Features
- 2 Primary Baths, Breakfast Bar, Ceiling Fan(s), High Ceilings, Granite Counters, Crown Molding, Electric Dryer Hookup, Eat-in Kitchen, Open Floorplan, Primary Bedroom on Main, Recessed Lighting, Soaking Tub, Study/Home Office, Walk-In Closet(s), Washer Hookup
- Flooring: Laminate, Tile, Wood
- Windows: Blinds
Interior area
- Total interior livable area: 1,342 sqft
Video & virtual tour
Property
Parking
- Total spaces: 2
- Parking features: Driveway, Garage
- Garage spaces: 2
Accessibility
- Accessibility features: None
Features
- Levels: One
- Stories: 1
- Patio & porch: Covered, Front Porch, Patio, Porch
- Exterior features: Garden, Gutters Full, Pest Tubes in Walls, Private Yard
- Has private pool: Yes
- Pool features: Gunite, In Ground, Outdoor Pool
- Fencing: Back Yard, Gate
- Has view: Yes
- View description: None
- Waterfront features: None
Lot
- Size: 6,608 Square Feet
- Features: Cul-De-Sac, Landscaped, Pie Shaped Lot, Sprinkler - Automatic, Sprinkler - In-ground, Trees-Medium (20 Ft - 40 Ft)
Details
- Additional structures: None
- Parcel number: 02354002080000
- Special conditions: Standard
Construction
Type & style
- Home type: SingleFamily
- Property subtype: Single Family Residence
Materials
- Foundation: Slab
- Roof: Composition
Condition
- Resale
- New construction: No
- Year built: 2014
Utilities & green energy
- Sewer: Public Sewer
- Water: Public
- Utilities for property: Cable Available, Electricity Connected, Sewer Connected, Underground Utilities, Water Connected
Community & HOA
Community
- Features: Common Grounds, Fitness Center, Pool, Sport Court(s)/Facility
- Subdivision: Thornbury Ii Sec 3
HOA
- Has HOA: Yes
- Services included: Common Area Maintenance
- HOA fee: $495 annually
- HOA name: Harris Branch
Location
- Region: Austin
Financial & listing details
- Price per square foot: $249/sqft
- Tax assessed value: $339,007
- Annual tax amount: $7,364
- Date on market: 9/4/2026
- Listing terms: Cash,Conventional
- Electric utility on property: Yes
Estimated market value
Not available
Estimated sales range
Not available
Not available
Price history
| Date | Event | Price |
|---|---|---|
| 9/4/2026 | Listed for sale | $334,500-1.3%$249/sqft |
Source:  Unlock MLS #6516048 Report a problem Unlock MLS #6516048 Report a problem | ||
| 8/25/2026 | Listing removed | $339,000$253/sqft |
Source: Unlock MLS #1610249 Report a problem | ||
| 8/18/2026 | Price change | $339,000-3.1%$253/sqft |
Source: Unlock MLS #1610249 Report a problem | ||
| 8/8/2026 | Price change | $350,000-2%$261/sqft |
Source: Unlock MLS #1610249 Report a problem | ||
| 7/23/2026 | Listed for sale | $357,000-2.2%$266/sqft |
Source: Unlock MLS #1610249 Report a problem | ||
| 7/15/2026 | Listing removed | $365,000$272/sqft |
Source: Unlock MLS #3295699 Report a problem | ||
| 7/4/2026 | Price change | $365,000-2.7%$272/sqft |
Source: Unlock MLS #3295699 Report a problem | ||
| 6/15/2026 | Price change | $374,991-4.6%$279/sqft |
Source: Unlock MLS #3295699 Report a problem | ||
| 6/10/2026 | Price change | $393,000-1.5%$293/sqft |
Source: Unlock MLS #3295699 Report a problem | ||
| 6/3/2026 | Price change | $399,000-2.4%$297/sqft |
Source: Unlock MLS #3295699 Report a problem | ||
| 5/18/2026 | Price change | $409,000-2.6%$305/sqft |
Source: Unlock MLS #3295699 Report a problem | ||
| 5/6/2026 | Price change | $420,000-2.1%$313/sqft |
Source: Unlock MLS #3295699 Report a problem | ||
| 4/24/2026 | Price change | $429,000-2.1%$320/sqft |
Source: Unlock MLS #3295699 Report a problem | ||
| 3/26/2026 | Listed for sale | $438,000$326/sqft |
Source: Unlock MLS #3295699 Report a problem | ||
Public tax history
| Year | Property taxes | Tax assessment |
|---|---|---|
| 2025 | $828 -47.6% | $314,318 +10% |
| 2024 | $1,579 +1.8% | $285,744 +10% |
| 2023 | $1,550 | $259,767 +10% |
| 2022 | -- | $236,152 +10% |
| 2021 | -- | $214,684 +10% |
| 2020 | $2,788 | $195,167 |
| 2019 | -- | $195,167 -2.7% |
| 2018 | $4,013 | $200,481 +9.7% |
| 2017 | $4,013 +605.5% | $182,742 +7.5% |
| 2016 | $569 | $170,049 +6.9% |
| 2015 | $569 | $159,132 |
Find assessor info on the county website
Monthly payment
Est. payment
Payment breakdown
Explore the cost of this home by adjusting the details. Changes won't be saved.Climate risks
Neighborhood: Harris Branch
Nearby schools
Schools provided by the listing agent
- Elementary: Bluebonnet Trail
- Middle: Manor (Manor ISD)
- High: Manor
- District: Manor ISD
Source: Unlock MLS. This data may not be complete. We recommend contacting the local school district to confirm school assignments for this home.
Similar homes
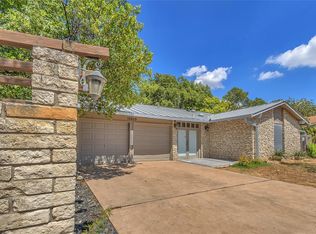
- $315,0004 bd2 ba1.3k sqft11313 Barns Trl, Austin, TX 78754Active

 MLS ID #4138732, Hanalei Myers, Coldwell Banker Realty. Unlock MLS
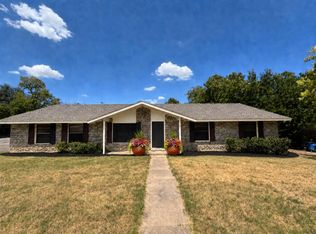
 - $335,0003 bd2 ba1.2k sqft10809 Lambert Cir, Austin, TX 78758Active
 MLS ID #2719770, Richard Avery, DDFW Realty. Unlock MLS
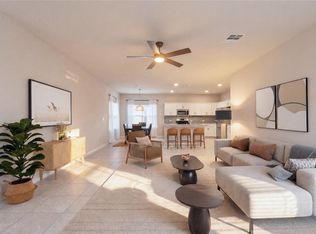
 - $325,0003 bd2 ba1.6k sqft1000 Hollybluff St, Austin, TX 78753Active
 MLS ID #7824754, Toni Bondonzi, Sienna Properties. Unlock MLS
 - $359,0004 bd2 ba1.9k sqft9716 Baden Ln, Austin, TX 78754Active
 MLS ID #4678685, Cody Julian, Compass RE Texas, LLC. Unlock MLS
 - $334,0003 bd2 ba1.3k sqft6016 Signal Point, Austin, TX 78724ActiveMLS ID #3421002, Tarek Boulbol, Texas Premier Realty. Unlock MLS
- $289,9003 bd2 ba1k sqft(Undisclosed Address), Austin, TX 78724ActiveMLS ID #4202852, Gazzel Hosseinpour, Texas Premier Realty. Unlock MLS
- $338,0003 bd3 ba1.9k sqft9721 Morning Iris Dr, Manor, TX 78653ActiveMLS ID #3083195, Ding Wang, REAL INTERNATIONAL BROKERAGE LLC. Unlock MLS
- $352,0003 bd2 ba1.6k sqft1114 Blue Fox Dr, Austin, TX 78753ActiveMLS ID #6098173, Yanhong Song, Evergreen Properties. Unlock MLS
- $375,0003 bd3 ba1.8k sqft7516 Saginaw Dr, Austin, TX 78725ActiveMLS ID #5135708, Stephen Eaton, Eaton Real Estate Company,LLC. Unlock MLS
- $300,0003 bd2 ba1.3k sqft12307 Walter Vaughn Dr, Manor, TX 78653ActiveMLS ID #4194800, Milena Roadhouse, Compass RE Texas, LLC. Unlock MLS
- $250,0003 bd2 ba1.2k sqft200 McCoy Ln, Hutto, TX 78634Active
 MLS ID #624625, Carolyn G. Abbott, All City Real Estate. Central Texas MLS
 - $340,0003 bd2 ba1.4k sqft16915 Ardisia Dr, Pflugerville, TX 78660ActiveMLS ID #9825218, Steve Koleno, Beycome Brokerage Realty LLC. Unlock MLS
- $350,0002 bd1 ba704 sqft808 E 46th St APT B, Austin, TX 78751ActiveMLS ID #4545087, Andrew McDonald, Younger Homes Real Estate, LLC. Unlock MLS
- $299,0003 bd3 ba1.5k sqft15100 Donna Jane Loop, Pflugerville, TX 78660ActiveMLS ID #5278862, Brenda Luu, The Nguyens & Associates. Unlock MLS
- $364,9993 bd2 ba1.5k sqft12713 Oxford Vineyard Ln, Manor, TX 78653ActiveMLS ID #4313112, Staci Cantu, Central Metro Realty. Unlock MLS
- $355,0004 bd3 ba2k sqft14221 Lyndora Ln, Pflugerville, TX 78660ActiveMLS ID #3139325, Theresa Wylie, White Rock Realty. Unlock MLS
- $389,0003 bd2 ba1.7k sqft1603 Holstein Dr, Austin, TX 78758ActiveMLS ID #1331340, David Lotspeich, Austin HomePage Real Estate. Unlock MLS
- $310,0003 bd2 ba1.4k sqft107 Jim Dandy Dr, Elgin, TX 78621ActiveMLS ID #1755602, Detra Klaus, Lori Haring Realty. Unlock MLS
- $399,5003 bd2 ba1.4k sqft4802 Carsonhill Dr, Austin, TX 78723ActiveMLS ID #9449365, Christine Chau, Texas Urban PM. Unlock MLS
- $294,9003 bd2 ba1.1k sqft11815 Lochridge Dr #A, Austin, TX 78758ActiveMLS ID #6268081, Jon-Michael Vasquez, Dash Realty. Unlock MLS
