Discover unparalleled comfort and modern living in this beautifully updated 3-bedroom, 2-bath residence located in Manor. This charming home in the Stonewater community offers a seamless blend of style and functionality, perfect for a dynamic lifestyle. Recent enhancements include wood plank flooring and fresh interior finishes that create a contemporary aesthetic throughout. The spacious kitchen serves as the heart of the home, boasting a large granite island that provides ample prep space, convenient seating, and generous storage, making it an ideal gathering spot for friends and family. A unique feature of this property is the thoughtfully converted garage, offering flexible additional living space that can easily adapt to your needs as a family room, game room, or home office. Step outside to a private backyard retreat, complete with a storage shed and abundant room for entertaining, gardening, or leisurely play. The Stonewater community enhances this desirable living experience with access to a pool, a playground, and scenic walking trails, fostering a vibrant neighborhood atmosphere. This move-in ready home represents an exceptional opportunity for first-time buyers or those looking to downsize and seeking value in a growing area.
Active
Price cut: $10K (6/29)
$314,990
12307 Walter Vaughn Dr, Manor, TX 78653
3beds
1,346sqft
:
Get pre-qualified$2,273/mo
Single Family Residence
Built in 2014
5,279 Square Feet Lot
$310,000 Zestimate®
$234/sqft
$58/mo HOA
What's special
Storage shedPrivate backyard retreatWood plank flooringLarge granite islandConvenient seatingSpacious kitchenFresh interior finishes
- 39 days |
- 81 |
- 13 |
Zillow last checked:
Listing updated:
Listed by:
Milena Roadhouse (512) 575-3644,
Compass RE Texas, LLC (512) 575-3644,
Carolina Verduzco (512) 297-0690,
Compass RE Texas, LLC - SA
Source: Unlock MLS,MLS#: 4194800
Facts & features
Interior
Bedrooms & bathrooms
- Bedrooms: 3
- Bathrooms: 2
- Full bathrooms: 2
- Main level bedrooms: 3
Heating
- Central
Cooling
- Ceiling Fan(s), Central Air
Appliances
- Included: Dishwasher, Electric Range, Microwave, Stainless Steel Appliance(s)
Features
- Breakfast Bar, Built-in Features, Ceiling Fan(s), Beamed Ceilings, Granite Counters, Double Vanity, High Speed Internet, Kitchen Island, Recessed Lighting, Soaking Tub, Walk-In Closet(s)
- Flooring: No Carpet, Tile, Wood
- Windows: Blinds
- Number of fireplaces: 2
- Fireplace features: Electric, Family Room, Insert, Living Room
Interior area
- Total interior livable area: 1,346 sqft
Video & virtual tour
Property
Parking
- Parking features: Driveway
Accessibility
- Accessibility features: None
Features
- Levels: One
- Stories: 1
- Patio & porch: Covered, Front Porch, Patio
- Exterior features: Private Yard
- Pool features: None
- Fencing: Wood
- Has view: Yes
- View description: None
- Waterfront features: None
Lot
- Size: 5,279 Square Feet
- Features: Back Yard, Few Trees, Front Yard, Landscaped, Sprinkler - Automatic, Sprinkler - Back Yard, Sprinklers In Front, Trees-Medium (20 Ft - 40 Ft)
Details
- Additional structures: Shed(s)
- Parcel number: 02457504010000
- Special conditions: Standard
Construction
Type & style
- Home type: SingleFamily
- Property subtype: Single Family Residence
Materials
- Foundation: Slab
- Roof: Composition
Condition
- Resale
- New construction: No
- Year built: 2014
Utilities & green energy
- Sewer: Public Sewer
- Water: Public
- Utilities for property: Electricity Connected, Water Connected
Community & HOA
Community
- Features: Playground, Pool
- Subdivision: Stonewater Ph 1-A
HOA
- Has HOA: Yes
- Services included: Common Area Maintenance
- HOA fee: $350 semi-annually
- HOA name: Stonewater HOA
Location
- Region: Manor
Financial & listing details
- Price per square foot: $234/sqft
- Tax assessed value: $265,845
- Annual tax amount: $6,292
- Date on market: 6/19/2026
- Listing terms: Cash,Conventional,FHA,VA Loan
- Electric utility on property: Yes
Estimated market value
$310,000
$295,000 - $326,000
$1,859/mo
Price history
| Date | Event | Price |
|---|---|---|
| 6/29/2026 | Price change | $314,990-3.1%$234/sqft |
Source:  Unlock MLS #4194800 Report a problem Unlock MLS #4194800 Report a problem | ||
| 6/19/2026 | Listed for sale | $325,000+66.7%$241/sqft |
Source: Unlock MLS #4194800 Report a problem | ||
| 9/8/2019 | Listing removed | $195,000$145/sqft |
Source: Team West Real Estate LLC #3365699 Report a problem | ||
| 7/30/2019 | Pending sale | $195,000$145/sqft |
Source: Team West Real Estate LLC #3365699 Report a problem | ||
| 7/19/2019 | Listed for sale | $195,000+11.7%$145/sqft |
Source: Team West Real Estate LLC #3365699 Report a problem | ||
| 2/9/2016 | Listing removed | $174,500$130/sqft |
Source: RE/MAX AUSTIN SKYLINE #1892467 Report a problem | ||
| 2/3/2016 | Listed for sale | $174,500$130/sqft |
Source: RE/MAX AUSTIN SKYLINE #1892467 Report a problem | ||
| 12/18/2015 | Sold | -- |
Source: Agent Provided Report a problem | ||
Public tax history
| Year | Property taxes | Tax assessment |
|---|---|---|
| 2025 | $7,478 -2.2% | $265,845 -4% |
| 2024 | $7,649 -0.7% | $276,921 -9.3% |
| 2023 | $7,703 -14.8% | $305,149 -3.2% |
| 2022 | $9,037 | $315,226 +70.7% |
| 2021 | -- | $184,644 +3.8% |
| 2020 | $5,247 +10.8% | $177,904 |
| 2019 | $4,735 +7.2% | $177,904 +1.1% |
| 2018 | $4,418 | $175,914 +5.1% |
| 2017 | $4,418 | $167,347 +10% |
| 2016 | -- | $152,134 +10% |
| 2015 | -- | $138,304 |
Find assessor info on the county website
Monthly payment
Est. payment
Payment breakdown
Explore the cost of this home by adjusting the details. Changes won't be saved.Climate risks
Neighborhood: 78653
Nearby schools
GreatSchools rating
- 2/10Shadowglen Elementary SchoolGrades: PK-5Distance: 1.4 mi
- 2/10Manor Middle SchoolGrades: 6-8Distance: 2.8 mi
- 2/10Manor High SchoolGrades: 9-12Distance: 2.9 mi
Schools provided by the listing agent
- Elementary: ShadowGlen
- Middle: Manor (Manor ISD)
- High: Manor
- District: Manor ISD
Source: Unlock MLS. This data may not be complete. We recommend contacting the local school district to confirm school assignments for this home.
- $318,6004 bd3 ba1.9k sqft12309 Walter Vaughn Dr, Manor, TX 78653Off Market
- $--3 bd2 ba1.4k sqft12401 Walter Vaughn Dr, Manor, TX 78653Sold
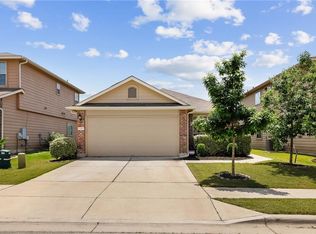
- $1,1520.601 Acres12300 Timber Arch Ln, Manor, TX 78653Off Market
- $270,0003 bd2 ba1.5k sqft12306 Timber Arch Ln, Manor, TX 78653Off Market
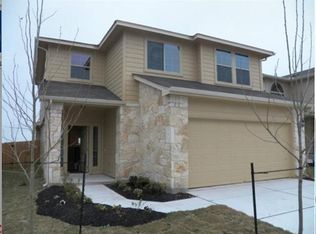
- $263,400-- bd2 ba1.5k sqft12403 Walter Vaughn Dr, Manor, TX 78653Off Market
- $290,5004 bd3 ba1.9k sqft12304 Timber Arch Ln, Manor, TX 78653Off Market
- $262,4003 bd2 ba1.4k sqft12304 Walter Vaughn Dr, Manor, TX 78653Off Market
- $258,000-- bd2 ba1.5k sqft12308 Timber Arch Ln, Manor, TX 78653Off Market
A local agent can set up tours, give advice and negotiate with sellers.
Similar homes
- $327,9993 bd2 ba1.7k sqft19705 Woodrow Wilson St, Manor, TX 78653Active

 MLS ID #6502381, Lina Bibian, JPAR Round Rock. Unlock MLS
 - $320,0004 bd2 ba1.6k sqft11606 Murchison St, Manor, TX 78653Active
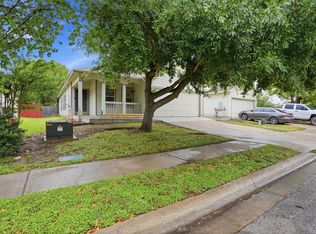 MLS ID #6021659, Irma Lozano, Coldwell Banker Realty. Unlock MLS
 - $357,0003 bd2 ba1.3k sqft10908 Culzean Dr, Austin, TX 78754Active
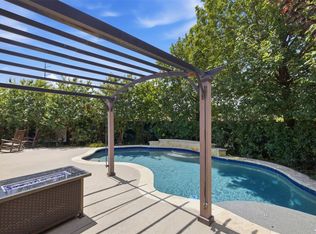 MLS ID #1610249, Martin Pozzi, Martin Pozzi, Broker. Unlock MLS
 - $334,5004 bd3 ba1.9k sqft14817 Perlino Way #A, Manor, TX 78653Active
 MLS ID #6269908, Melissa Grant, Spencer Properties. Unlock MLS
 - $315,0003 bd2 ba1.4k sqft107 Jim Dandy Dr, Elgin, TX 78621ActiveMLS ID #1755602, Detra Klaus, Lori Haring Realty. Unlock MLS
- $279,5002 bd2 ba1.2k sqft16711 Radiant Dr, Manor, TX 78653ActiveMLS ID #9016689, Rodolfo Maya, Casora Realty. Unlock MLS
- $305,0003 bd2 ba1.3k sqft302 E Brenham St, Elgin, TX 78621ActiveMLS ID #1019316, Sherry LeBlanc, Love Street Realty, LLC. Unlock MLS
- $285,0003 bd2 ba1.3k sqft3513 Ortman Dr, Pflugerville, TX 78660ActiveMLS ID #9554746, Jaime Elizalde, La Casa Realty Group. Unlock MLS
- $339,9004 bd2 ba1.4k sqft3425 Savage Springs Dr, Austin, TX 78754ActiveMLS ID #4813815, Lina Bibian, JPAR Round Rock. Unlock MLS
- $285,0003 bd3 ba1.1k sqft126 Esperanza Dr, Bastrop, TX 78602ActiveMLS ID #8288898, Jaziel Castro, Stanberry REALTORS. Unlock MLS
- $274,0003 bd2 ba1.3k sqft15129 Harkness Pass, Austin, TX 78725ActiveMLS ID #9333532, Clayton Knippa, Knippa Properties. Unlock MLS
- $349,9904 bd2 ba1.9k sqft4732 Fritz Falls Xing, Pflugerville, TX 78660ActiveMLS ID #1983167, A Heather Combs, Always Realty LLC. Unlock MLS
- $375,0003 bd3 ba1.8k sqft7516 Saginaw Dr, Austin, TX 78725ActiveMLS ID #5135708, Stephen Eaton, Eaton Real Estate Company,LLC. Unlock MLS
- $364,9993 bd2 ba1.5k sqft12713 Oxford Vineyard Ln, Manor, TX 78653ActiveMLS ID #4313112, Staci Cantu, Central Metro Realty. Unlock MLS
- $340,0003 bd3 ba1.7k sqft214 Lidell St, Hutto, TX 78634ActiveMLS ID #7008218, Jovanny Garcia, eXp Realty, LLC. Unlock MLS
- $325,0003 bd2 ba1.2k sqft10809 Lambert Cir, Austin, TX 78758ActiveMLS ID #9753860, Jonathan Minerick, HomeCoin.com. Unlock MLS
- $349,9003 bd2 ba1.6k sqft205 Summer Azure St, Georgetown, TX 78626ActiveMLS ID #2383520, Charlotte Hair, CB&A, Realtors. Unlock MLS
- $314,9004 bd3 ba1.5k sqft14901 Chamberlain Ct, Austin, TX 78724ActiveMLS ID #9953355, Derrik Davis, The Davis Agency. Unlock MLS
- $285,9903 bd2 ba1.4k sqft226 Lakemont Dr, Hutto, TX 78634ActiveMLS ID #1802559, Socar Chatmon-Thomas, eXp Realty, LLC. Unlock MLS
- $295,0003 bd2 ba1.6k sqft188 Bethann Loop, Taylor, TX 76574ActiveMLS ID #2928687, Jasmine George, Pacesetter Properties. Unlock MLS
