This exceptional two-story, two-bedroom home is officially on the market, offering a perfect blend of sustainable living and modern, high-tech convenience. Situated in a highly desirable, eco-friendly community, the property directly faces a beautiful community garden, providing a serene view right from your front door. Designed for a low-maintenance lifestyle, the home features smart-tech integration throughout and a contemporary kitchen complete with premium granite countertops. Offering one and a half bathrooms and a dedicated two-vehicle carport, this residence is tailored for effortless living. Efficiency is at the heart of this property, which is powered by advanced geothermal heating and cooling alongside integrated solar panels. Managed by a smart Nest thermostat, these eco-conscious systems work together seamlessly to maximize your comfort while keeping your utility bills remarkably low. The location is a major highlight for professionals, sitting just ten minutes from the Tesla Giga Factory, sixteen minutes from the airport, and an easy twenty-minute drive to downtown and the major tech corridor housing Google, Meta, and top startups. This property represents a rare opportunity to own a modern, turnkey home that perfectly balances a green lifestyle with unbeatable access to the city's booming tech hub.
Active
$279,500
16711 Radiant Dr, Manor, TX 78653
2beds
1,274sqft
Single Family Residence
Built in 2023
2,744 Square Feet Lot
$275,800 Zestimate®
$219/sqft
$72/mo HOA
What's special
Smart-tech integration throughoutIntegrated solar panelsPremium granite countertopsContemporary kitchenSmart nest thermostatTwo-bedroom homeDedicated two-vehicle carport
- 125 days
- 57
- 1
Zillow last checked:
Listing updated:
Listed by:
Rodolfo Maya (737) 425-1400,
Casora Realty (737) 425-1400,
Luis Plascencia (737) 425-1400,
Casora Realty
Source: Unlock MLS,MLS#: 9016689
Facts & features
Interior
Bedrooms & bathrooms
- Bedrooms: 2
- Bathrooms: 2
- Full bathrooms: 1
- 1/2 bathrooms: 1
Primary bedroom
- Features: Full Bath, Walk-In Closet(s)
- Level: Second
Bedroom
- Features: None
- Level: Second
Heating
- Central, ENERGY STAR Qualified Equipment, Solar
Cooling
- Ceiling Fan(s), Central Air, Electric, ENERGY STAR Qualified Equipment
Appliances
- Included: Disposal, Electric Cooktop, ENERGY STAR Qualified Appliances, Microwave
Features
- Ceiling Fan(s), High Ceilings, Double Vanity, Kitchen Island, Low Flow Plumbing Fixtures
- Flooring: Carpet, Tile
- Windows: ENERGY STAR Qualified Windows
Interior area
- Total interior livable area: 1,274 sqft
Property
Parking
- Parking features: Alley Access
Accessibility
- Accessibility features: None
Features
- Levels: Two
- Stories: 2
- Patio & porch: Patio, Porch
- Exterior features: Private Yard
- Pool features: None
- Fencing: Wood, Wrought Iron
- Has view: Yes
- View description: Garden
- Waterfront features: None
Lot
- Size: 2,744 Square Feet
- Features: Back Yard, Front Yard, Sprinkler - Automatic
Details
- Additional structures: None
- Parcel number: 02176205490000
- Special conditions: Standard
Construction
Type & style
- Home type: SingleFamily
- Property subtype: Single Family Residence
Materials
- Foundation: Slab
- Roof: Composition
Condition
- Resale
- New construction: No
- Year built: 2023
Details
- Builder name: Pacesetter Homes - Whisper Valley
Utilities & green energy
- Sewer: Public Sewer
- Water: Public
- Utilities for property: Internet-Fiber, Solar
Community & HOA
Community
- Features: Dog Park, Fitness Center, Kitchen Facilities, Park
- Subdivision: Whisper Valley
HOA
- Has HOA: Yes
- Services included: Common Area Maintenance
- HOA fee: $72 monthly
- HOA name: Whisper Valley
Location
- Region: Manor
Financial & listing details
- Price per square foot: $219/sqft
- Tax assessed value: $276,814
- Annual tax amount: $5,198
- Date on market: 6/14/2026
- Listing terms: Cash,Conventional,FHA,VA Loan
Estimated market value
$275,800
$262,000 - $290,000
$2,190/mo
Price history
| Date | Event | Price |
|---|---|---|
| 6/14/2026 | Listed for sale | $279,500-3.6%$219/sqft |
Source:  Unlock MLS #9016689 Report a problem Unlock MLS #9016689 Report a problem | ||
| 7/31/2024 | Listing removed | $290,000$228/sqft |
Source:  Pacesetter Homes Report a problem Pacesetter Homes Report a problem | ||
| 7/17/2024 | Listed for sale | $290,000+1.8%$228/sqft |
Source: Pacesetter Homes Report a problem | ||
| 5/31/2024 | Listing removed | -- |
Source: Unlock MLS #7699329 Report a problem | ||
| 4/30/2024 | Pending sale | $285,000$224/sqft |
Source: Unlock MLS #7699329 Report a problem | ||
| 3/22/2024 | Price change | $285,000-1.7%$224/sqft |
Source: Unlock MLS #7699329 Report a problem | ||
| 12/11/2023 | Listed for sale | $290,000$228/sqft |
Source: Unlock MLS #7699329 Report a problem | ||
Public tax history
| Year | Property taxes | Tax assessment |
|---|---|---|
| 2025 | $6,081 +10.9% | $276,814 -8.7% |
| 2024 | $5,483 +69.7% | $303,136 +121.1% |
| 2023 | $3,231 +46.8% | $137,114 +204.7% |
| 2022 | $2,202 | $45,000 |
| 2021 | -- | $45,000 |
Find assessor info on the county website
Monthly payment
Est. payment
Payment breakdown
Explore the cost of this home by adjusting the details. Changes won't be saved.Climate risks
Neighborhood: 78653
Nearby schools
Schools provided by the listing agent
- Elementary: Gilbert
- Middle: Dailey
- High: Del Valle
- District: Del Valle ISD
Source: Unlock MLS. This data may not be complete. We recommend contacting the local school district to confirm school assignments for this home.
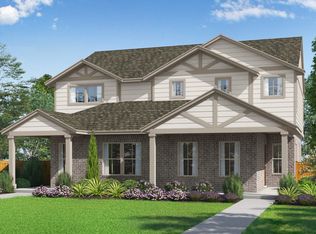
Similar homes
- $255,0003 bd2 ba1.6k sqft11609 Marshall St, Manor, TX 78653Active
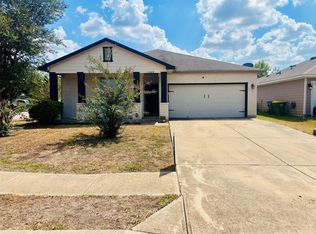
 MLS ID #2997298, Melissa Grant, Spencer Properties. Unlock MLS
 - $249,0003 bd2 ba1.5k sqft12004 Pyrite Rd, Manor, TX 78653Active
 MLS ID #5657254, Lee McClintick, Joseph Walter Realty, LLC. Unlock MLS
 - $250,0003 bd2 ba1.5k sqft13505 Arthur Vandenburg Way, Manor, TX 78653Active
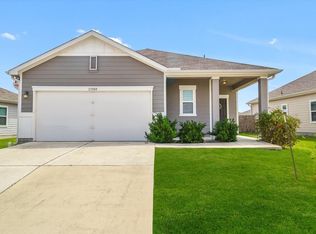 MLS ID #4669876, Akilah Wright, Realty Texas LLC. Unlock MLS
 - $260,0003 bd2 ba1.3k sqft19108 Lady Bird Johnson St, Manor, TX 78653Active
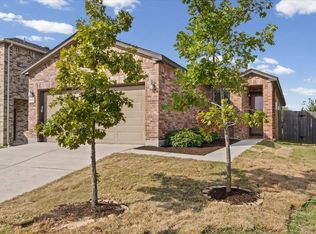 MLS ID #5951144, Janette Friend-Harrington, eXp Realty, LLC. Unlock MLS
 - $300,0003 bd2 ba1.5k sqft13917 Inaugural St, Manor, TX 78653ActiveMLS ID #8636141, Rita Calhoun, Realty One Group Prosper. Unlock MLS
- $310,0003 bd2 ba1.5k sqft19700 Woodrow Wilson St, Manor, TX 78653ActiveMLS ID #7822992, Jenn Flores Bono, Central Metro Realty. Unlock MLS
- $269,5003 bd2 ba1.3k sqft5713 Berryline Way, Austin, TX 78724ActiveMLS ID #9520844, Crystal Warren, Larry Simms, Broker. Unlock MLS
- $289,0003 bd2 ba1.6k sqft15210 Wideleaf Cv, Austin, TX 78724ActiveMLS ID #2563365, Elaine Montgomery, Keller Williams Realty. Unlock MLS
- $205,0003 bd2 ba1.5k sqft14303 Kincheloe St, Austin, TX 78725ActiveMLS ID #4097242, Tony Qian, Golden Apple Realty LLC. Unlock MLS
- $279,0003 bd3 ba1.4k sqft4625 Credo Ln, Austin, TX 78725ActiveMLS ID #4752582, Dharmesh Jawarani, Central Metro Realty. Unlock MLS
- $288,0003 bd2 ba1.7k sqft19217 Mangan Way, Pflugerville, TX 78660ActiveMLS ID #7038412, Amber Broadway, Opendoor Brokerage, LLC. Unlock MLS
- $279,9003 bd2 ba1.4k sqft19601 Caymus Dr, Pflugerville, TX 78660ActiveMLS ID #1149695, Nolan Stahl, All City Real Estate Ltd. Co. Unlock MLS
- $247,9004 bd2 ba1.4k sqft3007 Crownover St, Austin, TX 78725ActiveMLS ID #7429872, Hila Dayan, Ready Real Estate LLC. Unlock MLS
- $285,0003 bd2 ba1.2k sqft11820 Rush Ln, Elgin, TX 78621ActiveMLS ID #2344248, Orlando Solis, Pure Realty. Unlock MLS
- $335,0004 bd3 ba1.8k sqft20804 Alcala Terrance, Manor, TX 78653ActiveMLS ID #2284757, Jeff Dunahoo, Keller Williams Realty. Unlock MLS
- $305,0003 bd3 ba1.6k sqft1702 Los Olivios Way, Austin, TX 78725ActiveMLS ID #6975364, Lisa Sandidge, Compass RE Texas, LLC. Unlock MLS
- $355,9003 bd2 ba1.8k sqft12421 Cockatto Xing, Manor, TX 78653ActiveUnlock MLS
- $250,0003 bd2 ba1.6k sqft2316 Dovetail St, Pflugerville, TX 78660ActiveMLS ID #5658326, Jessica Cuevas, All City Real Estate Ltd. Co. Unlock MLS
- $299,9003 bd2 ba1.4k sqft107 Jim Dandy Dr, Elgin, TX 78621ActiveMLS ID #1755602, Detra Klaus, Lori Haring Realty. Unlock MLS
- $275,0003 bd3 ba1.6k sqft107 Gemsbok Rd, Hutto, TX 78634ActiveMLS ID #1278762, Rick Hall, Vylla Home. Unlock MLS
