Welcome to 16710 Sonoma Breeze Dr in the award winning Whisper Valley community of Manor, Texas. Built in 2023, this 2 bedroom, 1.5 bath home delivers modern efficiency and smart design in one of Central Texas’ most forward thinking neighborhoods. The open concept layout maximizes space and natural light, creating a seamless flow between the living, dining, and kitchen areas. What truly sets this home apart is its energy performance. Enjoy geothermal heated and cooled floors along with solar panels, dramatically reducing utility costs while increasing year round comfort. This is sustainable living without sacrificing style or convenience. Whisper Valley is known for its commitment to renewable energy and healthy living, offering miles of trails, resort style pool, fitness center, and community gardens, all just minutes from major employers and Austin amenities. A rare opportunity to own a nearly new, energy efficient home in a community built for the future.
Active
Price cut: $3.1K (6/12)
$292,900
16710 Sonoma Breeze Dr, Manor, TX 78653
2beds
1,183sqft
Single Family Residence
Built in 2023
2,265 Square Feet Lot
$-- Zestimate®
$248/sqft
$88/mo HOA
What's special
Modern efficiencyResort style poolCommunity gardensSolar panelsSmart designMiles of trailsOpen concept layout
- 183 days
- 20
- 0
Zillow last checked:
Listing updated:
Listed by:
Heather Rosas (512) 825-4249,
Keller Williams Realty (512) 448-4111
Source: Unlock MLS,MLS#: 3879736
Facts & features
Interior
Bedrooms & bathrooms
- Bedrooms: 2
- Bathrooms: 2
- Full bathrooms: 1
- 1/2 bathrooms: 1
Primary bedroom
- Level: Second
Heating
- Active Solar, Central, Solar
Cooling
- Central Air
Appliances
- Included: Dishwasher, Disposal, Electric Cooktop, ENERGY STAR Qualified Appliances, Microwave, Range
Features
- Ceiling Fan(s), Kitchen Island
- Flooring: Carpet, Tile
- Windows: None
Interior area
- Total interior livable area: 1,183 sqft
Video & virtual tour
Property
Parking
- Parking features: Alley Access, Carport
Accessibility
- Accessibility features: None
Features
- Levels: Two
- Stories: 2
- Patio & porch: Patio, Porch
- Exterior features: Private Yard
- Pool features: None
- Fencing: Back Yard, Fenced, Front Yard, Gate, Privacy, Wrought Iron
- Has view: Yes
- View description: None
- Waterfront features: None
Lot
- Size: 2,265 Square Feet
- Features: Back Yard
Details
- Additional structures: None
- Parcel number: 02176205110000
- Special conditions: Standard
Construction
Type & style
- Home type: SingleFamily
- Property subtype: Single Family Residence
Materials
- Foundation: Slab
- Roof: Composition
Condition
- Resale
- New construction: No
- Year built: 2023
Details
- Builder name: Pacesetter Homes - Whisper Valley
Utilities & green energy
- Sewer: Public Sewer
- Water: Public
- Utilities for property: Solar
Community & HOA
Community
- Features: Dog Park, Fitness Center, Kitchen Facilities, Park, Playground, Pool
- Subdivision: Whisper Valley
HOA
- Has HOA: Yes
- Services included: Common Area Maintenance
- HOA fee: $264 quarterly
- HOA name: First Service Residential
Location
- Region: Manor
Financial & listing details
- Price per square foot: $248/sqft
- Tax assessed value: $284,368
- Annual tax amount: $6,205
- Date on market: 2/27/2026
- Listing terms: Cash,Conventional,FHA,VA Loan
Estimated market value
Not available
Estimated sales range
Not available
Not available
Price history
| Date | Event | Price |
|---|---|---|
| 6/12/2026 | Price change | $292,900-1%$248/sqft |
Source:  Unlock MLS #3879736 Report a problem Unlock MLS #3879736 Report a problem | ||
| 4/14/2026 | Price change | $296,000-0.3%$250/sqft |
Source: Unlock MLS #3879736 Report a problem | ||
| 2/27/2026 | Listed for sale | $297,000+1.4%$251/sqft |
Source: Unlock MLS #3879736 Report a problem | ||
| 1/15/2026 | Listing removed | $1,900$2/sqft |
Source: Unlock MLS #6261784 Report a problem | ||
| 10/25/2025 | Listed for rent | $1,900-5%$2/sqft |
Source: Unlock MLS #6261784 Report a problem | ||
| 10/9/2025 | Listing removed | $2,000$2/sqft |
Source: Unlock MLS #2635361 Report a problem | ||
| 8/20/2025 | Price change | $2,000-14.9%$2/sqft |
Source: Unlock MLS #2635361 Report a problem | ||
| 7/16/2025 | Price change | $2,350-2.1%$2/sqft |
Source: Unlock MLS #2635361 Report a problem | ||
| 6/21/2025 | Listed for rent | $2,400$2/sqft |
Source: Unlock MLS #2635361 Report a problem | ||
| 6/21/2025 | Listing removed | $2,400$2/sqft |
Source: Zillow Rentals Report a problem | ||
| 5/8/2025 | Listed for rent | $2,400$2/sqft |
Source: Unlock MLS #2635361 Report a problem | ||
| 8/5/2023 | Listing removed | -- |
Source: Unlock MLS #3121150 Report a problem | ||
| 7/3/2023 | Pending sale | $293,000$248/sqft |
Source: Unlock MLS #3121150 Report a problem | ||
| 6/23/2023 | Price change | $293,000+1%$248/sqft |
Source: Unlock MLS #3121150 Report a problem | ||
| 6/20/2023 | Listed for sale | $290,000$245/sqft |
Source: Unlock MLS #3121150 Report a problem | ||
Public tax history
| Year | Property taxes | Tax assessment |
|---|---|---|
| 2025 | $6,205 -5.6% | $284,368 -7.9% |
| 2024 | $6,574 +23.6% | $308,596 +3% |
| 2023 | $5,318 +141.5% | $299,642 +565.9% |
| 2022 | $2,202 | $45,000 |
| 2021 | -- | $45,000 |
Find assessor info on the county website
Monthly payment
Est. payment
Payment breakdown
Explore the cost of this home by adjusting the details. Changes won't be saved.Climate risks
Neighborhood: 78653
Nearby schools
Schools provided by the listing agent
- Elementary: Gilbert
- Middle: Dailey
- High: Del Valle
- District: Del Valle ISD
Source: Unlock MLS. This data may not be complete. We recommend contacting the local school district to confirm school assignments for this home.

Similar homes
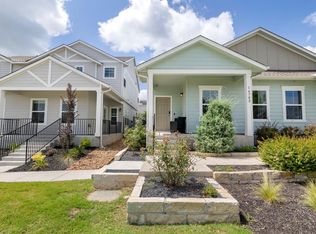
- $247,9002 bd2 ba1.1k sqft16702 Sonoma Breeze Dr, Manor, TX 78653Active
 Unlock MLS
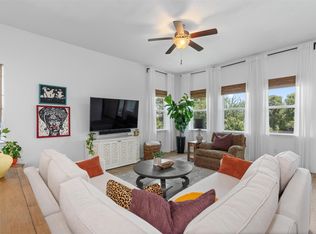
 - $358,0003 bd2 ba1.7k sqft9905 Dalliance Ln, Manor, TX 78653Active
 MLS ID #3706280, John Crowe, Bramlett Partners. Unlock MLS
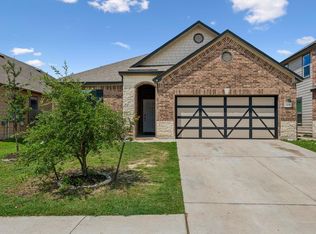
 - $300,0003 bd2 ba1.6k sqft14109 James Garfield St, Manor, TX 78653Active
 MLS ID #6733046, Lori Haring, Lori Haring Realty. Unlock MLS
 - $270,0003 bd2 ba1.6k sqft19105 Mike Mansfield Rd, Manor, TX 78653Active
 MLS ID #7624299, Liberty Walker, eXp Realty LLC. Unlock MLS
 - $260,0003 bd2 ba1.3k sqft12113 Stoneridge Gap Ln, Manor, TX 78653ActiveMLS ID #3459422, Jackie Ensor, Ensor & Co., Realtors. Unlock MLS
- $285,0003 bd2 ba1.2k sqft9012 Southwick Dr, Austin, TX 78724ActiveMLS ID #7986790, Joshua Swan, Compass RE Texas, LLC. Unlock MLS
- $375,0003 bd2 ba1.6k sqft303 Browning St, Manor, TX 78653ActiveMLS ID #5177593, Amanda White, Christies Intl Real Estate Lone Star. Unlock MLS
- $355,0004 bd2 ba1.6k sqft14325 ALLARD DR, Manor, TX 78653For Sale
 MLS ID #2004040, Jason Salazar TREC #672647, Real Broker, LLC. LERA MLS
 - $265,0003 bd3 ba1.3k sqft4504 Inicio Ln, Austin, TX 78725ActiveMLS ID #7175782, Grant Whittenberger, Outlaw Realty. Unlock MLS
- $289,9002 bd3 ba1.1k sqft17903 Papaveri Way #212, Pflugerville, TX 78660ActiveMLS ID #3893114, Melanie Price, Team Price Real Estate. Unlock MLS
- $289,9903 bd2 ba1.4k sqft1015 Hondo Ln, Hutto, TX 78634ActiveMLS ID #9590597, Nicholas Himes, eXp Realty, LLC. Unlock MLS
- $295,0003 bd3 ba1.6k sqft204 W Point Way, Elgin, TX 78621For SaleMLS ID #1991133, Tyler Willmann TREC #553857, Keller Williams City-View. LERA MLS
- $285,0002 bd1 ba832 sqft2000 Lightsey Rd APT 5, Austin, TX 78704ActiveMLS ID #1902925, Jenny Rosas, Compass RE Texas, LLC. Unlock MLS
- $279,0003 bd2 ba1.5k sqft205 Four Star Dr, Elgin, TX 78621ActiveMLS ID #5295083, Maricela Delgado Jaimes, DEN Property Group. Unlock MLS
- $327,5553 bd2 ba1.4k sqft5313 Calluna Dr, Austin, TX 78725ActiveUnlock MLS
- $330,0003 bd2 ba1.4k sqft17708 Limpia Creek Dr, Round Rock, TX 78664Active
 MLS ID #622926, Marion L. Lamantia, Magnolia Realty. Central Texas MLS
 - $270,0003 bd2 ba1.2k sqft19420 Cloudy Bay Dr, Pflugerville, TX 78660ActiveMLS ID #4235285, Salena Gutierrez, Bramlett Partners. Unlock MLS
- $270,0003 bd2 ba1.3k sqft111 Insider Loop, Elgin, TX 78621ActiveMLS ID #4571657, Pam Harkins, Keller Williams Realty. Unlock MLS
- $290,0003 bd2 ba1.3k sqft2316 Lasso Dr, Round Rock, TX 78681ActiveMLS ID #3574573, Suad Krebber, Compass RE Texas, LLC. Unlock MLS
