Welcome to a charming single-story home offering 3 bedrooms and 2 full baths. The inviting exterior features attractive brick detailing, mature landscaping and an attached two-car garage. Inside, the comfortable layout provides plenty of space for everyday living, entertaining and working from home. Conveniently located near major roadways, shopping, dining and neighborhood amenities, this home is a wonderful opportunity for buyers seeking comfort, convenience and value just outside Austin.
Active
$250,000
12113 Stoneridge Gap Ln, Manor, TX 78653
3beds
1,370sqft
:
Get pre-qualified$1,758/mo
Single Family Residence
Built in 2017
4,909 Square Feet Lot
$-- Zestimate®
$182/sqft
$-- HOA
What's special
Attached two-car garageComfortable layoutAttractive brick detailingMature landscapingInviting exterior
- 18 days |
- 707 |
- 88 |
Likely to sell faster than
Zillow last checked:
Listing updated:
Listed by:
Jackie Ensor (512) 640-9277,
Ensor & Co., Realtors (512) 640-9277
Source: Unlock MLS,MLS#: 3459422
Facts & features
Interior
Bedrooms & bathrooms
- Bedrooms: 3
- Bathrooms: 2
- Full bathrooms: 2
- Main level bedrooms: 3
Heating
- Central
Cooling
- Ceiling Fan(s), Central Air
Appliances
- Included: Cooktop, Dishwasher, Disposal, Electric Cooktop, Exhaust Fan, Microwave, Free-Standing Electric Oven, Refrigerator, Stainless Steel Appliance(s), Washer/Dryer
Features
- Ceiling Fan(s), Granite Counters, Electric Dryer Hookup, Open Floorplan, Pantry, Primary Bedroom on Main, Walk-In Closet(s)
- Flooring: Carpet, Tile, Vinyl
- Windows: Blinds, Window Coverings
Interior area
- Total interior livable area: 1,370 sqft
Video & virtual tour
Property
Parking
- Total spaces: 2
- Parking features: Attached, Driveway, Garage Door Opener, Garage Faces Front, Kitchen Level, Lighted, Private, Storage
- Attached garage spaces: 2
Accessibility
- Accessibility features: None
Features
- Levels: One
- Stories: 1
- Patio & porch: Patio
- Exterior features: Gutters Full, No Exterior Steps, Private Yard
- Pool features: None
- Fencing: Wood
- Has view: Yes
- View description: Neighborhood
- Waterfront features: None
Lot
- Size: 4,909 Square Feet
- Features: Back Yard, Curbs, Front Yard, Landscaped, Level, Sprinkler - In-ground, Trees-Moderate
Details
- Additional structures: None
- Parcel number: 02457214100000
- Special conditions: Standard
Construction
Type & style
- Home type: SingleFamily
- Property subtype: Single Family Residence
Materials
- Foundation: Slab
- Roof: Composition
Condition
- Resale
- New construction: No
- Year built: 2017
Details
- Builder name: Continental Homes of Texas
Utilities & green energy
- Sewer: See Remarks
- Water: See Remarks
- Utilities for property: Electricity Connected, Water Connected
Community & HOA
Community
- Features: BBQ Pit/Grill, Cluster Mailbox, Common Grounds, Curbs, Dog Park, Park, Picnic Area, Playground, Pool, Sidewalks, Sport Court(s)/Facility, Street Lights
- Subdivision: Stonewater Ph 3
HOA
- Has HOA: Yes
- HOA name: STONEWATER HOA
Location
- Region: Manor
Financial & listing details
- Price per square foot: $182/sqft
- Tax assessed value: $274,408
- Annual tax amount: $7,223
- Date on market: 7/9/2026
- Listing terms: Cash,Conventional,FHA,VA Loan
- Electric utility on property: Yes
Estimated market value
Not available
Estimated sales range
Not available
Not available
Price history
| Date | Event | Price |
|---|---|---|
| 7/9/2026 | Listed for sale | $250,000$182/sqft |
Source:  Unlock MLS #3459422 Report a problem Unlock MLS #3459422 Report a problem | ||
Public tax history
| Year | Property taxes | Tax assessment |
|---|---|---|
| 2025 | $5,913 -10.6% | $274,408 -5.1% |
| 2024 | $6,614 +0.3% | $289,005 -8.3% |
| 2023 | $6,593 -29.2% | $315,131 -3.2% |
| 2022 | $9,315 | $325,474 +71.2% |
| 2021 | -- | $190,147 +2.8% |
| 2020 | $5,455 -0.6% | $184,952 |
| 2019 | $5,485 | $184,952 +1.2% |
| 2018 | -- | $182,831 |
Find assessor info on the county website
Monthly payment
Est. payment
Payment breakdown
Explore the cost of this home by adjusting the details. Changes won't be saved.Climate risks
Neighborhood: 78653
Nearby schools
GreatSchools rating
- 3/10Presidential Meadows Elementary SchoolGrades: PK-5Distance: 0.9 mi
- 2/10Manor Middle SchoolGrades: 6-8Distance: 2.3 mi
- 2/10Manor High SchoolGrades: 9-12Distance: 2.3 mi
Schools provided by the listing agent
- Elementary: ShadowGlen
- Middle: Manor (Manor ISD)
- High: Manor
- District: Manor ISD
Source: Unlock MLS. This data may not be complete. We recommend contacting the local school district to confirm school assignments for this home.
- $577,6003 bd2 ba1.5k sqft12201 Tower Rd, Manor, TX 78653Off Market
- $177,300-- bd1 ba500 sqft12201 Tower Rd #102, Manor, TX 78653Off Market
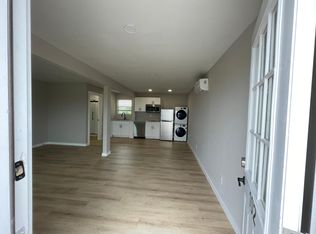
- $75,0954,038 Square Feet12101 Waterford Run Way, Manor, TX 78653Off Market
- $--4 bd2 ba1.6k sqft12105 Waterford Run Way, Manor, TX 78653Sold
- $266,0003 bd2 ba1.5k sqft12103 Waterford Run Way, Manor, TX 78653Off Market
- $288,2004 bd2 ba1.6k sqft12015 Waterford Run Way, Manor, TX 78653Off Market
- $285,6003 bd3 ba2.1k sqft12107 Waterford Run Way, Manor, TX 78653Off Market
- $293,0004 bd3 ba2.3k sqft12109 Waterford Run Way, Manor, TX 78653For Sale
A local agent can set up tours, give advice and negotiate with sellers.
Similar homes
- $275,0003 bd3 ba1.7k sqft12202 Walter Vaughn Dr, Manor, TX 78653Active
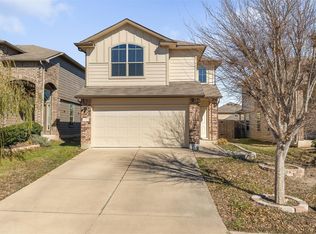
 MLS ID #8881240, Andre Key, Key Realty & Associates, LLC. Unlock MLS
 - $279,0003 bd2 ba1.6k sqft19105 Mike Mansfield Rd, Manor, TX 78653Active
 MLS ID #7624299, Liberty Walker, eXp Realty LLC. Unlock MLS
 - $249,9003 bd2 ba1.4k sqft12916 Snow Ln, Manor, TX 78653Active
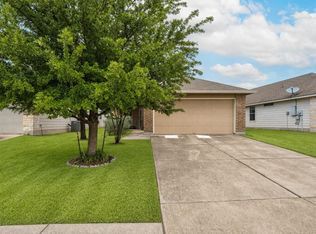 MLS ID #7567868, Ashleigh Greenway, KW-Austin Portfolio Real Estate. Unlock MLS
 - $269,9003 bd2 ba1.4k sqft14708 Joy Lee Ln, Manor, TX 78653Active
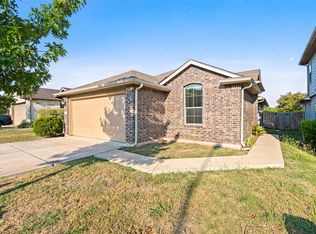 MLS ID #8922334, Estevan Torres, Estevan R Torres, Broker. Unlock MLS
 - $294,9903 bd2 ba1.3k sqft12105 Jamie Dr, Manor, TX 78653ActiveMLS ID #9166485, John May, Goodrich Realty LLC. Unlock MLS
- $245,0003 bd2 ba1.3k sqft13305 Ring Dr, Manor, TX 78653ActiveMLS ID #9133509, Kendred Manceaux, Keller Williams Realty. Unlock MLS
- $278,0004 bd2 ba1.7k sqft14009 Mark Christopher Way, Manor, TX 78653ActiveMLS ID #9972711, Heidi Binder, Compass RE Texas, LLC. Unlock MLS
- $279,5003 bd2 ba1.5k sqft12103 Riprap, Manor, TX 78653For Sale
 MLS ID #1950220, Gordon Griggs TREC #824682, Levi Rodgers Real Estate Group. LERA MLS
 - $275,0003 bd2 ba1.5k sqft19809 Per Lange Pass, Manor, TX 78653ActiveMLS ID #7254576, Maria Vargas, Keller Williams Realty. Unlock MLS
- $300,0003 bd2 ba1.6k sqft14109 James Garfield St, Manor, TX 78653ActiveMLS ID #6733046, Lori Haring, Lori Haring Realty. Unlock MLS
- $295,0004 bd3 ba1.5k sqft12400 Waterford Run Way, Manor, TX 78653ActiveMLS ID #3436040, Sharon Uzick, Redfin Corporation. Unlock MLS
- $285,0003 bd3 ba1.8k sqft13504 Richard Nixon St, Manor, TX 78653ActiveMLS ID #1563153, Olga Lopez, Bramlett Partners. Unlock MLS
- $289,9953 bd3 ba1.9k sqft20101 Grover Cleveland Way, Manor, TX 78653ActiveMLS ID #7029275, Darrell Brew, Compass RE Texas, LLC. Unlock MLS
- $305,0004 bd2 ba1.8k sqft19525 Abigail Fillmore Rd, Manor, TX 78653ActiveMLS ID #2108334, Melissa Hudson, eXp Realty, LLC. Unlock MLS
- $309,0003 bd2 ba1.6k sqft19408 Mary Ozburn Pl, Manor, TX 78653ActiveMLS ID #5164015, Season Cornett, Austin Bee Realty. Unlock MLS
- $303,3003 bd3 ba1.9k sqft20205 Grover Cleveland Way, Manor, TX 78653ActiveMLS ID #4905931, John Prell, Creekview Realty. Unlock MLS
- $285,0003 bd2 ba1.5k sqft205 Four Star Dr, Elgin, TX 78621ActiveMLS ID #5295083, Maricela Delgado Jaimes, DEN Property Group. Unlock MLS
- $270,0003 bd2 ba1.2k sqft13017 Foreston Dr, Austin, TX 78754ActiveMLS ID #6247444, Arion Crenshaw, Serhant Texas, LLC. Unlock MLS
- $269,9903 bd2 ba1.2k sqft13501 Lismore Ln, Pflugerville, TX 78660ActiveMLS ID #5746700, Mara Macon, eXp Realty, LLC. Unlock MLS
- $250,0003 bd2 ba1.2k sqft305 Creek Ledge Dr, Hutto, TX 78634ActiveMLS ID #6468846, Brooke Daniel, Hippo Realty, LLC. Unlock MLS
