An exceptional opportunity presents itself at 19408 Mary Ozburn PL in Manor, TX, offering an inviting home ready for immediate occupancy. The heart of this residence, the kitchen, presents a sophisticated space for culinary endeavors and social gatherings, featuring elegant stone countertops complemented by classic shaker cabinets. A practical kitchen bar provides a convenient spot for casual dining, while a generously sized kitchen island stands as a central hub, perfect for food preparation or entertaining guests. The primary bedroom provides a peaceful retreat, thoughtfully designed for comfort and tranquility. This private sanctuary is further enhanced by an expansive walk-in closet, offering abundant storage and organization for personal belongings. The residence also includes two well-appointed bathrooms, providing convenience and comfort for daily routines. Beyond the interior, a private patio awaits, providing an ideal setting for relaxation or outdoor enjoyment. The secure fenced backyard offers a secluded area for leisure. Practicality is woven throughout the design, including a dedicated laundry room for daily tasks. Furthermore, the property boasts two garage spaces, ensuring ample room for vehicles and additional storage. This single family residence, constructed in 2017, embodies modern comfort. Owner installed Solar, giving your energy bills much needed savings. As well as sprinkler system in both front and backyard, much needed in this Texas climate. This carefully crafted single family residence offers a refined living experience, poised to welcome its fortunate new occupant.
Active
Price cut: $4K (7/3)
$309,000
19408 Mary Ozburn Pl, Manor, TX 78653
3beds
1,648sqft
:
Get pre-qualified$2,207/mo
Single Family Residence
Built in 2017
8,215 Square Feet Lot
$306,200 Zestimate®
$188/sqft
$33/mo HOA
What's special
Classic shaker cabinetsPrivate patioTwo well-appointed bathroomsExpansive walk-in closetPractical kitchen barTwo garage spacesElegant stone countertops
- 128 days |
- 62 |
- 2 |
Zillow last checked:
Listing updated:
Listed by:
Season Cornett (512) 293-7737,
Austin Bee Realty (512) 293-7737,
Chris Bee (512) 293-7737,
Austin Bee Realty
Source: Unlock MLS,MLS#: 5164015
Facts & features
Interior
Bedrooms & bathrooms
- Bedrooms: 3
- Bathrooms: 2
- Full bathrooms: 2
- Main level bedrooms: 3
Heating
- Central
Cooling
- Ceiling Fan(s), Central Air
Appliances
- Included: Dishwasher, Dryer, Electric Range, Refrigerator, Washer
Features
- Breakfast Bar, Ceiling Fan(s), Stone Counters, Kitchen Island
- Flooring: Laminate
- Windows: ENERGY STAR Qualified Windows
Interior area
- Total interior livable area: 1,648 sqft
Video & virtual tour
Property
Parking
- Total spaces: 2
- Parking features: Attached, Garage
- Attached garage spaces: 2
Accessibility
- Accessibility features: None
Features
- Levels: One
- Stories: 1
- Patio & porch: Rear Porch
- Exterior features: Gutters Partial, No Exterior Steps, Private Yard
- Pool features: None
- Fencing: Privacy, Wood
- Has view: Yes
- View description: Neighborhood
- Waterfront features: None
Lot
- Size: 8,215 Square Feet
- Features: Interior Lot, Landscaped, Sprinkler - Back Yard, Sprinklers In Front, Sprinkler - In-ground
Details
- Additional structures: None
- Parcel number: 02457505010000
- Special conditions: Standard
Construction
Type & style
- Home type: SingleFamily
- Property subtype: Single Family Residence
Materials
- Foundation: Slab
- Roof: Shingle
Condition
- Resale
- New construction: No
- Year built: 2017
Utilities & green energy
- Sewer: Public Sewer
- Water: Public
- Utilities for property: Electricity Connected, Internet-Cable, Sewer Connected, Water Connected
Community & HOA
Community
- Features: None
- Subdivision: Presidential Heights Ph 1
HOA
- Has HOA: Yes
- Services included: Common Area Maintenance
- HOA fee: $100 quarterly
- HOA name: Presidential Heights
Location
- Region: Manor
Financial & listing details
- Price per square foot: $188/sqft
- Tax assessed value: $305,508
- Annual tax amount: $8,958
- Date on market: 3/19/2026
- Listing terms: Cash,Conventional,FHA,VA Loan,Zero Down
- Electric utility on property: Yes
Estimated market value
$306,200
$291,000 - $322,000
$2,020/mo
Price history
| Date | Event | Price |
|---|---|---|
| 7/3/2026 | Price change | $309,000-1.3%$188/sqft |
Source:  Unlock MLS #5164015 Report a problem Unlock MLS #5164015 Report a problem | ||
| 5/14/2026 | Price change | $313,000-3.7%$190/sqft |
Source: Unlock MLS #5164015 Report a problem | ||
| 3/19/2026 | Listed for sale | $325,000$197/sqft |
Source: Unlock MLS #5164015 Report a problem | ||
Public tax history
| Year | Property taxes | Tax assessment |
|---|---|---|
| 2025 | $3,892 -14.2% | $305,508 +1.3% |
| 2024 | $4,536 +23.1% | $301,715 +10% |
| 2023 | $3,684 -22.7% | $274,286 +10% |
| 2022 | $4,765 | $249,351 +10% |
| 2021 | -- | $226,683 +7.6% |
| 2020 | $4,712 -0.7% | $210,726 |
| 2019 | $4,747 +520.2% | $210,726 +116.7% |
| 2018 | $765 | $97,239 |
Find assessor info on the county website
Monthly payment
Est. payment
Payment breakdown
Explore the cost of this home by adjusting the details. Changes won't be saved.Climate risks
Neighborhood: 78653
Nearby schools
GreatSchools rating
- 2/10Shadowglen Elementary SchoolGrades: PK-5Distance: 1.8 mi
- 2/10Manor Middle SchoolGrades: 6-8Distance: 3.1 mi
- 2/10Manor High SchoolGrades: 9-12Distance: 3.2 mi
Schools provided by the listing agent
- Elementary: ShadowGlen
- Middle: Manor (Manor ISD)
- High: Manor
- District: Manor ISD
Source: Unlock MLS. This data may not be complete. We recommend contacting the local school district to confirm school assignments for this home.
- $295,4004 bd2 ba2k sqft19404 Mary Ozburn Pl, Manor, TX 78653Off Market
- $245,6003 bd2 ba1.2k sqft19412 Mary Ozburn Pl, Manor, TX 78653Off Market
- $295,3004 bd2 ba1.7k sqft19400 Mary Ozburn Pl, Manor, TX 78653Off Market
- $326,8004 bd2 ba2.1k sqft19400 Mary Ozburn, Manor, TX 78653Off Market
- $318,5004 bd2 ba2.4k sqft13917 Charles Abraham Way, Manor, TX 78653Off Market
- $337,5005 bd3 ba2.7k sqft13616 Charles Abraham Way, Manor, TX 78653Off Market
- $308,0004 bd3 ba2.4k sqft13613 Charles Abraham Way, Manor, TX 78653Off Market
- $291,0004 bd2 ba1.8k sqft13716 Charles Abraham Way, Manor, TX 78653Off Market
A local agent can set up tours, give advice and negotiate with sellers.
Similar homes
- $289,9993 bd3 ba2k sqft14105 Jeannette Rankin Rd, Manor, TX 78653Active

 MLS ID #7235719, Ben Baronet, SunDrip Realty. Unlock MLS
 - $278,0004 bd2 ba1.7k sqft14009 Mark Christopher Way, Manor, TX 78653Active
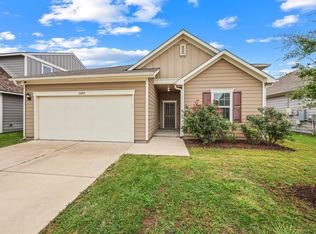 MLS ID #9972711, Heidi Binder, Compass RE Texas, LLC. Unlock MLS
 - $279,0003 bd2 ba1.6k sqft19105 Mike Mansfield Rd, Manor, TX 78653Active
 MLS ID #7624299, Liberty Walker, eXp Realty LLC. Unlock MLS
 - $315,0003 bd3 ba2.1k sqft14406 Boudin Ct, Manor, TX 78653Active
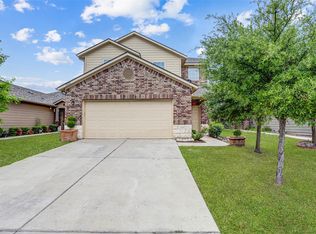 MLS ID #4261457, Iliana Lopez, RE/MAX Fine Properties. Unlock MLS
 - $300,0003 bd2 ba1.6k sqft14109 James Garfield St, Manor, TX 78653ActiveMLS ID #6733046, Lori Haring, Lori Haring Realty. Unlock MLS
- $294,9903 bd2 ba1.3k sqft12105 Jamie Dr, Manor, TX 78653ActiveMLS ID #9166485, John May, Goodrich Realty LLC. Unlock MLS
- $309,9993 bd2 ba1.7k sqft17701 Owl Tree Rd, Manor, TX 78653ActiveMLS ID #2955591, Matt Kumar, Spyglass Realty. Unlock MLS
- $303,3003 bd3 ba1.9k sqft20205 Grover Cleveland Way, Manor, TX 78653ActiveMLS ID #4905931, John Prell, Creekview Realty. Unlock MLS
- $330,0003 bd3 ba2.2k sqft18920 Lady Bird Johnson St, Manor, TX 78653ActiveMLS ID #3226466, Leeanna Mao, Real Broker, LLC. Unlock MLS
- $295,0004 bd3 ba1.5k sqft12400 Waterford Run Way, Manor, TX 78653ActiveMLS ID #3436040, Sharon Uzick, Redfin Corporation. Unlock MLS
- $309,9994 bd3 ba2.3k sqft14513 Esker Rd, Manor, TX 78653ActiveMLS ID #6134773, Carilu Castelan, CARILU TEXAS REALTY LLC. Unlock MLS
- $289,9953 bd3 ba1.9k sqft20101 Grover Cleveland Way, Manor, TX 78653ActiveMLS ID #7029275, Darrell Brew, Compass RE Texas, LLC. Unlock MLS
- $279,5003 bd2 ba1.5k sqft12103 Riprap, Manor, TX 78653For Sale
 MLS ID #1950220, Gordon Griggs TREC #824682, Levi Rodgers Real Estate Group. LERA MLS
 - $275,0003 bd2 ba1.5k sqft19809 Per Lange Pass, Manor, TX 78653ActiveMLS ID #7254576, Maria Vargas, Keller Williams Realty. Unlock MLS
- $278,9004 bd3 ba2.1k sqft14904 Shalestone Way, Manor, TX 78653ActiveMLS ID #6342536, Sally Decelis, Peridot Realty Group. Unlock MLS
- $325,0004 bd2 ba2.1k sqft12410 Amber Lynn Path, Manor, TX 78653ActiveMLS ID #8971269, Melissa Hudson, eXp Realty, LLC. Unlock MLS
- $250,0003 bd2 ba1.3k sqft12113 Stoneridge Gap Ln, Manor, TX 78653ActiveMLS ID #3459422, Jackie Ensor, Ensor & Co., Realtors. Unlock MLS
- $334,0004 bd3 ba2.4k sqft11816 Jackson Falls Way, Manor, TX 78653ActiveMLS ID #2151655, Shana Hanchey, Realty One Group Prosper. Unlock MLS
- $359,0003 bd2 ba2.3k sqft14004 Lyndon B Johnson St, Manor, TX 78653ActiveMLS ID #1871273, Chad Yoon, Chad Realty Group. Unlock MLS
- $335,0004 bd3 ba1.8k sqft20804 Alcala Terrance, Manor, TX 78653ActiveMLS ID #2284757, Jeff Dunahoo, Keller Williams Realty. Unlock MLS
