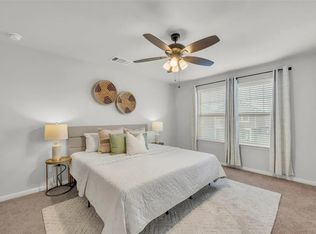
Welcome to 17903 Papaveri Way, a pre-inspected, move-in ready 2-bedroom, 2.5-bath condo in the sought-after Sorento community. Lovingly maintained by its original owner, this home features an open floor plan with wood-look tile throughout the main level, abundant natural light, and a kitchen with quartz countertops and stainless steel appliances. The private backyard is perfect for relaxing or entertaining, complete with an extended patio and custom pergola. Upstairs, the spacious primary suite includes a walk-in closet and private bath, while both bedrooms enjoy easy access to a second-story balcony overlooking the neighborhood. The HOA maintains the front yard, making everyday living simple and low maintenance. Enjoy resort-style amenities including a pool, clubhouse, fitness center, playground, parks, and scenic trails. You're also within walking distance of Lake Pflugerville's 3-mile trail, kayaking, and fishing, with Stone Hill Town Center, H-E-B, Blackhawk Golf Club, and SH-130/45 just minutes away.
Active
$289,900
17903 Papaveri Way #212, Pflugerville, TX 78660
2beds
1,155sqft
Single Family Residence
Built in 2021
6,581 Square Feet Lot
$-- Zestimate®
$251/sqft
$173/mo HOA
What's special
Open floor planExtended patioAbundant natural lightStainless steel appliancesCustom pergolaWalk-in closetKitchen with quartz countertops
- 44 days
- 258
- 31
Zillow last checked:
Listing updated:
Listed by:
Melanie Price (512) 897-5394,
Team Price Real Estate (512) 213-0213
Source: Unlock MLS,MLS#: 3893114
Facts & features
Interior
Bedrooms & bathrooms
- Bedrooms: 2
- Bathrooms: 3
- Full bathrooms: 2
- 1/2 bathrooms: 1
Primary bedroom
- Features: Ceiling Fan(s), Full Bath, Walk-In Closet(s)
- Level: Second
Primary bathroom
- Features: Quartz Counters, Walk-in Shower
- Level: Second
Kitchen
- Features: Quartz Counters, Dining Area, Eat-in Kitchen, High Ceilings, Open to Family Room, Pantry, Plumbed for Icemaker, Recessed Lighting
- Level: Main
Living room
- Features: Ceiling Fan(s), High Ceilings, Recessed Lighting
- Level: Main
Heating
- Central, Natural Gas
Cooling
- Central Air, Electric
Appliances
- Included: Dishwasher, Disposal, Microwave, Free-Standing Gas Range, Stainless Steel Appliance(s), Gas Water Heater
Features
- Ceiling Fan(s), Quartz Counters, Electric Dryer Hookup, Eat-in Kitchen, Interior Steps, Pantry, Recessed Lighting, Walk-In Closet(s), Washer Hookup
- Flooring: Carpet, Tile
- Windows: Blinds, Double Pane Windows, Screens
Interior area
- Total interior livable area: 1,155 sqft
Property
Parking
- Total spaces: 2
- Parking features: Alley Access, Detached, Garage
- Garage spaces: 2
Accessibility
- Accessibility features: None
Features
- Levels: Two
- Stories: 2
- Patio & porch: Covered, Patio
- Exterior features: Pest Tubes in Walls, Private Yard
- Pool features: None
- Fencing: Back Yard, Wood
- Has view: Yes
- View description: None
- Waterfront features: None
Lot
- Size: 6,581 Square Feet
- Features: Back Yard, Few Trees, Interior Lot, Level, Sprinkler - Automatic, Sprinkler - In-ground
Details
- Additional structures: Pergola
- Parcel number: 02725710130000
- Special conditions: Standard
Construction
Type & style
- Home type: SingleFamily
- Property subtype: Single Family Residence
Materials
- Foundation: Slab
- Roof: Composition, Shingle
Condition
- Resale
- New construction: No
- Year built: 2021
Utilities & green energy
- Sewer: Public Sewer
- Water: Public
- Utilities for property: Electricity Connected, Natural Gas Connected, Sewer Connected, Water Connected
Community & HOA
Community
- Features: Clubhouse, Cluster Mailbox, Fitness Center, Park, Picnic Area, Playground, Pool, Underground Utilities
- Subdivision: Sorento Condos
HOA
- Has HOA: Yes
- Services included: Common Area Maintenance
- HOA fee: $173 monthly
- HOA name: Sorento
Location
- Region: Pflugerville
Financial & listing details
- Price per square foot: $251/sqft
- Tax assessed value: $267,678
- Annual tax amount: $6,348
- Date on market: 7/28/2026
- Listing terms: Cash,Conventional,FHA,VA Loan
- Electric utility on property: Yes
Estimated market value
Not available
Estimated sales range
Not available
Not available
Price history
| Date | Event | Price |
|---|---|---|
| 7/28/2026 | Listed for sale | $289,9000%$251/sqft |
Source:  Unlock MLS #3893114 Report a problem Unlock MLS #3893114 Report a problem | ||
| 7/28/2026 | Listing removed | $290,000$251/sqft |
Source: Unlock MLS #6424140 Report a problem | ||
| 6/3/2026 | Price change | $290,000-3.3%$251/sqft |
Source: Unlock MLS #6424140 Report a problem | ||
| 5/14/2026 | Listed for sale | $300,000$260/sqft |
Source: Unlock MLS #6424140 Report a problem | ||
Public tax history
| Year | Property taxes | Tax assessment |
|---|---|---|
| 2025 | $4,534 -20% | $267,678 -11.4% |
| 2024 | $5,665 -39.1% | $302,229 -23% |
| 2023 | $9,300 +176% | $392,420 +162.3% |
| 2022 | $3,369 | $149,630 +353.9% |
| 2021 | -- | $32,963 |
Find assessor info on the county website
Monthly payment
Est. payment
Payment breakdown
Explore the cost of this home by adjusting the details. Changes won't be saved.Climate risks
Neighborhood: 78660
Nearby schools
Schools provided by the listing agent
- Elementary: Hidden Lake
- Middle: Bohls Middle School
- High: Weiss
- District: Pflugerville ISD
Source: Unlock MLS. This data may not be complete. We recommend contacting the local school district to confirm school assignments for this home.
Similar homes
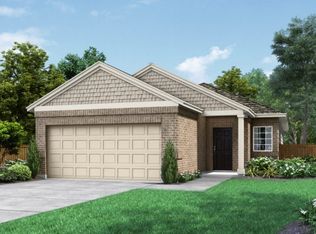
- $269,9003 bd3 ba1.3k sqft18003 Malnati #83, Pflugerville, TX 78660Active
 MLS ID #9031295, Tricia Hufford, Sky Realty. Unlock MLS
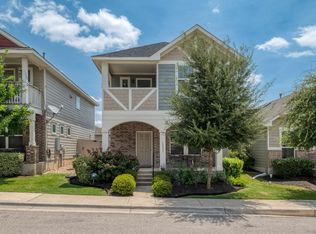
 - $299,9003 bd2 ba1.3k sqft713 Noatak Trl, Pflugerville, TX 78660Active
 MLS ID #3121270, Tanya Kerr, KWLS - T. Kerr Property Group. Unlock MLS
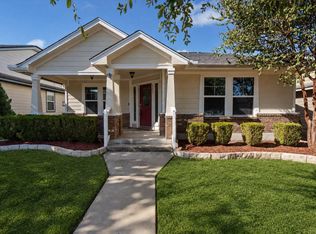
 - $290,0003 bd3 ba1.3k sqft408 Craters Of The Moon Blvd, Pflugerville, TX 78660Active
 MLS ID #6174783, Jamie Winkley, Epique Realty LLC. Unlock MLS
 - $318,5003 bd2 ba1.1k sqft16308 Parkway Dr, Pflugerville, TX 78660Active
 MLS ID #1122397, Jenny Rosas, Compass RE Texas, LLC. Unlock MLS
 - $289,9993 bd3 ba1.4k sqft1618 Mentone Dr, Round Rock, TX 78664ActiveMLS ID #5636571, Cederick Harris, eXp Realty, LLC. Unlock MLS
- $301,2803 bd2 ba1.2k sqft13308 Underbank Rd, Pflugerville, TX 78660ActiveUnlock MLS
- $329,0003 bd2 ba1.1k sqft1006 Cresswell Dr, Pflugerville, TX 78660ActiveMLS ID #7756205, Shelly Morgan, Don Quick & Associates, Inc.. Unlock MLS
- $365,0004 bd3 ba1.6k sqft17748 Great Basin Ave, Pflugerville, TX 78660ActiveMLS ID #8374095, Lee McClintick, Joseph Walter Realty, LLC. Unlock MLS
- $289,9903 bd2 ba1.4k sqft1015 Hondo Ln, Hutto, TX 78634ActiveMLS ID #9590597, Nicholas Himes, eXp Realty, LLC. Unlock MLS
- $290,0003 bd3 ba1.1k sqft2109 Mimosa Trl, Round Rock, TX 78664ActiveMLS ID #6494828, Diego Ojeda, Urbanspace. Unlock MLS
- $309,9004 bd2 ba1.6k sqft316 Cassandra Dr, Hutto, TX 78634ActiveMLS ID #7243591, Adrian Dukes, Dukes Residential. Unlock MLS
- $290,0004 bd2 ba1.4k sqft209 Clarks Way, Hutto, TX 78634ActiveMLS ID #9843265, Eli Alborn, eXp Realty, LLC. Unlock MLS
- $332,5003 bd3 ba1.5k sqft20500 Tractor Dr #A, Pflugerville, TX 78660ActiveMLS ID #7689457, Rosie Hayer, Rivet Real Estate. Unlock MLS
- $269,5003 bd2 ba1.3k sqft313 Wimberley St, Hutto, TX 78634ActiveMLS ID #8661631, Dixie Putzier, Real Broker, LLC. Unlock MLS
- $289,0003 bd2 ba1.6k sqft1705 T H Johnson Dr, Taylor, TX 76574ActiveMLS ID #2336627, Sandy Blackmon, RE/MAX Associates Group. Unlock MLS
- $260,0003 bd2 ba1.6k sqft19105 Mike Mansfield Rd, Manor, TX 78653ActiveMLS ID #7624299, Liberty Walker, eXp Realty LLC. Unlock MLS
