Welcome to 209 Clarks Way in Hutto, a beautifully remodeled single-story home where the work has already been done for you. This four-bedroom, two-bath home has been thoughtfully updated from top to bottom with a clean, modern look and finishes that feel fresh without sacrificing comfort. The kitchen features quartz countertops, updated finishes, and a bright, functional layout that flows easily into the main living areas. Fresh interior paint and luxury vinyl plank flooring run throughout the entire home—no carpet anywhere. Modern fixtures and updated details continue throughout, giving the home a cohesive, move-in-ready feel. Conveniently located just minutes from Downtown Hutto and with easy access to the SH 79 corridor, Samsung and other major Williamson County employers are within an easy commute. Whether you're looking for an updated home without the hassle of renovations or simply want a great location with quick access to shopping, dining, and employment centers, 209 Clarks Way is ready for its next owner.
Active
Price cut: $5K (9/17)
$285,000
209 Clarks Way, Hutto, TX 78634
4beds
1,439sqft
Single Family Residence
Built in 1997
7,291 Square Feet Lot
$-- Zestimate®
$198/sqft
$-- HOA
What's special
- 54 days
- 467
- 75
Zillow last checked:
Listing updated:
Listed by:
Eli Alborn (512) 698-3696,
eXp Realty, LLC (888) 519-7431
Source: Unlock MLS,MLS#: 9843265
Facts & features
Interior
Bedrooms & bathrooms
- Bedrooms: 4
- Bathrooms: 2
- Full bathrooms: 2
- Main level bedrooms: 4
Heating
- Central, Fireplace(s), Natural Gas
Cooling
- Ceiling Fan(s), Central Air
Appliances
- Included: Dishwasher, Disposal, Gas Range, Microwave
Features
- Ceiling Fan(s), High Ceilings, Quartz Counters, Double Vanity, Gas Dryer Hookup, No Interior Steps, Pantry, Primary Bedroom on Main, Walk-In Closet(s), Washer Hookup
- Flooring: Vinyl
- Windows: Blinds, Screens, Solar Screens
- Number of fireplaces: 1
- Fireplace features: Family Room, Gas
Interior area
- Total interior livable area: 1,439 sqft
Property
Parking
- Total spaces: 2
- Parking features: Driveway, Garage, Garage Door Opener
- Garage spaces: 2
Accessibility
- Accessibility features: None
Features
- Levels: One
- Stories: 1
- Patio & porch: Patio
- Exterior features: Private Yard
- Pool features: None
- Spa features: None
- Fencing: Privacy, Wood
- Has view: Yes
- View description: Neighborhood
- Waterfront features: None
Lot
- Size: 7,291 Square Feet
- Features: Back to Park/Greenbelt, Back Yard, Interior Lot, Trees-Medium (20 Ft - 40 Ft)
Details
- Additional structures: None
- Parcel number: 142025010A0007
- Special conditions: Standard
Construction
Type & style
- Home type: SingleFamily
- Property subtype: Single Family Residence
Materials
- Foundation: Slab
- Roof: Composition
Condition
- Updated/Remodeled
- New construction: No
- Year built: 1997
Utilities & green energy
- Sewer: Public Sewer
- Water: Public
- Utilities for property: Electricity Connected, Natural Gas Connected, Sewer Connected, Water Connected
Community & HOA
Community
- Features: None
- Subdivision: Clarks Crossing
HOA
- Has HOA: No
Location
- Region: Hutto
Financial & listing details
- Price per square foot: $198/sqft
- Tax assessed value: $304,972
- Annual tax amount: $6,311
- Date on market: 8/12/2026
- Listing terms: Cash,Conventional,FHA,VA Loan,Zero Down
- Electric utility on property: Yes
Estimated market value
Not available
Estimated sales range
Not available
Not available
Price history
| Date | Event | Price |
|---|---|---|
| 9/17/2026 | Price change | $285,000-1.7%$198/sqft |
Source:  Unlock MLS #9843265 Report a problem Unlock MLS #9843265 Report a problem | ||
| 9/3/2026 | Price change | $290,000-3.3%$202/sqft |
Source: Unlock MLS #9843265 Report a problem | ||
| 8/12/2026 | Listed for sale | $300,000-24.8%$208/sqft |
Source: Unlock MLS #9843265 Report a problem | ||
| 9/30/2022 | Listing removed | -- |
Source: Unlock MLS #4437962 Report a problem | ||
| 8/22/2022 | Contingent | $399,000$277/sqft |
Source: Unlock MLS #4437962 Report a problem | ||
| 7/21/2022 | Listed for sale | $399,000+43%$277/sqft |
Source: Unlock MLS #4437962 Report a problem | ||
| 9/3/2021 | Listing removed | -- |
Source: Unlock MLS #1680128 Report a problem | ||
| 7/26/2021 | Listed for sale | $279,000+156%$194/sqft |
Source: Unlock MLS #1680128 Report a problem | ||
| 9/8/2015 | Listing removed | $1,350$1/sqft |
Source: kevin pakenham Report a problem | ||
| 8/9/2015 | Listed for rent | $1,350$1/sqft |
Source: kevin pakenham Report a problem | ||
| 11/1/2012 | Listing removed | $109,000$76/sqft |
Source: RE/MAX Vision #2465218 Report a problem | ||
| 9/25/2012 | Listed for sale | $109,000-6.8%$76/sqft |
Source: RE/MAX Vision Report a problem | ||
| 8/22/2012 | Sold | -- |
Source: Public Record Report a problem | ||
| 4/10/2012 | Listing removed | $116,899$81/sqft |
Source: RE/MAX Vision Report a problem | ||
| 3/28/2011 | Price change | $116,8990%$81/sqft |
Source: RE/MAX Vision #2100495 Report a problem | ||
| 3/25/2011 | Price change | $116,900-1.7%$81/sqft |
Source: RE/MAX Vision #2100495 Report a problem | ||
| 3/9/2011 | Listed for sale | $118,900$83/sqft |
Source: RE/MAX Vision #2100495 Report a problem | ||
Public tax history
| Year | Property taxes | Tax assessment |
|---|---|---|
| 2025 | $6,596 -2.3% | $304,972 -2.4% |
| 2024 | $6,750 -3% | $312,443 -2.9% |
| 2023 | $6,957 -8.9% | $321,834 -1.1% |
| 2022 | $7,637 +36.3% | $325,525 +48.8% |
| 2021 | $5,602 +7.8% | $218,710 +13.4% |
| 2020 | $5,197 -2.1% | $192,943 +0.1% |
| 2019 | $5,309 +9.2% | $192,749 -3.6% |
| 2018 | $4,863 | $199,858 +12.9% |
| 2017 | $4,863 +9.5% | $177,000 +11.9% |
| 2016 | $4,443 +24.4% | $158,214 +12.2% |
| 2015 | $3,572 | $140,974 +11.9% |
| 2014 | $3,572 | $125,986 +8.7% |
| 2013 | -- | $115,892 +4.4% |
| 2012 | -- | $111,057 -4.2% |
| 2011 | -- | $115,878 +0.9% |
| 2010 | -- | $114,895 -0.8% |
| 2009 | -- | $115,850 +1.7% |
| 2007 | -- | $113,906 +6.3% |
| 2006 | -- | $107,124 -1.4% |
| 2005 | -- | $108,615 -0.8% |
| 2004 | -- | $109,504 +3.5% |
| 2003 | -- | $105,774 -3.8% |
| 2002 | -- | $109,999 +7.9% |
| 2001 | -- | $101,905 |
Find assessor info on the county website
Monthly payment
Est. payment
Payment breakdown
Explore the cost of this home by adjusting the details. Changes won't be saved.Climate risks
Neighborhood: 78634
Nearby schools
Schools provided by the listing agent
- Elementary: Hutto
- Middle: Hutto
- High: Hutto
- District: Hutto ISD
Source: Unlock MLS. This data may not be complete. We recommend contacting the local school district to confirm school assignments for this home.

Similar homes
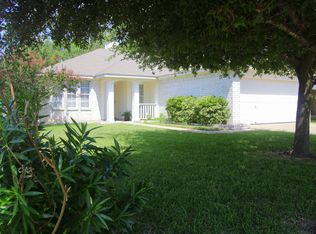
- $278,9004 bd3 ba1.6k sqft502 Garrett Ct, Hutto, TX 78634Active

 MLS ID #5673287, HATICE Alkaya Schlabach, Isaac Schlabach. Unlock MLS
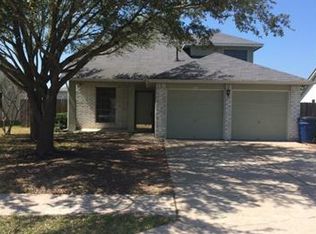
 - $269,5003 bd2 ba1.3k sqft313 Wimberley St, Hutto, TX 78634Active
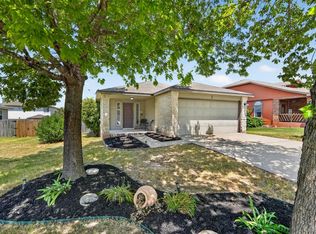 MLS ID #8661631, Dixie Putzier, Real Broker, LLC. Unlock MLS
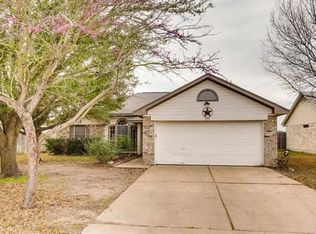
 - $289,9903 bd2 ba1.4k sqft1015 Hondo Ln, Hutto, TX 78634Active
 MLS ID #9590597, Nicholas Himes, eXp Realty, LLC. Unlock MLS
 - $325,0004 bd2 ba1.5k sqft934 Main St, Hutto, TX 78634Active
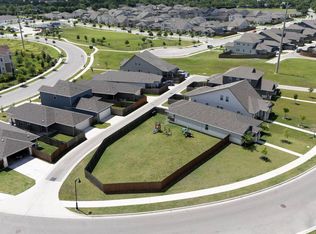 MLS ID #1813428, Whittney Cloud, Compass RE Texas, LLC. Unlock MLS
 - $325,0004 bd2 ba1.9k sqft102 Contrada Grace Ln, Hutto, TX 78634ActiveMLS ID #7041436, Amber McCluskey, Orchard Brokerage. Unlock MLS
- $308,0004 bd3 ba2.1k sqft124 Steven St, Hutto, TX 78634ActiveMLS ID #9702244, Isaac Schlabach, Isaac Schlabach. Unlock MLS
- $339,3994 bd4 ba1.9k sqft111 Magnolia Ranch Ln, Hutto, TX 78634ActiveMLS ID #3542038, Cindy Lee, Austin 101 Realty, LLC. Unlock MLS
- $325,0003 bd2 ba1.8k sqft321 Durango Downs Dr, Hutto, TX 78634ActiveMLS ID #5251495, Kelli McLaughlin, Christies Intl Real Estate Lone Star. Unlock MLS
- $339,9004 bd2 ba1.9k sqft440 Sebring Cir, Hutto, TX 78634ActiveMLS ID #6448021, Kevin Malan, Keller Williams Realty. Unlock MLS
- $365,0004 bd2 ba2k sqft505 Golden Plains Pkwy, Hutto, TX 78634ActiveMLS ID #2567893, Jessica Roy, Goodrich Realty LLC. Unlock MLS
- $315,0003 bd2 ba1.8k sqft1535 Lorson Loop, Round Rock, TX 78665ActiveMLS ID #9089379, Michael Reisor, Compass RE Texas, LLC. Unlock MLS
- $279,0003 bd2 ba1.4k sqft12605 George Bush Ct, Manor, TX 78653ActiveMLS ID #1128608, Margarita Aguilar, Venture Partners R.E.. Unlock MLS
- $289,0003 bd2 ba1.6k sqft1705 T H Johnson Dr, Taylor, TX 76574ActiveMLS ID #2336627, Sandy Blackmon, RE/MAX Associates Group. Unlock MLS
- $269,0004 bd3 ba1.9k sqft3003 Meadow Ln, Taylor, TX 76574ActiveMLS ID #3384776, Ryan Schneider, RE/MAX Associates Group. Unlock MLS
- $284,9054 bd2 ba2k sqft11612 Andesite Rd, Manor, TX 78653ActiveMLS ID #2135271, Carilu Castelan, CARILU TEXAS REALTY LLC. Unlock MLS
- $305,0004 bd3 ba1.8k sqft2129 Jester Farms Rd, Round Rock, TX 78664ActiveMLS ID #4448695, Stacy Belmontes, Real Broker, LLC. Unlock MLS
- $299,9003 bd2 ba1.3k sqft713 Noatak Trl, Pflugerville, TX 78660ActiveMLS ID #3121270, Tanya Kerr, KWLS - T. Kerr Property Group. Unlock MLS
- $299,9003 bd2 ba1.3k sqft210 Crockett Loop, Georgetown, TX 78633ActiveMLS ID #3148677, Joelle Bach, LPT Realty LLC - Ascend Group. Unlock MLS
- $279,9003 bd2 ba1.4k sqft14303 Cummins Way, Manor, TX 78653ActiveMLS ID #2580509, Chris Watters, Watters International Realty. Unlock MLS
- $309,9003 bd2 ba1.4k sqft2109 Redwing Way, Round Rock, TX 78664ActiveMLS ID #8834497, Nicole Caridi, Networth Realty of Austin. Unlock MLS
