Buyers ask about the special incentive available when using the seller’s preferred lender. Beautifully maintained, thoughtful updates, abundant natural light, and a functional layout designed. Soaring vaulted ceilings, sunken living room and, an inviting kitchen featuring a granite-style sink with an updated faucet with soap dispenser, stainless steel Whirlpool appliances and gas range. Upstairs, are spacious bedrooms with walk-in closets and updated ceiling fans, along with a private primary suite featuring dual vanities, soaking tub and a large walk-in closet. Both full baths and the downstairs powder room have been refreshed with updated faucets, lighting, hardware, and slow-close toilet lids. Major system upgrades provide peace of mind, including a new HVAC system (2021), water heater (2021), architectural shingle roof with upgraded ridge vents (2019), and exterior paint (2024). Additional improvements include a new front door, brushed nickel door hardware throughout, overhead garage storage, under-stair storage, water softener loop, and a comprehensive security package with Ring doorbell, floodlight camera, backyard camera, and alarm system. Enjoy outdoor living under the covered patio w/ceiling fan, extended patio space, mature shade trees, professional landscaping, and a 10’ x 8’ storage shed. The lot offers excellent curb appeal with a large mature tree, and a covered front porch. Ideally located near Cambridge Heights Park and community pool, Zola Park, walking and biking trails, Lake Pflugerville, Typhoon Texas, shopping, dining, and entertainment. Convenient access to I-35, SH-45, and SH-130 places major employers including Dell, Apple, Samsung, and Tesla within easy reach. Nearby shopping includes H-E-B, Costco, Target, Walmart, Sam’s Club, IKEA, Round Rock Premium Outlets, and The Domain. Zoned Pflugerville ISD w/IDEA Public Schools nearby. Move-in-ready, offering comfort, convenience, and valuable updates in an established neighborhood!
Active
Price cut: $9.8K (9/3)
$289,999
1618 Mentone Dr, Round Rock, TX 78664
3beds
1,402sqft
Single Family Residence
Built in 1999
7,056 Square Feet Lot
$-- Zestimate®
$207/sqft
$27/mo HOA
What's special
Overhead garage storageBeautifully maintainedUpdated ceiling fansExtended patio spaceAbundant natural lightSpacious bedroomsSlow-close toilet lids
- 78 days
- 1,344
- 115
Zillow last checked:
Listing updated:
Listed by:
Cederick Harris (512) 436-4979,
eXp Realty, LLC (888) 519-7431,
Michelle Harris (512) 915-4188,
Spyglass Realty
Source: Unlock MLS,MLS#: 5636571
Facts & features
Interior
Bedrooms & bathrooms
- Bedrooms: 3
- Bathrooms: 3
- Full bathrooms: 2
- 1/2 bathrooms: 1
Primary bedroom
- Features: Ceiling Fan(s), Full Bath
- Level: Second
Bedroom
- Features: Ceiling Fan(s), Walk-In Closet(s)
- Level: Second
Bedroom
- Features: Ceiling Fan(s), Walk-In Closet(s)
- Level: Second
Primary bathroom
- Features: Double Vanity, Full Bath
- Level: Second
Bathroom
- Features: Half Bath
- Level: Main
Bathroom
- Features: Full Bath
- Level: Second
Family room
- Features: Ceiling Fan(s), High Ceilings
- Level: Main
Kitchen
- Features: Kitchn - Breakfast Area, Kitchen Island, Laminate Counters, Dry Bar, Eat-in Kitchen, Open to Family Room, Pantry
- Level: Main
Laundry
- Features: Gas Dryer Hookup, Washer Hookup
- Level: Main
Storage
- Features: None
- Level: Main
Heating
- Ceiling, Central, Electric, Hot Water, Natural Gas
Cooling
- Ceiling Fan(s), Central Air, Electric
Appliances
- Included: Dishwasher, Disposal, Exhaust Fan, Gas Range, Microwave, Range, Free-Standing Range, Free-Standing Gas Range, Refrigerator, Free-Standing Refrigerator, Stainless Steel Appliance(s), Gas Water Heater, Water Purifier Owned
Features
- Ceiling Fan(s), High Ceilings, Vaulted Ceiling(s), Laminate Counters, Double Vanity, Gas Dryer Hookup, Eat-in Kitchen, Entrance Foyer, Interior Steps, Kitchen Island, Open Floorplan, Storage, Walk-In Closet(s), Washer Hookup
- Flooring: Carpet, Laminate, Vinyl
- Windows: Blinds, Screens, Window Treatments
- Fireplace features: None
Interior area
- Total interior livable area: 1,402 sqft
Property
Parking
- Total spaces: 2
- Parking features: Attached, Concrete, Covered, Direct Access, Door-Multi, Driveway, Enclosed, Garage, Garage Door Opener, Garage Faces Front, Inside Entrance, Kitchen Level, Lighted, Off Site, Open, Outside, Paved, Private, Secured, Side By Side, Storage, Unassigned
- Attached garage spaces: 2
Accessibility
- Accessibility features: None
Features
- Levels: Two
- Stories: 2
- Patio & porch: Covered, Front Porch, Patio, Porch
- Exterior features: Private Yard
- Pool features: None
- Spa features: None
- Fencing: Back Yard, Fenced, Partial, Perimeter, Privacy, Wood
- Has view: Yes
- View description: None
- Waterfront features: None
Lot
- Size: 7,056 Square Feet
- Features: Back Yard, City Lot, Curbs, Few Trees, Front Yard, Landscaped, Level, Public Maintained Road, Trees-Large (Over 40 Ft), Trees-Medium (20 Ft - 40 Ft), Trees-Moderate, Trees-Small (Under 20 Ft), Trees-Sparse
Details
- Additional structures: Shed(s), Storage
- Parcel number: 02843010110000
- Special conditions: Standard
Construction
Type & style
- Home type: SingleFamily
- Property subtype: Single Family Residence
Materials
- Foundation: Permanent, Slab
- Roof: Composition, Shingle
Condition
- Updated/Remodeled
- New construction: No
- Year built: 1999
Utilities & green energy
- Sewer: Public Sewer
- Water: Public
- Utilities for property: Electricity Available, Natural Gas Available
Community & HOA
Community
- Features: Cluster Mailbox, Common Grounds, Curbs, Park, Pool, Sidewalks
- Subdivision: Cambridge Heights Ph B Sec 01
HOA
- Has HOA: Yes
- Services included: Common Area Maintenance
- HOA fee: $27 monthly
- HOA name: Cambridge Heights HO
Location
- Region: Round Rock
Financial & listing details
- Price per square foot: $207/sqft
- Tax assessed value: $289,183
- Annual tax amount: $3,252
- Date on market: 6/20/2026
- Listing terms: Cash,Conventional,FHA,VA Loan,Zero Down
- Electric utility on property: Yes
Estimated market value
Not available
Estimated sales range
Not available
Not available
Price history
| Date | Event | Price |
|---|---|---|
| 9/3/2026 | Price change | $289,999-3.3%$207/sqft |
Source:  Unlock MLS #5636571 Report a problem Unlock MLS #5636571 Report a problem | ||
| 8/22/2026 | Price change | $299,8000%$214/sqft |
Source: Unlock MLS #5636571 Report a problem | ||
| 8/19/2026 | Price change | $299,9000%$214/sqft |
Source: eXp Realty #ACT5636571 Report a problem | ||
| 8/11/2026 | Price change | $299,990-3.2%$214/sqft |
Source: Unlock MLS #5636571 Report a problem | ||
| 7/18/2026 | Price change | $309,990-1.6%$221/sqft |
Source: eXp Realty #ACT5636571 Report a problem | ||
| 6/20/2026 | Listed for sale | $315,000+88.1%$225/sqft |
Source: Unlock MLS #5636571 Report a problem | ||
| 7/29/2015 | Listing removed | $167,500$119/sqft |
Source: Horizon Realty #8777992 Report a problem | ||
| 6/24/2015 | Listed for sale | $167,500+25.5%$119/sqft |
Source: Horizon Realty #8777992 Report a problem | ||
| 7/29/2012 | Listing removed | $133,500$95/sqft |
Source: Horizon Realty of Austin #3161367 Report a problem | ||
| 7/11/2012 | Price change | $133,500-0.4%$95/sqft |
Source: Horizon Realty of Austin #3161367 Report a problem | ||
| 7/1/2012 | Price change | $134,000-2.5%$96/sqft |
Source: Horizon Realty of Austin #3161367 Report a problem | ||
| 6/15/2012 | Listed for sale | $137,500$98/sqft |
Source: Horizon Realty of Austin #3161367 Report a problem | ||
| 3/17/2011 | Listing removed | $1,100$1/sqft |
Source: Avalar Austin Real Estate #3874749 Report a problem | ||
| 3/1/2011 | Listed for rent | $1,100$1/sqft |
Source: Avalar Austin Real Estate #3874749 Report a problem | ||
Public tax history
| Year | Property taxes | Tax assessment |
|---|---|---|
| 2025 | $4,609 -4.9% | $289,183 +2.2% |
| 2024 | $4,848 +16.7% | $282,821 +10% |
| 2023 | $4,154 -8.5% | $257,110 +10% |
| 2022 | $4,542 | $233,736 +10% |
| 2021 | -- | $212,487 +10% |
| 2020 | $4,273 +1.1% | $193,170 |
| 2019 | $4,228 +13.5% | $193,170 +12.4% |
| 2018 | $3,727 | $171,916 +7.1% |
| 2017 | $3,727 +14.6% | $160,545 +6.4% |
| 2016 | $3,252 | $150,895 +17.6% |
| 2015 | $3,252 | $128,353 +8.7% |
| 2014 | $3,252 | $118,072 +3.9% |
| 2013 | -- | $113,594 +3.1% |
| 2012 | -- | $110,209 -4.9% |
| 2011 | -- | $115,925 -7.9% |
| 2010 | -- | $125,858 -0.8% |
| 2009 | -- | $126,932 +4.4% |
| 2008 | -- | $121,595 +4.2% |
| 2007 | -- | $116,678 +7.1% |
| 2006 | -- | $108,962 -2.4% |
| 2005 | -- | $111,690 -4.9% |
| 2002 | $2,042 | $117,439 |
Find assessor info on the county website
Monthly payment
Est. payment
Payment breakdown
Explore the cost of this home by adjusting the details. Changes won't be saved.Climate risks
Neighborhood: Cambridge Heights
Nearby schools
Schools provided by the listing agent
- Elementary: Caldwell
- Middle: Park Crest
- High: Pflugerville
- District: Pflugerville ISD
Source: Unlock MLS. This data may not be complete. We recommend contacting the local school district to confirm school assignments for this home.


Similar homes
- $330,0003 bd2 ba1.4k sqft17708 Limpia Creek Dr, Round Rock, TX 78664Active

 MLS ID #622926, Marion L. Lamantia, Magnolia Realty. Central Texas MLS
 - $289,0003 bd3 ba1.3k sqft1012 Monadale Trl, Round Rock, TX 78664Active
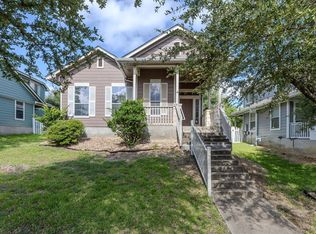
 MLS ID #4257118, Carlos Cruz, Real Broker, LLC. Unlock MLS
 - $290,0003 bd3 ba1.1k sqft2109 Mimosa Trl, Round Rock, TX 78664Active
 MLS ID #6494828, Diego Ojeda, Urbanspace. Unlock MLS
 - $349,9003 bd2 ba1.6k sqft17002 Cranston Dr, Round Rock, TX 78664Active
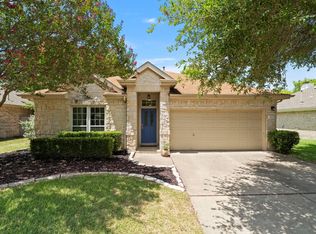 MLS ID #2119469, Elvy Jansen, The Real Estate Social, LLC. Unlock MLS
 - $314,0003 bd2 ba1.6k sqft2346 Friarcreek Loop, Round Rock, TX 78664ActiveMLS ID #8010931, Liza Brazzil, Real Broker, LLC. Unlock MLS
- $324,9003 bd2 ba1.9k sqft1108 Springbrook Rd, Pflugerville, TX 78660ActiveMLS ID #5712766, Nadia Burris, eXp Realty, LLC. Unlock MLS
- $318,5003 bd2 ba1.1k sqft16308 Parkway Dr, Pflugerville, TX 78660ActiveMLS ID #1122397, Jenny Rosas, Compass RE Texas, LLC. Unlock MLS
- $312,0003 bd3 ba1.4k sqft1415 Miss Allisons Way, Pflugerville, TX 78660ActiveMLS ID #2810188, Anusha Fonseka, All City Real Estate Ltd. Co. Unlock MLS
- $289,0004 bd3 ba2k sqft615 Runners Rdg, Pflugerville, TX 78660ActiveMLS ID #7506400, Angie McWethy, Magnolia Realty Round Rock. Unlock MLS
- $275,0003 bd3 ba1.6k sqft1406 Green Terrace Dr, Round Rock, TX 78664ActiveMLS ID #4904526, Brent Perry, LPT Realty, LLC. Unlock MLS
- $330,0003 bd2 ba1.4k sqft671 Tumlinson Fort Way, Round Rock, TX 78664ActiveMLS ID #7749376, Cederick Harris, eXp Realty, LLC. Unlock MLS
- $319,9003 bd2 ba1k sqft1306 Lawnmont Dr, Round Rock, TX 78664ActiveMLS ID #1773009, Janice Presnell, Keller Williams Realty Lone St. Unlock MLS
- $259,9003 bd3 ba1.5k sqft2040 Buckley Ln, Round Rock, TX 78664ActiveMLS ID #9746684, Shaun Duffenbach, Berkshire Hathaway Premier. Unlock MLS
- $330,0003 bd2 ba1.4k sqft1408 Quail Run Rd, Pflugerville, TX 78660ActiveMLS ID #5454878, Shay Hargus Webb, Austin Avenue Real Estate Co.. Unlock MLS
- $305,0004 bd3 ba1.8k sqft2129 Jester Farms Rd, Round Rock, TX 78664ActiveMLS ID #4448695, Stacy Belmontes, Real Broker, LLC. Unlock MLS
- $325,0003 bd3 ba2k sqft1000 Monadale Trl, Round Rock, TX 78664ActiveMLS ID #3617912, Gene Arant, Keller Williams - Lake Travis. Unlock MLS
- $328,0003 bd3 ba1.8k sqft14034 Maricella Ln, Pflugerville, TX 78660ActiveMLS ID #2367446, Keith Duble, eXp Realty, LLC. Unlock MLS
- $299,9003 bd2 ba1.5k sqft3519 Cheyenne St, Round Rock, TX 78665ActiveMLS ID #5279931, Paul Stephens, Levi Rodgers Real Estate Group. Unlock MLS
- $334,5003 bd2 ba1.7k sqft707 Geyser Ave, Pflugerville, TX 78660ActiveMLS ID #2997642, Carla Reed, John Pfluger Realty,LLC. Unlock MLS
- $365,0003 bd2 ba1.7k sqft2105 Yaupon Holw, Round Rock, TX 78664ActiveMLS ID #9112332, Katey Steadman, Compass RE Texas, LLC. Unlock MLS
