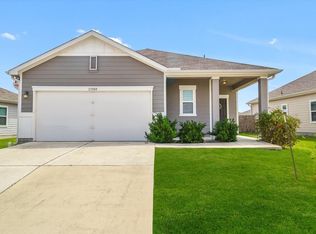
1% Lender credit for BCC or Permanent rate buydown PLUS 2/1 Buydown with preferred lender (for 2% interest rate lower year1 & 1% lower in year 2) NEWLY UPDATED July, 2026! Manor is a treasure waiting to be found, with its lakes and parks. This Lady Bird Johnson home is likely one of the best homes in the neighborhood, with newly painted interior, beautiful new luxury vinyl plank flooring, carpeting in bedrooms. Updated landscaping. This bright, inviting, single story open floor plan is so attractive. Welcome in through the beautiful 8 foot glass and front door, to the spacious living area, looking into the large eat-in kitchen. 42 inch cabinetry and granite counters are graced with stainless appliances and a large corner pantry. The primary bedroom has a spacious walk-in closet and its private bathroom. Next is the study/home office with Double doors open to the hall while still being central to the living areas. Down the hall are the other 2 bedrooms, a full bath, and utility laundry. All appliances convey. Presidential Meadows Elementary is nearby. Its just 5 minute drive to the huge HEB, minutes to ShadowGlen Golf Club, 18 minutes to Samsung Austin Semiconductor, 25 minutes to the Tesla Giga Factory and Austin Bergstrom International Airport, and 30 minutes to downtown Austin! Manor's east of Austin location makes the drive to Houston, more timely.
Active
Price cut: $5K (8/13)
$275,000
19108 Lady Bird Johnson St, Manor, TX 78653
3beds
1,342sqft
Single Family Residence
Built in 2020
5,061 Square Feet Lot
$-- Zestimate®
$205/sqft
$33/mo HOA
What's special
Newly painted interiorGranite countersStainless appliancesCarpeting in bedroomsLarge eat-in kitchenUpdated landscapingAll appliances convey
- 84 days
- 104
- 2
Zillow last checked:
Listing updated:
Listed by:
Janette Friend-Harrington (512) 844-3331,
eXp Realty, LLC (888) 519-7431
Source: Unlock MLS,MLS#: 5951144
Facts & features
Interior
Bedrooms & bathrooms
- Bedrooms: 3
- Bathrooms: 2
- Full bathrooms: 2
- Main level bedrooms: 3
Primary bedroom
- Features: Full Bath, Walk-In Closet(s)
- Level: Main
Primary bathroom
- Features: Double Vanity
- Level: Main
Kitchen
- Features: Kitchn - Breakfast Area, Granite Counters, Open to Family Room, Pantry, Plumbed for Icemaker
- Level: Main
Office
- Description: Double door entry, conveniently & centraly located. Opens to the living and kitchen areas. New carpet 2026.
- Features: Ceiling Fan(s), Open to Family Room
- Level: Main
Heating
- Central, Electric
Cooling
- Ceiling Fan(s), Central Air, Heat Pump
Appliances
- Included: Dishwasher, Disposal, Dryer, Exhaust Fan, Microwave, Plumbed For Ice Maker, Free-Standing Electric Range, Refrigerator, Washer/Dryer
Features
- Ceiling Fan(s), Granite Counters, Double Vanity, Electric Dryer Hookup, Entrance Foyer, High Speed Internet, In-Law Floorplan, No Interior Steps, Open Floorplan, Pantry, Primary Bedroom on Main, Recessed Lighting, Smart Thermostat, Study/Home Office, Walk-In Closet(s)
- Flooring: Carpet, Laminate
- Windows: Double Pane Windows
- Fireplace features: None
Interior area
- Total interior livable area: 1,342 sqft
Property
Parking
- Total spaces: 2
- Parking features: Attached, Door-Single, Garage, Garage Door Opener, Inside Entrance, Kitchen Level
- Attached garage spaces: 2
Accessibility
- Accessibility features: Central Living Area
Features
- Levels: One
- Stories: 1
- Patio & porch: Covered, Patio, Porch, Rear Porch
- Exterior features: See Remarks
- Pool features: None
- Spa features: None
- Fencing: Fenced, Pipe, Wood
- Has view: Yes
- View description: City, Neighborhood
- Waterfront features: None
Lot
- Size: 5,061 Square Feet
- Dimensions: 44 x 117
- Features: Back Yard, Curbs, Landscaped
Details
- Additional structures: None
- Parcel number: 02417519070000
- Special conditions: Standard
Construction
Type & style
- Home type: SingleFamily
- Property subtype: Single Family Residence
Materials
- Foundation: See Remarks, Slab
- Roof: Composition
Condition
- Resale
- New construction: No
- Year built: 2020
Details
- Builder name: KB Home
Utilities & green energy
- Sewer: Municipal Utility District (MUD), Public Sewer
- Water: Municipal Utility District (MUD), Public
- Utilities for property: Electricity Connected, Sewer Available, Underground Utilities, Water Available
Community & HOA
Community
- Features: Cluster Mailbox, Curbs, High Speed Internet, Sidewalks, Underground Utilities
- Subdivision: Presidential Meadows
HOA
- Has HOA: Yes
- Services included: Common Area Maintenance
- HOA fee: $100 quarterly
- HOA name: Presidential Meadows
Location
- Region: Manor
Financial & listing details
- Price per square foot: $205/sqft
- Tax assessed value: $260,701
- Annual tax amount: $6,882
- Date on market: 7/24/2026
- Listing terms: Buyer Assistance Programs,Cash,Conventional,FHA,VA Loan
- Electric utility on property: Yes
Estimated market value
Not available
Estimated sales range
Not available
Not available
Price history
| Date | Event | Price |
|---|---|---|
| 8/27/2026 | Listed for sale | $275,000$205/sqft |
Source:  Unlock MLS #5951144 Report a problem Unlock MLS #5951144 Report a problem | ||
| 8/18/2026 | Contingent | $275,000$205/sqft |
Source: eXp Realty #ACT5951144 Report a problem | ||
| 8/13/2026 | Price change | $275,000-1.8%$205/sqft |
Source: Unlock MLS #5951144 Report a problem | ||
| 7/24/2026 | Listed for sale | $280,000$209/sqft |
Source: eXp Realty #ACT5951144 Report a problem | ||
Public tax history
| Year | Property taxes | Tax assessment |
|---|---|---|
| 2025 | $4,877 -7.5% | $260,701 -0.9% |
| 2024 | $5,272 +4.4% | $262,952 +1.9% |
| 2023 | $5,051 -11.2% | $258,007 +10% |
| 2022 | $5,688 | $234,552 +10% |
| 2021 | -- | $213,229 +752.9% |
| 2020 | $639 +42% | $25,000 +66.7% |
| 2019 | $450 | $15,000 |
Find assessor info on the county website
Monthly payment
Est. payment
Payment breakdown
Explore the cost of this home by adjusting the details. Changes won't be saved.Climate risks
Neighborhood: 78653
Nearby schools
Schools provided by the listing agent
- Elementary: Presidential Meadows
- Middle: Manor (Manor ISD)
- High: Manor
- District: Manor ISD
Source: Unlock MLS. This data may not be complete. We recommend contacting the local school district to confirm school assignments for this home.
- $270,3003 bd3 ba1.9k sqft19112 Lady Bird Johnson St, Manor, TX 78653Off Market
- $285,500-- bd2 ba2.1k sqft19104 Lady Bird Johnson St, Manor, TX 78653Off Market
- $241,4003 bd2 ba1.3k sqft19116 Lady Bird Johnson St, Manor, TX 78653Off Market
- $239,6003 bd2 ba1.3k sqft19100 Lady Bird Johnson St, Manor, TX 78653Off Market
Similar homes
- $250,0003 bd2 ba1.5k sqft13505 Arthur Vandenburg Way, Manor, TX 78653Active
 MLS ID #4669876, Akilah Wright, Realty Texas LLC. Unlock MLS
 - $300,0003 bd2 ba1.5k sqft13917 Inaugural St, Manor, TX 78653Active
 MLS ID #8636141, Rita Calhoun, Realty One Group Prosper. Unlock MLS
 - $289,0003 bd2 ba1.5k sqft12117 Greywacke Dr, Manor, TX 78653Active
 MLS ID #1440632, Scott Wahl, JBGoodwin REALTORS NW. Unlock MLS
 - $310,0003 bd2 ba1.5k sqft19700 Woodrow Wilson St, Manor, TX 78653Active
 MLS ID #7822992, Jenn Flores Bono, Central Metro Realty. Unlock MLS
 - $274,0003 bd2 ba1.7k sqft13200 Ring Dr, Manor, TX 78653ActiveMLS ID #1155282, Michael Arnold, Keller Williams Realty. Unlock MLS
- $236,0003 bd3 ba1.3k sqft19912 Woodrow Wilson St, Manor, TX 78653ActiveMLS ID #8266152, Stephany Caravantes Sanchez, Marshall Reddick Real Estate. Unlock MLS
- $255,0003 bd2 ba1.6k sqft11609 Marshall St, Manor, TX 78653ActiveMLS ID #2997298, Melissa Grant, Spencer Properties. Unlock MLS
- $298,0003 bd2 ba1.6k sqft16512 Enamorado Rd, Manor, TX 78653ActiveMLS ID #7127763, Nergis Scott, Keller Williams Realty. Unlock MLS
- $279,5002 bd2 ba1.2k sqft16711 Radiant Dr, Manor, TX 78653ActiveMLS ID #9016689, Rodolfo Maya, Casora Realty. Unlock MLS
- $319,9903 bd2 ba1.6k sqft14216 Grassley Trl, Manor, TX 78653ActiveUnlock MLS
- $273,8003 bd3 ba1.9k sqft18517 Spotted Eagle Ln, Elgin, TX 78621ActiveMLS ID #8117118, Rocio Velazquez, BVP Realty. Unlock MLS
- $279,9003 bd2 ba1.4k sqft19601 Caymus Dr, Pflugerville, TX 78660ActiveMLS ID #1149695, Nolan Stahl, All City Real Estate Ltd. Co. Unlock MLS
- $288,0003 bd2 ba1.7k sqft19217 Mangan Way, Pflugerville, TX 78660ActiveMLS ID #7038412, Amber Broadway, Opendoor Brokerage, LLC. Unlock MLS
- $209,0002 bd2 ba1.1k sqft11521 Melstone Dr, Manor, TX 78653ActiveMLS ID #5623121, Kesha Heggar, Opendoor Brokerage, LLC. Unlock MLS
- $285,0003 bd2 ba1.2k sqft11820 Rush Ln, Elgin, TX 78621ActiveMLS ID #2344248, Orlando Solis, Pure Realty. Unlock MLS
- $269,5003 bd2 ba1.3k sqft5713 Berryline Way, Austin, TX 78724ActiveMLS ID #9520844, Crystal Warren, Larry Simms, Broker. Unlock MLS
- $289,9003 bd2 ba1.6k sqft4612 Tiddle Ln, Pflugerville, TX 78660ActiveMLS ID #3837251, Henry Valles, Christies Intl Real Estate Lone Star. Unlock MLS
- $299,9003 bd2 ba1.4k sqft107 Jim Dandy Dr, Elgin, TX 78621ActiveMLS ID #1755602, Detra Klaus, Lori Haring Realty. Unlock MLS
- $299,9004 bd2 ba1.5k sqft13028 Torrey Reynolds Dr, Elgin, TX 78621ActiveMLS ID #7743892, Giby Parackal, PSG Real Estate Services LLC. Unlock MLS
- $250,0003 bd2 ba1.6k sqft2316 Dovetail St, Pflugerville, TX 78660ActiveMLS ID #5658326, Jessica Cuevas, All City Real Estate Ltd. Co. Unlock MLS
