Welcome to this energy-efficient home situated on a desirable corner lot in the sought-after Stonewater community of Manor, with neighbors on only one side for added privacy. Offering exceptional value, a functional layout, and fantastic neighborhood amenities, this home is an excellent opportunity for first-time buyers, investors, or anyone looking for an affordable place to call home. Inside, you'll find a bright, open-concept floor plan where the kitchen flows seamlessly into the spacious living area, creating an inviting space that's perfect for everyday living and entertaining. Abundant natural light enhances the home's warm and welcoming feel throughout. The practical layout features three comfortable bedrooms and two full bathrooms, providing flexibility for families, guests, or a home office. Move in and enjoy the home as it is, or personalize it over time with updates that reflect your style. Located in the rapidly growing Manor area, Stonewater residents enjoy access to shopping, dining, parks, and major roadways for an easy commute. Combining affordability, energy efficiency, and a highly functional floor plan, this home delivers outstanding value and is a must-see for buyers looking to maximize their investment.
Active
$289,000
12117 Greywacke Dr, Manor, TX 78653
3beds
1,521sqft
:
Get pre-qualified$2,092/mo
Single Family Residence
Built in 2017
5,201 Square Feet Lot
$-- Zestimate®
$190/sqft
$41/mo HOA
What's special
Bright open-concept floor planThree comfortable bedroomsDesirable corner lotFunctional layout
- 28 days |
- 98 |
- 3 |
Zillow last checked:
Listing updated:
Listed by:
Scott Wahl (512) 789-6197,
JBGoodwin REALTORS NW (512) 502-7800
Source: Unlock MLS,MLS#: 1440632
Facts & features
Interior
Bedrooms & bathrooms
- Bedrooms: 3
- Bathrooms: 2
- Full bathrooms: 2
- Main level bedrooms: 3
Heating
- Central, Electric
Cooling
- Central Air
Appliances
- Included: Dishwasher, Disposal, Electric Range, ENERGY STAR Qualified Appliances, Microwave, Free-Standing Range, Refrigerator, Electric Water Heater
Features
- Breakfast Bar, Coffered Ceiling(s), High Ceilings, Pantry, Primary Bedroom on Main, Walk-In Closet(s)
- Flooring: Carpet, Vinyl
- Windows: Blinds, Screens, Vinyl Windows
- Fireplace features: None
Interior area
- Total interior livable area: 1,521 sqft
Property
Parking
- Total spaces: 2
- Parking features: Assigned, Attached, Garage Faces Front
- Attached garage spaces: 2
Accessibility
- Accessibility features: None
Features
- Levels: One
- Stories: 1
- Patio & porch: None
- Exterior features: Gutters Full
- Pool features: None
- Spa features: None
- Fencing: Fenced, Privacy, Wood
- Has view: Yes
- View description: None
- Waterfront features: None
Lot
- Size: 5,201 Square Feet
- Dimensions: 40 x 152
- Features: Corner Lot, Interior Lot, Level, Trees-Small (Under 20 Ft)
Details
- Additional structures: None
- Parcel number: 02457209940000
- Special conditions: Standard
Construction
Type & style
- Home type: SingleFamily
- Property subtype: Single Family Residence
Materials
- Foundation: Slab
- Roof: Composition
Condition
- Resale
- New construction: No
- Year built: 2017
Utilities & green energy
- Sewer: Public Sewer
- Water: Public
- Utilities for property: Electricity Available
Community & HOA
Community
- Features: Cluster Mailbox, Common Grounds, Curbs, Picnic Area, Playground, Pool, Sidewalks
- Subdivision: STONEWATER PHS 3
HOA
- Has HOA: Yes
- Services included: Common Area Maintenance
- HOA fee: $124 quarterly
- HOA name: Stonewater
Location
- Region: Manor
Financial & listing details
- Price per square foot: $190/sqft
- Tax assessed value: $276,665
- Annual tax amount: $7,762
- Date on market: 7/10/2026
- Listing terms: Cash,Conventional,FHA,VA Loan
- Electric utility on property: Yes
Estimated market value
Not available
Estimated sales range
Not available
Not available
Price history
| Date | Event | Price |
|---|---|---|
| 8/1/2026 | Listed for rent | $1,950+20%$1/sqft |
Source: Unlock MLS #3199741 Report a problem | ||
| 7/10/2026 | Listed for sale | $289,000$190/sqft |
Source:  Unlock MLS #1440632 Report a problem Unlock MLS #1440632 Report a problem | ||
| 12/11/2020 | Listing removed | $1,625$1/sqft |
Source: JBGoodwin REALTORS NW #7358919 Report a problem | ||
| 11/4/2020 | Listed for rent | $1,625+1.9%$1/sqft |
Source: JBGoodwin REALTORS NW #7358919 Report a problem | ||
| 11/16/2019 | Listing removed | $1,595$1/sqft |
Source: JBGoodwin REALTORS NW #4903622 Report a problem | ||
| 9/21/2019 | Listed for rent | $1,595$1/sqft |
Source: JBG Northwest #4903622 Report a problem | ||
Public tax history
| Year | Property taxes | Tax assessment |
|---|---|---|
| 2025 | $7,763 -4.2% | $276,665 -6.1% |
| 2024 | $8,105 +1% | $294,535 -7.6% |
| 2023 | $8,022 -11.2% | $318,620 -9% |
| 2022 | $9,035 | $350,161 +81% |
| 2021 | -- | $193,420 0% |
| 2020 | $5,707 -0.6% | $193,500 -1.6% |
| 2019 | $5,739 | $196,614 +1.4% |
| 2018 | -- | $193,926 |
Find assessor info on the county website
Monthly payment
Est. payment
Payment breakdown
Explore the cost of this home by adjusting the details. Changes won't be saved.Climate risks
Neighborhood: 78653
Nearby schools
GreatSchools rating
- 2/10Shadowglen Elementary SchoolGrades: PK-5Distance: 1 mi
- 2/10Manor Middle SchoolGrades: 6-8Distance: 2.4 mi
- 2/10Manor High SchoolGrades: 9-12Distance: 2.5 mi
Schools provided by the listing agent
- Elementary: ShadowGlen
- Middle: Manor (Manor ISD)
- High: Manor
- District: Manor ISD
Source: Unlock MLS. This data may not be complete. We recommend contacting the local school district to confirm school assignments for this home.
- $294,0004 bd2 ba2.3k sqft12115 Greywacke Dr, Manor, TX 78653Off Market
- $7795,157 sqftAlmodine Rd, Manor, TX 78653Off Market
- $293,3004 bd2 ba2.1k sqft12113 Greywacke Dr, Manor, TX 78653Off Market
- $300,9004 bd2 ba2.1k sqft12104 Greywacke Dr, Manor, TX 78653Off Market
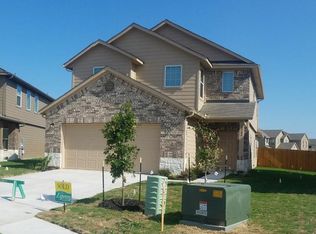
- $278,4004 bd2 ba1.7k sqft12111 Greywacke Dr, Manor, TX 78653Off Market
- $310,0003 bd2 ba1.7k sqft12110 Stoneridge Gap Ln, Manor, TX 78653Off Market
- $287,8004 bd2 ba2.1k sqft12108 Stoneridge Gap Ln, Manor, TX 78653Off Market
- $283,8004 bd2 ba1.7k sqft12106 Stoneridge Gap Ln, Manor, TX 78653Off Market
A local agent can set up tours, give advice and negotiate with sellers.
Similar homes
- $274,9003 bd2 ba1.5k sqft12111 Stoneridge Gap Ln, Manor, TX 78653Active
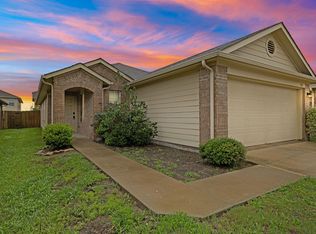
 MLS ID #9478590, Will Mackintosh, Bramlett Partners. Unlock MLS
 - $280,0003 bd2 ba1.3k sqft19108 Lady Bird Johnson St, Manor, TX 78653Active
 MLS ID #5951144, Janette Friend-Harrington, eXp Realty, LLC. Unlock MLS
 - $275,0003 bd2 ba1.6k sqft19105 Mike Mansfield Rd, Manor, TX 78653Active
 MLS ID #7624299, Liberty Walker, eXp Realty LLC. Unlock MLS
 - $320,0004 bd3 ba2.1k sqft15000 Bajada Rd, Manor, TX 78653Active
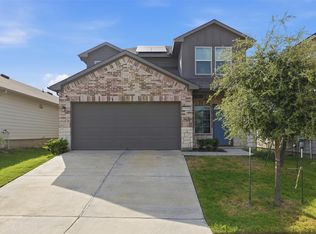 MLS ID #1882930, Akilah Wright, Realty Texas LLC. Unlock MLS
 - $299,9003 bd3 ba1.7k sqft19417 James Carter Jr St, Manor, TX 78653ActiveMLS ID #9829175, William Pharis, Great Western Realty. Unlock MLS
- $279,5003 bd2 ba1.5k sqft12103 Riprap, Manor, TX 78653For Sale
 MLS ID #1950220, Gordon Griggs TREC #824682, Levi Rodgers Real Estate Group. LERA MLS
 - $290,0003 bd2 ba1.6k sqft19012 Rushmore St, Manor, TX 78653ActiveMLS ID #4308879, Roland Azua, Rustic Oak Real Estate. Unlock MLS
- $315,0003 bd3 ba2.1k sqft14406 Boudin Ct, Manor, TX 78653ActiveMLS ID #4261457, Iliana Lopez, RE/MAX Fine Properties. Unlock MLS
- $278,0004 bd2 ba1.7k sqft14009 Mark Christopher Way, Manor, TX 78653ActiveMLS ID #9972711, Heidi Binder, Compass RE Texas, LLC. Unlock MLS
- $270,0003 bd2 ba1.4k sqft12413 Walter Vaughn Dr, Manor, TX 78653For SaleNextHome
- $299,5004 bd3 ba2.2k sqft14512 Shooter McGavin Dr, Manor, TX 78653ActiveMLS ID #7111857, Amanda Key, One Place Realty LLC. Unlock MLS
- $320,0003 bd2 ba1.5k sqft13917 Inaugural St, Manor, TX 78653ActiveMLS ID #7582381, Rita Calhoun, Realty One Group Prosper. Unlock MLS
- $330,0003 bd3 ba2.2k sqft18920 Lady Bird Johnson St, Manor, TX 78653ActiveMLS ID #3226466, Leeanna Mao, Real Broker, LLC. Unlock MLS
- $314,5004 bd2 ba2.1k sqft12410 Amber Lynn Path, Manor, TX 78653ActiveMLS ID #8971269, Melissa Hudson, eXp Realty, LLC. Unlock MLS
- $319,0004 bd2 ba1.7k sqft13608 Bullhorn Acacia Pass, Manor, TX 78653ActiveMLS ID #8127838, Jenny Cureton, Compass RE Texas, LLC. Unlock MLS
- $240,0003 bd2 ba1.3k sqft20004 Woodrow Wilson St, Manor, TX 78653ActiveMLS ID #5328998, Cam Cummings, Compass RE Texas, LLC. Unlock MLS
- $249,9003 bd2 ba1.4k sqft12916 Snow Ln, Manor, TX 78653ActiveMLS ID #7567868, Ashleigh Greenway, KW-Austin Portfolio Real Estate. Unlock MLS
- $285,0003 bd2 ba1.3k sqft3513 Ortman Dr, Pflugerville, TX 78660ActiveMLS ID #7014793, Jaime Elizalde, La Casa Realty Group. Unlock MLS
- $330,0003 bd2 ba1.6k sqft16512 Enamorado Rd, Manor, TX 78653ActiveMLS ID #7127763, Nergis Scott, Keller Williams Realty. Unlock MLS
- $350,0003 bd2 ba1.8k sqft20821 Schuster St, Manor, TX 78653ActiveMLS ID #7857180, Patricia Williams, Texas Urban PM. Unlock MLS
