Fantastic home in the Stonewater community of Manor offering an affordable and energy-efficient opportunity with a functional layout and great neighborhood amenities! This well-designed home features an open floorplan with a kitchen that flows seamlessly into the living area, creating a bright and inviting space filled with natural light. Solar panels add to the home’s efficiency and long-term savings, making it a smart choice for budget-conscious buyers. The layout is both practical and comfortable, ideal for everyday living while still offering the potential to add your own updates and personal touches over time. Located within the growing Manor area, residents enjoy access to community amenities and a convenient location with easy reach to nearby conveniences. Combining value, efficiency, and a desirable floorplan, this home is a standout option for buyers looking to get more for their money.
Active
$274,900
12111 Stoneridge Gap Ln, Manor, TX 78653
3beds
1,521sqft
:
Get pre-qualified$1,977/mo
Single Family Residence
Built in 2017
4,878 Square Feet Lot
$-- Zestimate®
$181/sqft
$43/mo HOA
What's special
Open floorplan
- 84 days |
- 83 |
- 4 |
Zillow last checked:
Listing updated:
Listed by:
Will Mackintosh 5124969699,
Bramlett Partners (512) 850-5717
Source: Unlock MLS,MLS#: 9478590
Facts & features
Interior
Bedrooms & bathrooms
- Bedrooms: 3
- Bathrooms: 2
- Full bathrooms: 2
- Main level bedrooms: 3
Heating
- Central, Electric, Solar
Cooling
- Ceiling Fan(s), Central Air, Electric
Appliances
- Included: Dishwasher, Disposal, Electric Range, Microwave, Free-Standing Refrigerator, Stainless Steel Appliance(s)
Features
- Breakfast Bar, Ceiling Fan(s), Granite Counters, Electric Dryer Hookup, Eat-in Kitchen, Kitchen Island, No Interior Steps, Open Floorplan, Primary Bedroom on Main, Smart Thermostat, Storage, Track Lighting, Walk-In Closet(s), Washer Hookup
- Flooring: Carpet, Tile
- Windows: Blinds
Interior area
- Total interior livable area: 1,521 sqft
Video & virtual tour
Property
Parking
- Total spaces: 2
- Parking features: Garage, Garage Door Opener, Garage Faces Front
- Garage spaces: 2
Accessibility
- Accessibility features: None
Features
- Levels: One
- Stories: 1
- Patio & porch: Patio
- Exterior features: Gutters Partial, Private Yard
- Pool features: None
- Fencing: Back Yard, Privacy, Wood
- Has view: Yes
- View description: None
- Waterfront features: None
Lot
- Size: 4,878 Square Feet
- Features: Back Yard, Corner Lot, Level, Many Trees
Details
- Additional structures: None
- Parcel number: 02457214090000
- Special conditions: Standard
Construction
Type & style
- Home type: SingleFamily
- Property subtype: Single Family Residence
Materials
- Foundation: Slab
- Roof: Shingle
Condition
- Resale
- New construction: No
- Year built: 2017
Utilities & green energy
- Sewer: Public Sewer
- Water: Public
- Utilities for property: Electricity Connected, Internet-Cable, Sewer Connected, Solar, Water Connected
Community & HOA
Community
- Features: Cluster Mailbox, Common Grounds, Park, Pool
- Subdivision: Stonewater Ph 3
HOA
- Has HOA: Yes
- Services included: Common Area Maintenance
- HOA fee: $129 quarterly
- HOA name: Stonewater
Location
- Region: Manor
Financial & listing details
- Price per square foot: $181/sqft
- Tax assessed value: $292,692
- Annual tax amount: $7,704
- Date on market: 5/1/2026
- Listing terms: Cash,Conventional,FHA,VA Loan
- Electric utility on property: Yes
Estimated market value
Not available
Estimated sales range
Not available
Not available
Price history
| Date | Event | Price |
|---|---|---|
| 5/1/2026 | Listed for sale | $274,900+3.7%$181/sqft |
Source:  Unlock MLS #9478590 Report a problem Unlock MLS #9478590 Report a problem | ||
| 4/29/2021 | Listing removed | -- |
Source:  Berkshire Hathaway HomeServices Report a problem Berkshire Hathaway HomeServices Report a problem | ||
| 4/15/2021 | Pending sale | $265,000$174/sqft |
Source: Berkshire Hathaway HomeServices #2588384 Report a problem | ||
| 4/12/2021 | Listed for sale | $265,000$174/sqft |
Source: Unlock MLS #2588384 Report a problem | ||
Public tax history
| Year | Property taxes | Tax assessment |
|---|---|---|
| 2025 | $8,104 -4.7% | $292,692 -7% |
| 2024 | $8,506 +0% | $314,612 -8.5% |
| 2023 | $8,504 -16.1% | $343,791 -3.3% |
| 2022 | $10,132 | $355,558 +74.7% |
| 2021 | -- | $203,533 +3.5% |
| 2020 | $5,242 -0.6% | $196,614 |
| 2019 | $5,272 | $196,614 +1.4% |
| 2018 | -- | $193,926 |
Find assessor info on the county website
Monthly payment
Est. payment
Payment breakdown
Explore the cost of this home by adjusting the details. Changes won't be saved.Climate risks
Neighborhood: 78653
Nearby schools
GreatSchools rating
- 2/10Shadowglen Elementary SchoolGrades: PK-5Distance: 1 mi
- 2/10Manor Middle SchoolGrades: 6-8Distance: 2.4 mi
- 2/10Manor High SchoolGrades: 9-12Distance: 2.5 mi
Schools provided by the listing agent
- Elementary: ShadowGlen
- Middle: Manor (Manor ISD)
- High: Manor
- District: Manor ISD
Source: Unlock MLS. This data may not be complete. We recommend contacting the local school district to confirm school assignments for this home.
- $279,8003 bd2 ba1.7k sqft12109 Stoneridge Gap Ln, Manor, TX 78653Off Market
- $282,3003 bd2 ba1.7k sqft12201 Stoneridge Gap Ln, Manor, TX 78653Off Market
- $256,5003 bd2 ba1.3k sqft12107 Stoneridge Gap Ln, Manor, TX 78653Off Market
- $263,2003 bd2 ba1.5k sqft12203 Stoneridge Gap Ln, Manor, TX 78653Off Market
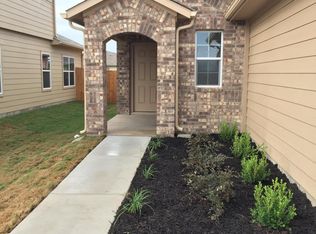
- $297,1004 bd2 ba2.1k sqft12105 Stoneridge Gap Ln, Manor, TX 78653Off Market
- $305,6003 bd2 ba1.5k sqft12110 Waterford Run Way, manor, TX 78653Off Market
- $300,0004 bd2 ba2.3k sqft12112 Waterford Run Way, Manor, TX 78653Off Market
- $254,2003 bd2 ba1.3k sqft12108 Waterford Run Way, Manor, TX 78653Off Market
A local agent can set up tours, give advice and negotiate with sellers.
Similar homes
- $250,0003 bd2 ba1.5k sqft19513 Smith Gin St, Manor, TX 78653Active

 MLS ID #8121733, Tanya Kerr, KWLS - T. Kerr Property Group. Unlock MLS
 - $270,0003 bd2 ba1.4k sqft12413 Walter Vaughn Dr, Manor, TX 78653For Sale
 NextHome
 - $269,9003 bd2 ba1.4k sqft14708 Joy Lee Ln, Manor, TX 78653Active
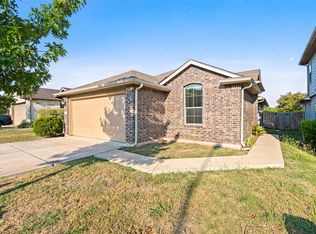 MLS ID #8922334, Estevan Torres, Estevan R Torres, Broker. Unlock MLS
 - $294,9903 bd2 ba1.3k sqft12105 Jamie Dr, Manor, TX 78653Active
 MLS ID #9166485, John May, Goodrich Realty LLC. Unlock MLS
 - $280,0003 bd2 ba1.4k sqft14809 BAJADA RD, Manor, TX 78653For Sale
 MLS ID #1962006, Nikki Leyva TREC #837387, Realty Advantage. LERA MLS
 - $279,5003 bd2 ba1.5k sqft12103 Riprap, Manor, TX 78653For SaleMLS ID #1950220, Gordon Griggs TREC #824682, Levi Rodgers Real Estate Group. LERA MLS
- $279,9003 bd2 ba1.4k sqft12102 Arkose St, Manor, TX 78653ActiveMLS ID #2678154, Micky Dawn, Real Broker, LLC. Unlock MLS
- $260,0003 bd2 ba1.3k sqft13637 Abraham Lincoln St, Manor, TX 78653ActiveMLS ID #8430703, Diane Atwood, ERA Experts. Unlock MLS
- $289,9993 bd3 ba2k sqft14105 Jeannette Rankin Rd, Manor, TX 78653ActiveMLS ID #7235719, Ben Baronet, SunDrip Realty. Unlock MLS
- $259,9003 bd2 ba1.4k sqft13316 Nelson Houser St, Manor, TX 78653ActiveMLS ID #7119262, Andy Smith, Morris Green Properties. Unlock MLS
- $273,5003 bd3 ba1.6k sqft13309 Prairie Sage Cv, Manor, TX 78653ActiveMLS ID #5784448, Diane Atwood, ERA Experts. Unlock MLS
- $298,9953 bd2 ba1.7k sqft19720 Wt Gallaway St, Manor, TX 78653ActiveMLS ID #7892947, Allen Typhair, RE/MAX GO - NB. Unlock MLS
- $240,0003 bd2 ba1.3k sqft20004 Woodrow Wilson St, Manor, TX 78653ActiveMLS ID #5328998, Cam Cummings, Compass RE Texas, LLC. Unlock MLS
- $249,9003 bd2 ba1.4k sqft12916 Snow Ln, Manor, TX 78653ActiveMLS ID #7567868, Ashleigh Greenway, KW-Austin Portfolio Real Estate. Unlock MLS
- $319,0004 bd2 ba1.7k sqft13608 Bullhorn Acacia Pass, Manor, TX 78653ActiveMLS ID #8127838, Jenny Cureton, Compass RE Texas, LLC. Unlock MLS
- $330,0003 bd2 ba1.6k sqft16512 Enamorado Rd, Manor, TX 78653ActiveMLS ID #7127763, Nergis Scott, Keller Williams Realty. Unlock MLS
- $345,0004 bd3 ba2k sqft13232 Forest Sage St, Manor, TX 78653ActiveMLS ID #8921046, Michael Mechler, Douglas Elliman Real Estate. Unlock MLS
- $270,0003 bd2 ba1.2k sqft13017 Foreston Dr, Austin, TX 78754ActiveMLS ID #6247444, Arion Crenshaw, Serhant Texas, LLC. Unlock MLS
- $280,0003 bd2 ba1.6k sqft200 Gainer Dr, Hutto, TX 78634Active
 MLS ID #618188, Jason Hamilton, Sean Harden Realty®. Central Texas MLS
 - $299,0003 bd2 ba1.5k sqft13020 Foreston Dr, Austin, TX 78754ActiveMLS ID #6264428, Paola Samaia Lozano, Keller Williams Realty. Unlock MLS
