Built in 2021, this move in ready one story home offers 4 bedrooms plus a dedicated office in the highly desirable ShadowGlen community. The open concept floor plan creates a bright, spacious feel and is perfect for both everyday living and entertaining. The large primary suite is a true retreat with a spacious bedroom, well appointed bath, and oversized walk in closet. Three additional bedrooms are conveniently located near the main living area, offering flexibility for guests, family, or work from home needs. Recent updates include brand new luxury vinyl plank flooring throughout the main living areas, fresh interior paint on walls and ceilings, and new flooring replacing previous tile for a clean, modern look. Bedrooms are comfortably carpeted, and faux wood blinds are installed throughout the home. Located on a quiet cul de sac, the home features a private fenced backyard ideal for relaxing, pets, or play. Just a short distance to the neighborhood park and elementary school, this home combines modern finishes, a functional layout, and a prime location in ShadowGlen.
Active
Price cut: $16K (6/2)
$319,000
13608 Bullhorn Acacia Pass, Manor, TX 78653
4beds
1,742sqft
:
Get pre-qualified$2,343/mo
Single Family Residence
Built in 2020
6,111 Square Feet Lot
$-- Zestimate®
$183/sqft
$80/mo HOA
What's special
Modern finishesOpen concept floor planSpacious bedroomQuiet cul de sacOversized walk in closetBright spacious feelWell appointed bath
- 152 days |
- 250 |
- 21 |
Zillow last checked:
Listing updated:
Listed by:
Jenny Cureton (512) 618-4966,
Compass RE Texas, LLC (512) 575-3644
Source: Unlock MLS,MLS#: 8127838
Facts & features
Interior
Bedrooms & bathrooms
- Bedrooms: 4
- Bathrooms: 2
- Full bathrooms: 2
- Main level bedrooms: 4
Heating
- Central
Cooling
- Electric
Appliances
- Included: Dishwasher, Disposal, Gas Cooktop, Microwave, Oven, Tankless Water Heater
Features
- 2 Primary Baths, Ceiling Fan(s), Electric Dryer Hookup, Kitchen Island, Open Floorplan, Pantry, Recessed Lighting
- Flooring: Carpet, Vinyl
- Windows: Blinds
- Fireplace features: None
Interior area
- Total interior livable area: 1,742 sqft
Property
Parking
- Total spaces: 2
- Parking features: Concrete, Garage, Garage Door Opener, Garage Faces Front
- Garage spaces: 2
Accessibility
- Accessibility features: None
Features
- Levels: One
- Stories: 1
- Patio & porch: None
- Exterior features: Gutters Full, Private Yard
- Pool features: None
- Fencing: Wood
- Has view: Yes
- View description: None
- Waterfront features: None
Lot
- Size: 6,111 Square Feet
- Features: Back Yard, Cul-De-Sac, Front Yard, Sprinkler - Automatic
Details
- Additional structures: None
- Parcel number: 02416510210000
- Special conditions: Standard
Construction
Type & style
- Home type: SingleFamily
- Property subtype: Single Family Residence
Materials
- Foundation: Slab
- Roof: Composition
Condition
- Resale
- New construction: No
- Year built: 2020
Details
- Builder name: MI Homes
Utilities & green energy
- Sewer: Municipal Utility District (MUD)
- Water: Municipal Utility District (MUD)
- Utilities for property: Cable Connected, Electricity Connected
Community & HOA
Community
- Features: Clubhouse, Cluster Mailbox, Playground, Pool
- Subdivision: Shadowglen
HOA
- Has HOA: Yes
- Services included: Common Area Maintenance
- HOA fee: $240 quarterly
- HOA name: Shadowglen
Location
- Region: Manor
Financial & listing details
- Price per square foot: $183/sqft
- Annual tax amount: $8,942
- Date on market: 3/2/2026
- Listing terms: Cash,Conventional,FHA,VA Loan
- Electric utility on property: Yes
Estimated market value
Not available
Estimated sales range
Not available
Not available
Price history
| Date | Event | Price |
|---|---|---|
| 6/2/2026 | Price change | $319,000-4.8%$183/sqft |
Source:  Unlock MLS #8127838 Report a problem Unlock MLS #8127838 Report a problem | ||
| 4/6/2026 | Price change | $335,000-4%$192/sqft |
Source: Unlock MLS #8127838 Report a problem | ||
| 3/2/2026 | Listed for sale | $349,000+14.4%$200/sqft |
Source: Unlock MLS #8127838 Report a problem | ||
| 3/15/2024 | Listing removed | -- |
Source: Unlock MLS #3487249 Report a problem | ||
| 2/14/2024 | Listed for rent | $2,150$1/sqft |
Source: Unlock MLS #3487249 Report a problem | ||
| 1/9/2021 | Listing removed | -- |
Source:  M/I Homes Report a problem M/I Homes Report a problem | ||
| 1/8/2021 | Listed for sale | $305,025$175/sqft |
Source: M/I Homes Report a problem | ||
| 1/8/2021 | Pending sale | $305,025$175/sqft |
Source: M/I Homes Report a problem | ||
| 1/6/2021 | Pending sale | $305,025$175/sqft |
Source: M/I Homes Report a problem | ||
| 12/5/2020 | Price change | $305,025-1.2%$175/sqft |
Source: M/I Homes Report a problem | ||
| 11/14/2020 | Listed for sale | $308,825$177/sqft |
Source: M/I Homes Report a problem | ||
Public tax history
Tax history is unavailable.
Monthly payment
Est. payment
Payment breakdown
Explore the cost of this home by adjusting the details. Changes won't be saved.Climate risks
Neighborhood: 78653
Nearby schools
GreatSchools rating
- 2/10Shadowglen Elementary SchoolGrades: PK-5Distance: 0.4 mi
- 2/10Manor Middle SchoolGrades: 6-8Distance: 1 mi
- 2/10Manor High SchoolGrades: 9-12Distance: 1.1 mi
Schools provided by the listing agent
- Elementary: ShadowGlen
- Middle: Manor (Manor ISD)
- High: Manor
- District: Manor ISD
Source: Unlock MLS. This data may not be complete. We recommend contacting the local school district to confirm school assignments for this home.
- $354,6004 bd3 ba2k sqft13604 Bullhorn Acacia Pass, Manor, TX 78653Off Market
- $338,7003 bd2 ba1.7k sqft13600 Bullhorn Acacia Pass, Manor, TX 78653Off Market
- $343,1004 bd2 ba1.9k sqft13609 Sugar Bush Path, Manor, TX 78653Off Market
- $347,0004 bd2 ba1.9k sqft17300 Crownfield Path, Manor, TX 78653Off Market
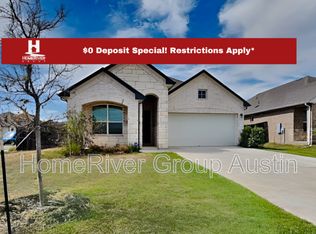
- $299,6003 bd2 ba1.7k sqft13613 Sugar Bush Path, Manor, TX 78653Off Market
- $314,7003 bd2 ba1.7k sqft13612 Bullhorn Acacia Pass, Manor, TX 78653Off Market
- $298,2004 bd2 ba1.7k sqft13617 Sugar Bush Path, Manor, TX 78653Off Market
- $371,6003 bd2 ba2k sqft13601 Bullhorn Acacia Pass, Manor, TX 78653Off Market
A local agent can set up tours, give advice and negotiate with sellers.
Similar homes
- $320,0003 bd2 ba1.9k sqft11804 Pecangate Way, Manor, TX 78653Active

 MLS ID #7780453, SARAH Musgrove, Magnolia Realty Round Rock. Unlock MLS
 - $314,5004 bd2 ba2.1k sqft12410 Amber Lynn Path, Manor, TX 78653Active
 MLS ID #8971269, Melissa Hudson, eXp Realty, LLC. Unlock MLS
 - $380,0004 bd3 ba2.3k sqft14313 Sage Blossom Dr, Manor, TX 78653Active
 MLS ID #3510215, Nathalia Gulotta, All City Real Estate Ltd. Co. Unlock MLS
 - $340,0004 bd3 ba2k sqft10403 Choctaw Print Way, Manor, TX 78653Active
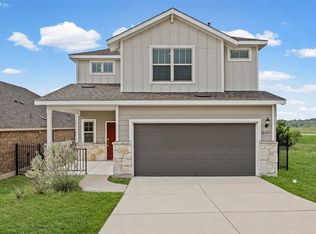 MLS ID #6361897, Lindsey Pearlstein Smith, Bramlett Partners. Unlock MLS
 - $339,9003 bd3 ba2k sqft12432 Ostrich Trl, Manor, TX 78653ActiveMLS ID #2883553, Kyle Bachus, Streamline Properties, LLC. Unlock MLS
- $305,0004 bd2 ba1.8k sqft19525 Abigail Fillmore Rd, Manor, TX 78653ActiveMLS ID #2108334, Melissa Hudson, eXp Realty, LLC. Unlock MLS
- $334,0004 bd3 ba2.4k sqft11816 Jackson Falls Way, Manor, TX 78653ActiveMLS ID #2151655, Shana Hanchey, Realty One Group Prosper. Unlock MLS
- $380,0003 bd3 ba2.4k sqft13716 Sugar Bush Path, Manor, TX 78653ActiveMLS ID #8352997, Greg Buzan, RE/MAX Associates Group. Unlock MLS
- $330,0003 bd2 ba1.6k sqft16512 Enamorado Rd, Manor, TX 78653ActiveMLS ID #7127763, Nergis Scott, Keller Williams Realty. Unlock MLS
- $359,9004 bd3 ba2.3k sqft13300 Betty Ford St, Manor, TX 78653ActiveMLS ID #9995769, Kapila Zielinski, Coldwell Banker Realty. Unlock MLS
- $275,0003 bd2 ba1.5k sqft19809 Per Lange Pass, Manor, TX 78653ActiveMLS ID #7254576, Maria Vargas, Keller Williams Realty. Unlock MLS
- $269,9003 bd2 ba1.6k sqft13501 Arthur Vandenburg Way, Manor, TX 78653ActiveMLS ID #9215528, Todd Sherman, Resident Realty, LTD.. Unlock MLS
- $350,0003 bd3 ba2k sqft13117 Alamito Creek Trl, Manor, TX 78653ActiveMLS ID #6203767, Ricky Amend, Spyglass Realty. Unlock MLS
- $279,9003 bd2 ba1.4k sqft12102 Arkose St, Manor, TX 78653ActiveMLS ID #2678154, Micky Dawn, Real Broker, LLC. Unlock MLS
- $331,7603 bd2 ba1.4k sqft15100 Garrano Way, Manor, TX 78653ActiveUnlock MLS
- $300,0003 bd2 ba1.2k sqft6403 Principale Dr, Pflugerville, TX 78660ActiveMLS ID #9975232, Daniel Ajwani, LPT Realty, LLC. Unlock MLS
- $349,9903 bd2 ba2.1k sqft20000 Schatz Way, Manor, TX 78653ActiveUnlock MLS
- $249,9003 bd2 ba1.4k sqft12916 Snow Ln, Manor, TX 78653ActiveMLS ID #7567868, Ashleigh Greenway, KW-Austin Portfolio Real Estate. Unlock MLS
- $334,9903 bd2 ba1.8k sqft20432 Gillbrand Rd, Manor, TX 78653ActiveUnlock MLS
- $385,0004 bd3 ba2.4k sqft9816 Eloquence Dr, Manor, TX 78653ActiveMLS ID #5381861, Wes Humphrey, Goodness Realty LLC. Unlock MLS
