Beautiful 4-bedroom home in the sought-after ShadowGlen community of Manor! Offering 2,021 square feet of open-concept living, this home features abundant natural light, a spacious family room, and a stunning kitchen complete with stainless steel appliances, gas range, granite countertops, and an oversized island with breakfast bar seating. The private primary suite includes a double vanity, extended walk-in shower, and walk-in closet. Three additional bedrooms offer plenty of flexibility. Enjoy outdoor living with a covered patio and oversized fenced backyard! Conveniently located in a desirable community, this home is a must-see. Schedule your showing today!
Active
$335,000
13609 Sugar Bush Path, Manor, TX 78653
4beds
2,021sqft
Single Family Residence
Built in 2020
8,363 Square Feet Lot
$332,000 Zestimate®
$166/sqft
$73/mo HOA
What's special
Abundant natural lightStainless steel appliancesSpacious family roomGranite countertopsCovered patioWalk-in closetStunning kitchen
- 7 days
- 95
- 7
Likely to sell faster than
Zillow last checked:
Listing updated:
Listed by:
Malcolm Manning (832) 314-4486,
United Real Estate Austin (817) 360-8499
Source: Unlock MLS,MLS#: 7154641
Facts & features
Interior
Bedrooms & bathrooms
- Bedrooms: 4
- Bathrooms: 2
- Full bathrooms: 2
- Main level bedrooms: 4
Heating
- Central
Cooling
- Ceiling Fan(s), Central Air
Appliances
- Included: Dishwasher, Disposal, Gas Range, Microwave, Range, Stainless Steel Appliance(s)
Features
- Ceiling Fan(s), High Ceilings, Vaulted Ceiling(s), Granite Counters, Double Vanity, Electric Dryer Hookup, Gas Dryer Hookup, Pantry, Primary Bedroom on Main, Recessed Lighting, Walk-In Closet(s), Washer Hookup
- Flooring: Carpet, Tile
- Windows: Blinds
Interior area
- Total interior livable area: 2,021 sqft
Property
Parking
- Total spaces: 2
- Parking features: Attached, Door-Single, Driveway, Garage, Garage Door Opener, Garage Faces Front
- Attached garage spaces: 2
Accessibility
- Accessibility features: None
Features
- Levels: One
- Stories: 1
- Patio & porch: Covered, Porch, Rear Porch
- Exterior features: None
- Pool features: None
- Fencing: Back Yard, Fenced, Full, Wood
- Has view: Yes
- View description: Neighborhood
- Waterfront features: None
Lot
- Size: 8,363 Square Feet
- Features: Cul-De-Sac
Details
- Additional structures: None
- Parcel number: 02436510010000
- Special conditions: Standard
Construction
Type & style
- Home type: SingleFamily
- Property subtype: Single Family Residence
Materials
- Foundation: Slab
- Roof: Composition, Shingle
Condition
- Resale
- New construction: No
- Year built: 2020
Utilities & green energy
- Sewer: Public Sewer
- Water: Public
- Utilities for property: Electricity Available, Natural Gas Available, Sewer Available, Water Available
Community & HOA
Community
- Features: Cluster Mailbox, Sidewalks
- Subdivision: Shadowglen
HOA
- Has HOA: Yes
- Services included: Common Area Maintenance
- HOA fee: $437 semi-annually
- HOA name: Shadowglen Residential Property Owner's Associatio
Location
- Region: Manor
Financial & listing details
- Price per square foot: $166/sqft
- Tax assessed value: $374,695
- Annual tax amount: $10,050
- Date on market: 11/11/2026
- Listing terms: Cash,Conventional,FHA,VA Loan
- Electric utility on property: Yes
Estimated market value
$332,000
$315,000 - $349,000
$2,062/mo
Price history
| Date | Event | Price |
|---|---|---|
| 11/11/2026 | Listed for sale | $335,000+0%$166/sqft |
Source:  Unlock MLS #7154641 Report a problem | ||
| 1/1/2026 | Listing removed | $334,999$166/sqft |
Source: Unlock MLS #5837096 Report a problem | ||
| 12/4/2025 | Listing removed | $2,400$1/sqft |
Source: Unlock MLS #6891599 Report a problem | ||
| 10/8/2025 | Listed for rent | $2,400$1/sqft |
Source: Unlock MLS #6891599 Report a problem | ||
| 9/10/2025 | Price change | $334,999-2.9%$166/sqft |
Source: Unlock MLS #5837096 Report a problem | ||
| 8/26/2025 | Price change | $344,999-1.4%$171/sqft |
Source: Unlock MLS #5837096 Report a problem | ||
| 8/16/2025 | Price change | $349,999-1.4%$173/sqft |
Source: Unlock MLS #5837096 Report a problem | ||
| 7/28/2025 | Price change | $355,000-2.7%$176/sqft |
Source: Unlock MLS #5837096 Report a problem | ||
| 7/16/2025 | Price change | $365,000-2.7%$181/sqft |
Source: Unlock MLS #5837096 Report a problem | ||
| 7/7/2025 | Listed for sale | $375,000-6.2%$186/sqft |
Source: Unlock MLS #5837096 Report a problem | ||
| 3/2/2023 | Listing removed | -- |
Source: Unlock MLS #9313841 Report a problem | ||
| 2/15/2023 | Price change | $399,999-2.4%$198/sqft |
Source: Unlock MLS #9313841 Report a problem | ||
| 12/8/2022 | Price change | $409,999-2.4%$203/sqft |
Source: Unlock MLS #9313841 Report a problem | ||
| 11/14/2022 | Price change | $419,999-2.3%$208/sqft |
Source: Unlock MLS #9313841 Report a problem | ||
| 10/23/2022 | Listed for sale | $429,999$213/sqft |
Source: Unlock MLS #9313841 Report a problem | ||
Public tax history
| Year | Property taxes | Tax assessment |
|---|---|---|
| 2025 | $7,889 -4.5% | $374,695 -2.3% |
| 2024 | $8,261 +13.5% | $383,557 +10% |
| 2023 | $7,276 -9.6% | $348,688 +10% |
| 2022 | $8,052 | $316,989 +10% |
| 2021 | -- | $288,172 +1100.7% |
| 2020 | $726 | $24,000 |
Find assessor info on the county website
Monthly payment
Est. payment
Payment breakdown
Explore the cost of this home by adjusting the details. Changes won't be saved.Climate risks
Neighborhood: 78653
Nearby schools
Schools provided by the listing agent
- Elementary: ShadowGlen
- Middle: Manor (Manor ISD)
- High: Manor
- District: Manor ISD
Source: Unlock MLS. This data may not be complete. We recommend contacting the local school district to confirm school assignments for this home.
Similar homes
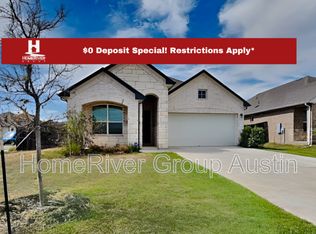
- $360,5004 bd3 ba2.1k sqft19812 Hubert R. Humphrey Rd, Manor, TX 78653For Sale
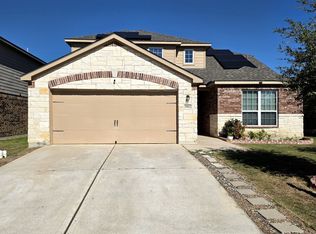
 MLS ID #2029744, Gin Thang TREC #773654, NB Elite Realty. LERA MLS
- $250,0004 bd3 ba2.3k sqft12112 Waterford Run Way, Manor, TX 78653Active
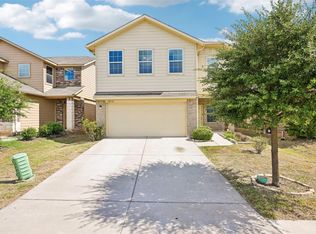
 MLS ID #8963248, Patrick Lalezari, 9 Points Realty. Unlock MLS
- $349,9005 bd4 ba2.7k sqft13617 Nancy Reagan St, Manor, TX 78653Active
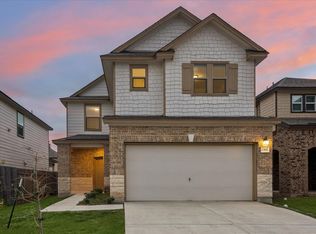 MLS ID #3400014, Vanessa Nunez, Iron Creek Realty. Unlock MLS
- $315,0004 bd3 ba2k sqft13108 Chapala Way, Manor, TX 78653Active
 MLS ID #8155502, Amir Lancaster, Serhant Texas, LLC. Unlock MLS
- $335,1504 bd2 ba1.8k sqft13701 Carper Dr, Manor, TX 78653ActiveUnlock MLS
- $324,9904 bd2 ba2.1k sqft19917 Hirono Dr, Manor, TX 78653ActiveUnlock MLS
- $340,0004 bd2 ba1.8k sqft200 Waterway Ave, Hutto, TX 78634ActiveMLS ID #2885316, Courtney Shelly, Rustic Oak Real Estate. Unlock MLS
- $364,9904 bd3 ba2.3k sqft13501 Van Hollen Rd, Manor, TX 78653ActiveUnlock MLS
- $354,9904 bd3 ba2.2k sqft19913 Schatz Way, Manor, TX 78653ActiveUnlock MLS
- $335,0004 bd2 ba1.9k sqft18816 Keeli Ln, Pflugerville, TX 78660ActiveMLS ID #2277203, Eli Alborn, eXp Realty, LLC. Unlock MLS
- $280,0003 bd2 ba1.4k sqft14809 BAJADA RD, Manor, TX 78653For SaleMLS ID #1962006, Nikki Leyva TREC #837387, Realty Advantage. LERA MLS
- $374,9904 bd2 ba1.9k sqft16812 Bustillos Pass, Manor, TX 78653ActiveUnlock MLS
- $285,0003 bd2 ba1.6k sqft16512 Enamorado Rd, Manor, TX 78653ActiveMLS ID #7127763, Nergis Scott, Keller Williams Realty. Unlock MLS
- $330,0004 bd3 ba2.2k sqft19104 Leigh Ln, Pflugerville, TX 78660ActiveMLS ID #2525861, Crystal Long, Jorgenson Real Estate. Unlock MLS
- $335,0003 bd2 ba1.8k sqft17232 Borromeo Ave, Pflugerville, TX 78660ActiveMLS ID #2810462, Adam Walker, Compass RE Texas, LLC. Unlock MLS
- $319,9994 bd2 ba1.7k sqft14317 Cantarra Dr, Pflugerville, TX 78660ActiveMLS ID #3204827, Sharon Toler, Coldwell Banker Apex. Unlock MLS
