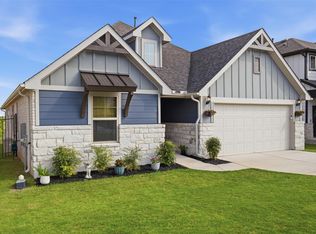
Great opportunity to own an almost-new home in Manor's desirable Wildhorse Ranch community, ideally situated on a quiet cul-de-sac with beautiful curb appeal, no rear neighbors, and no neighbor on one side for added privacy. This exceptionally clean and well-maintained home offers a highly functional floorplan with a bedroom and full bathroom on the main level—perfect for guests, multigenerational living, or a home office. The spacious kitchen opens seamlessly to the living area, creating an inviting space for everyday living and entertaining, while the large upstairs loft provides flexible space for a game room, media room, or second living area. Laundry is located upstairs, along with the majority of the bedrooms. Garage is fully finished out, as an added plus. Outdoor enthusiasts will love the direct access to the Southern Walnut Creek Trail and the Austin-to-Manor Trail system, offering miles of scenic trails for walking, running, and biking. Conveniently located near Highway 290, SH 130, and other major roadways, commuting to Austin and surrounding employers is quick and easy. Wildhorse Ranch also offers fantastic community amenities, including a pool, playground, and green spaces, adding even more value to this wonderful neighborhood. Combining a flexible layout, peaceful setting, modern construction, and an excellent location, this move-in-ready home is a fantastic opportunity for buyers looking for comfort, convenience, and easy living
Active
$340,000
10403 Choctaw Print Way, Manor, TX 78653
4beds
2,031sqft
Single Family Residence
Built in 2021
5,810 Square Feet Lot
$-- Zestimate®
$167/sqft
$66/mo HOA
What's special
- 67 days
- 192
- 22
Zillow last checked:
Listing updated:
Listed by:
Lindsey Pearlstein Smith 6177940080,
Bramlett Partners (512) 850-5717
Source: Unlock MLS,MLS#: 6361897
Facts & features
Interior
Bedrooms & bathrooms
- Bedrooms: 4
- Bathrooms: 3
- Full bathrooms: 3
- Main level bedrooms: 1
Primary bedroom
- Features: Double Vanity, Full Bath, Walk-In Closet(s), Walk-in Shower
- Level: Second
Bedroom
- Features: None
- Level: Second
Bedroom
- Features: None
- Level: Second
Bedroom
- Features: None
- Level: Main
Bathroom
- Features: Full Bath, Soaking Tub
- Level: Second
Bathroom
- Features: Full Bath, Soaking Tub
- Level: Main
Dining room
- Features: Dining Area
- Level: Main
Living room
- Features: Ceiling Fan(s)
- Level: Main
Heating
- Natural Gas
Cooling
- Central Air
Appliances
- Included: Cooktop, Dishwasher, Disposal, Exhaust Fan, Oven, Gas Water Heater
Features
- Ceiling Fan(s), High Ceilings, Double Vanity, Electric Dryer Hookup, Eat-in Kitchen, Multiple Living Areas, Open Floorplan, Recessed Lighting, Storage, Walk-In Closet(s), Washer Hookup
- Flooring: Carpet, Tile, Wood
- Windows: Vinyl Windows
Interior area
- Total interior livable area: 2,031 sqft
Video & virtual tour
Property
Parking
- Total spaces: 2
- Parking features: Garage Door Opener, Garage Faces Front
- Garage spaces: 2
Accessibility
- Accessibility features: None
Features
- Levels: Two
- Stories: 2
- Patio & porch: Patio, Rear Porch
- Exterior features: Private Yard
- Pool features: None
- Fencing: Wood, Wrought Iron
- Has view: Yes
- View description: Park/Greenbelt
- Waterfront features: None
Lot
- Size: 5,810 Square Feet
- Features: Back to Park/Greenbelt, Back Yard, Level, Sprinkler - Automatic, Trees-Small (Under 20 Ft)
Details
- Additional structures: None
- Parcel number: 02295201400000
- Special conditions: Standard
Construction
Type & style
- Home type: SingleFamily
- Property subtype: Single Family Residence
Materials
- Foundation: Slab
- Roof: Composition
Condition
- Resale
- New construction: No
- Year built: 2021
Utilities & green energy
- Sewer: Public Sewer
- Water: Public
- Utilities for property: Electricity Connected, Natural Gas Connected, Sewer Connected, Water Connected
Community & HOA
Community
- Features: Fitness Center, Pool
- Subdivision: Heritage Point At Wildhorse Ranch
HOA
- Has HOA: Yes
- Services included: Common Area Maintenance
- HOA fee: $199 quarterly
- HOA name: Wildhorse Master Community, Inc.
Location
- Region: Manor
Financial & listing details
- Price per square foot: $167/sqft
- Tax assessed value: $350,584
- Annual tax amount: $8,436
- Date on market: 7/29/2026
- Listing terms: Cash,Conventional,FHA,VA Loan
- Electric utility on property: Yes
Estimated market value
Not available
Estimated sales range
Not available
Not available
Price history
| Date | Event | Price |
|---|---|---|
| 7/29/2026 | Listed for sale | $340,000-25.3%$167/sqft |
Source:  Unlock MLS #6361897 Report a problem Unlock MLS #6361897 Report a problem | ||
| 1/29/2023 | Listing removed | -- |
Source:  Pulte Report a problem Pulte Report a problem | ||
| 1/3/2023 | Listed for sale | $454,990$224/sqft |
Source: Pulte Report a problem | ||
| 12/20/2022 | Listing removed | -- |
Source: Pulte Report a problem | ||
| 12/12/2022 | Listed for sale | $454,990$224/sqft |
Source: Pulte Report a problem | ||
Public tax history
| Year | Property taxes | Tax assessment |
|---|---|---|
| 2025 | $8,436 -4.8% | $350,584 -8.3% |
| 2024 | $8,864 -3.6% | $382,266 -7.6% |
| 2023 | $9,193 +408% | $413,557 +738.4% |
| 2022 | $1,810 | $49,328 +76.2% |
| 2021 | -- | $28,000 +220% |
| 2020 | $1,027 | $8,750 |
Find assessor info on the county website
Monthly payment
Est. payment
Payment breakdown
Explore the cost of this home by adjusting the details. Changes won't be saved.Climate risks
Neighborhood: 78653
Nearby schools
Schools provided by the listing agent
- Elementary: Lagos
- Middle: Manor (Manor ISD)
- High: Manor
- District: Manor ISD
Source: Unlock MLS. This data may not be complete. We recommend contacting the local school district to confirm school assignments for this home.
Similar homes
- $345,0004 bd3 ba2.2k sqft19812 Hubert R Humphrey Rd, Manor, TX 78653Active

 MLS ID #5233281, Hang Tung, Real Broker, LLC. Unlock MLS
 - $329,0004 bd3 ba2k sqft20308 Lone Peak Pass, Manor, TX 78653Active
 MLS ID #6655232, Thi Nguyen, Core Properties. Unlock MLS
 - $355,0004 bd3 ba2.3k sqft13300 Betty Ford St, Manor, TX 78653Active
 MLS ID #9995769, Kapila Zielinski, Coldwell Banker Realty. Unlock MLS
 - $398,0004 bd4 ba2.4k sqft16536 Summery St, Manor, TX 78653Active
 MLS ID #8645152, Kim Loeffler, Christies Intl Real Estate Lone Star. Unlock MLS
 - $319,9994 bd2 ba1.7k sqft14317 Cantarra Dr, Pflugerville, TX 78660ActiveMLS ID #3204827, Sharon Toler, Coldwell Banker Apex. Unlock MLS
- $298,0003 bd2 ba1.6k sqft16512 Enamorado Rd, Manor, TX 78653ActiveMLS ID #7127763, Nergis Scott, Keller Williams Realty. Unlock MLS
- $297,5004 bd2 ba1.8k sqft19525 Abigail Fillmore Rd, Manor, TX 78653ActiveMLS ID #2108334, Melissa Hudson, eXp Realty, LLC. Unlock MLS
- $299,9004 bd3 ba1.8k sqft19805 Abigail Fillmore Rd, Manor, TX 78653ActiveMLS ID #1447421, Allison Pflaum, Keller Williams Realty. Unlock MLS
- $345,9904 bd2 ba1.8k sqft13701 Carper Dr, Manor, TX 78653ActiveUnlock MLS
- $267,9003 bd3 ba1.9k sqft13513 Robert Wagner Bnd, Manor, TX 78653ActiveMLS ID #5707467, Eilleen Sabillon, Coldwell Banker Realty. Unlock MLS
- $386,1904 bd3 ba2.5k sqft13717 Carper Dr, Manor, TX 78653ActiveUnlock MLS
- $349,9903 bd2 ba2.1k sqft20000 Schatz Way, Manor, TX 78653ActiveUnlock MLS
- $359,8153 bd3 ba2.2k sqft18005 Bridled Stallion Dr, Manor, TX 78653ActiveUnlock MLS
- $373,3003 bd3 ba1.8k sqft10925 Tallsalt Dr, Austin, TX 78653ActiveMLS ID #8342422, Ben Caballero, HomesUSA.com. Unlock MLS
- $306,9904 bd3 ba2.2k sqft15104B Afleet Alex St #B, Manor, TX 78653ActiveUnlock MLS
- $390,1654 bd3 ba2.4k sqft18213 Blazing Ranch Ln, Manor, TX 78653ActiveMLS ID #1138504, Dave Clinton, D.R. Horton, AMERICA'S Builder. Unlock MLS
- $349,0004 bd2 ba1.8k sqft17817 Altesino Cv, Pflugerville, TX 78660ActiveMLS ID #8988219, Brian Weinzetl, All City Real Estate Ltd. Co. Unlock MLS
- $299,9003 bd3 ba1.3k sqft16517 Wind Chime Dr, Manor, TX 78653ActiveUnlock MLS
- $379,0004 bd3 ba2.1k sqft3305 Ortman Dr, Pflugerville, TX 78660ActiveMLS ID #4907718, Jose Robles, eXp Realty, LLC. Unlock MLS
- $340,0003 bd3 ba2.4k sqft214 Saranac Dr, Elgin, TX 78621ActiveMLS ID #7498405, Cecilia Whitley, Sterling & Associates R.E.. Unlock MLS
