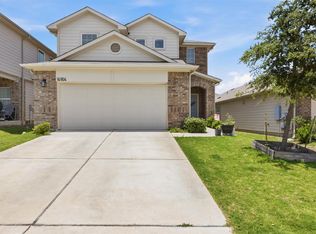
Beautiful two-story home built in 2022, sitting on over 8,000 sq ft , priced to sell! Property is located in the rapidly growing community of Manor, Texas. This spacious four bedroom, one study, two and a half bath home offers both comfort and convenience being located approximately 20 minutes from Pflugerville and 25 minutes from downtown Austin. Inside, the home offers a spacious open concept layout designed for modern living. The downstairs living and dining areas flow seamlessly into the large kitchen, featuring a large granite kitchen island, stainless steel appliances, electric oven, microwave, dishwasher, refrigerator, oversized pantry, and additional storage closet. A separate downstairs room provides the perfect space for a home office, study, or flex room. Upstairs, you’ll find a generously sized primary suite along with three additional bedrooms and a versatile loft area that can be used as a game room, media space, or second living area. Step outside to enjoy the huge backyard, ideal for entertaining, pets, or future outdoor additions. The property also includes a two-car garage and an extended driveway for additional parking. Enjoy easy access to everyday essentials with H-E-B, Home Depot, and a nearby shopping center just five minutes away. The neighborhood also features a resort-style community pool, perfect for relaxing and entertaining.
Active
Price cut: $20.5K (7/23)
$299,500
14512 Shooter McGavin Dr, Manor, TX 78653
4beds
2,279sqft
:
Get pre-qualified$2,164/mo
Single Family Residence
Built in 2022
8,001 Square Feet Lot
$-- Zestimate®
$131/sqft
$38/mo HOA
What's special
Spacious four bedroomTwo-story homeElectric ovenOne studyTwo-car garageStainless steel appliancesLarge granite kitchen island
- 82 days |
- 268 |
- 38 |
Zillow last checked:
Listing updated:
Listed by:
Amanda Key (512) 214-0542,
One Place Realty LLC (512) 200-2757
Source: Unlock MLS,MLS#: 7111857
Facts & features
Interior
Bedrooms & bathrooms
- Bedrooms: 4
- Bathrooms: 3
- Full bathrooms: 2
- 1/2 bathrooms: 1
Heating
- Central, Heat Pump
Cooling
- Central Air
Appliances
- Included: Dishwasher, Electric Cooktop, Microwave, Free-Standing Range, Stainless Steel Appliance(s), Electric Water Heater
Features
- Breakfast Bar, High Ceilings, Granite Counters, Entrance Foyer, Interior Steps, Multiple Living Areas, Pantry, Recessed Lighting, Walk-In Closet(s)
- Flooring: Carpet, Laminate
- Windows: Double Pane Windows
- Fireplace features: None
Interior area
- Total interior livable area: 2,279 sqft
Property
Parking
- Total spaces: 2
- Parking features: Garage
- Garage spaces: 2
Accessibility
- Accessibility features: None
Features
- Levels: Two
- Stories: 2
- Patio & porch: Patio, Porch
- Exterior features: None
- Pool features: None
- Spa features: None
- Fencing: Fenced, Privacy, Wood
- Has view: Yes
- View description: See Remarks
- Waterfront features: None
Lot
- Size: 8,001 Square Feet
- Features: Interior Lot
Details
- Additional structures: None
- Parcel number: 14512ShooterMcGavinDrive
- Special conditions: Standard
Construction
Type & style
- Home type: SingleFamily
- Property subtype: Single Family Residence
Materials
- Foundation: Slab
- Roof: Composition
Condition
- Resale
- New construction: No
- Year built: 2022
Details
- Builder name: Starlight Homes
Utilities & green energy
- Sewer: Municipal Utility District (MUD)
- Water: Municipal Utility District (MUD)
- Utilities for property: Electricity Available, Internet-Cable, Phone Available
Community & HOA
Community
- Features: Cluster Mailbox, Common Grounds, Pool
- Subdivision: Presidential Heights
HOA
- Has HOA: Yes
- Services included: Common Area Maintenance
- HOA fee: $460 annually
- HOA name: Goodwin & Company
Location
- Region: Manor
Financial & listing details
- Price per square foot: $131/sqft
- Date on market: 5/11/2026
- Listing terms: Cash,Conventional,FHA,FMHA (Fannie Mae),VA Loan
- Electric utility on property: Yes
Estimated market value
Not available
Estimated sales range
Not available
Not available
Price history
| Date | Event | Price |
|---|---|---|
| 7/23/2026 | Price change | $299,500-6.4%$131/sqft |
Source:  Unlock MLS #7111857 Report a problem Unlock MLS #7111857 Report a problem | ||
| 5/11/2026 | Listed for sale | $320,000$140/sqft |
Source: Unlock MLS #7111857 Report a problem | ||
Public tax history
Tax history is unavailable.
Monthly payment
Est. payment
Payment breakdown
Explore the cost of this home by adjusting the details. Changes won't be saved.Climate risks
Neighborhood: 78653
Nearby schools
GreatSchools rating
- 2/10Shadowglen Elementary SchoolGrades: PK-5Distance: 1.4 mi
- 2/10Manor Middle SchoolGrades: 6-8Distance: 2.8 mi
- 2/10Manor High SchoolGrades: 9-12Distance: 2.9 mi
Schools provided by the listing agent
- Elementary: ShadowGlen
- Middle: Manor (Manor ISD)
- High: Manor
- District: Manor ISD
Source: Unlock MLS. This data may not be complete. We recommend contacting the local school district to confirm school assignments for this home.
- $316,3004 bd2 ba2.3k sqft14512 Shooter McGavin Dr, Manor, TX 78653Off Market
- $293,0003 bd2 ba1.9k sqft14516 Shooter Mc Gavin Dr, Manor, TX 78653Off Market
- $310,8004 bd2 ba1.8k sqft14508 Shooter McGavin Dr, Manor, TX 78653Off Market
- $340,0004 bd3 ba2.3k sqft14620 Shooter Mc Gavin Dr, Manor, TX 78653For Sale

- $311,4004 bd2 ba2.3k sqft14520 Shooter McGavin Dr, Manor, TX 78653Off Market
- $350,5005 bd3 ba2.7k sqft14504 Shooter Mc Gavin Dr, Manor, TX 78653Off Market
- $309,8004 bd2 ba2.2k sqft14524 Shooter McGavin Dr, Manor, TX 78653Off Market
- $251,3003 bd2 ba1.3k sqft14509 Joy Lee Ln, Manor, TX 78653Off Market
A local agent can set up tours, give advice and negotiate with sellers.
Similar homes
- $299,9003 bd3 ba1.7k sqft19417 James Carter Jr St, Manor, TX 78653Active

 MLS ID #9829175, William Pharis, Great Western Realty. Unlock MLS
 - $278,9004 bd3 ba2.1k sqft14904 Shalestone Way, Manor, TX 78653Active
 MLS ID #6342536, Sally Decelis, Peridot Realty Group. Unlock MLS
 - $305,0004 bd2 ba1.8k sqft19525 Abigail Fillmore Rd, Manor, TX 78653Active
 MLS ID #2108334, Melissa Hudson, eXp Realty, LLC. Unlock MLS
 - $275,0003 bd2 ba1.6k sqft19105 Mike Mansfield Rd, Manor, TX 78653Active
 MLS ID #7624299, Liberty Walker, eXp Realty LLC. Unlock MLS
 - $316,0004 bd3 ba1.8k sqft19805 Abigail Fillmore Rd, Manor, TX 78653ActiveMLS ID #1447421, Allison Pflaum, Keller Williams Realty. Unlock MLS
- $314,5004 bd2 ba2.1k sqft12410 Amber Lynn Path, Manor, TX 78653ActiveMLS ID #8971269, Melissa Hudson, eXp Realty, LLC. Unlock MLS
- $380,0004 bd3 ba2.3k sqft14313 Sage Blossom Dr, Manor, TX 78653ActiveMLS ID #3510215, Nathalia Gulotta, All City Real Estate Ltd. Co. Unlock MLS
- $303,3003 bd3 ba1.9k sqft20205 Grover Cleveland Way, Manor, TX 78653ActiveMLS ID #4905931, John Prell, Creekview Realty. Unlock MLS
- $290,0003 bd2 ba1.6k sqft19012 Rushmore St, Manor, TX 78653ActiveMLS ID #4308879, Roland Azua, Rustic Oak Real Estate. Unlock MLS
- $269,9003 bd2 ba1.6k sqft13501 Arthur Vandenburg Way, Manor, TX 78653ActiveMLS ID #9215528, Todd Sherman, Resident Realty, LTD.. Unlock MLS
- $359,9004 bd3 ba2.3k sqft13300 Betty Ford St, Manor, TX 78653ActiveMLS ID #9995769, Kapila Zielinski, Coldwell Banker Realty. Unlock MLS
- $320,0003 bd2 ba1.5k sqft13917 Inaugural St, Manor, TX 78653ActiveMLS ID #7582381, Rita Calhoun, Realty One Group Prosper. Unlock MLS
- $379,9904 bd3 ba2.3k sqft19924 Ann Richards Ave, Manor, TX 78653ActiveMLS ID #6699986, Miles McHale, JBGoodwin REALTORS WC. Unlock MLS
- $424,9994 bd3 ba2.6k sqft14029 Heartland Dr, Manor, TX 78653ActiveMLS ID #6897346, Charlie Aghadiuno, All City Real Estate Ltd. Co. Unlock MLS
- $385,0004 bd3 ba2.5k sqft14005 McArthur Dr, Manor, TX 78653ActiveMLS ID #9291139, Dayla Murphy, Dayla Realty Group LLC. Unlock MLS
- $384,9004 bd3 ba2.2k sqft13908 Howser Trce, Manor, TX 78653ActiveMLS ID #3030991, Joseph Almada, Douglas Elliman Real Estate. Unlock MLS
- $320,0003 bd3 ba1.9k sqft5801 Pleasanton Pkwy, Pflugerville, TX 78660ActiveMLS ID #3272373, Mason Bleasdell, Mark Martin and Company. Unlock MLS
- $265,0004 bd3 ba2.2k sqft14405 Boomtown Way, Elgin, TX 78621ActiveMLS ID #2267900, John Mundell, Compass RE Texas, LLC. Unlock MLS
- $301,6153 bd3 ba1.8k sqft14600 Sage Bloom Ln, Elgin, TX 78621ActiveUnlock MLS
- from $335,9903 bd2 ba1.6k sqftMoonbeam Plan, The Trails at Carmel, Pflugerville, TX 78660New ConstructionStarlight Homes
