Welcome to 3513 Ortman Dr, a charming 3-bedroom, 2-bathroom home in the heart of Pflugerville, TX. This cozy 1,370 sq. ft. home features a bright and open living area, perfect for relaxing or entertaining. The kitchen offers ample cabinet space and flows seamlessly into the dining area for easy mealtime gatherings. The primary suite provides a peaceful retreat with its private en-suite bathroom. Located in a friendly neighborhood with convenient access to parks, schools, shopping, and dining, this home is perfect for anyone looking for comfort and community in Pflugerville.
Active
Price cut: $14.9K (7/23)
$285,000
3513 Ortman Dr, Pflugerville, TX 78660
3beds
1,370sqft
:
Get pre-qualified$2,030/mo
Single Family Residence
Built in 2016
4,595 Square Feet Lot
$283,700 Zestimate®
$208/sqft
$25/mo HOA
What's special
Ample cabinet space
- 184 days |
- 357 |
- 27 |
Zillow last checked:
Listing updated:
Listed by:
Jaime Elizalde (512) 762-7708,
La Casa Realty Group (512) 697-8804,
Kenia Saravia Alvarado (512) 920-9183,
La Casa Realty Group
Source: Unlock MLS,MLS#: 9554746
Facts & features
Interior
Bedrooms & bathrooms
- Bedrooms: 3
- Bathrooms: 2
- Full bathrooms: 2
- Main level bedrooms: 3
Primary bedroom
- Features: Ceiling Fan(s)
- Level: Main
Primary bathroom
- Features: Full Bath
- Level: Main
Kitchen
- Features: Granite Counters
- Level: Main
Heating
- Central
Cooling
- Central Air
Appliances
- Included: Built-In Electric Range, Dishwasher, Microwave
Features
- Ceiling Fan(s), Granite Counters, Open Floorplan, Primary Bedroom on Main
- Flooring: Carpet, Tile
- Windows: Blinds
Interior area
- Total interior livable area: 1,370 sqft
Property
Parking
- Total spaces: 2
- Parking features: Driveway
- Garage spaces: 2
Accessibility
- Accessibility features: None
Features
- Levels: One
- Stories: 1
- Patio & porch: Front Porch
- Exterior features: None
- Pool features: None
- Fencing: Back Yard
- Has view: Yes
- View description: Neighborhood
- Waterfront features: None
Lot
- Size: 4,595 Square Feet
- Features: Back Yard, Few Trees, Front Yard
Details
- Additional structures: None
- Parcel number: 02544002140000
- Special conditions: Standard
Construction
Type & style
- Home type: SingleFamily
- Property subtype: Single Family Residence
Materials
- Foundation: Slab
- Roof: Shingle
Condition
- Resale
- New construction: No
- Year built: 2016
Utilities & green energy
- Sewer: Public Sewer
- Water: Public
- Utilities for property: Electricity Connected, Sewer Connected, Water Connected
Community & HOA
Community
- Features: None
- Subdivision: Cantarra Sec Iiia
HOA
- Has HOA: Yes
- Services included: See Remarks
- HOA fee: $300 annually
- HOA name: Goodwin Management
Location
- Region: Pflugerville
Financial & listing details
- Price per square foot: $208/sqft
- Tax assessed value: $288,197
- Annual tax amount: $6,551
- Date on market: 1/22/2026
- Listing terms: Cash,Conventional,FHA,VA Loan
- Electric utility on property: Yes
Estimated market value
$283,700
$270,000 - $298,000
$1,909/mo
Price history
| Date | Event | Price |
|---|---|---|
| 7/23/2026 | Price change | $285,000-5%$208/sqft |
Source:  Unlock MLS #9554746 Report a problem Unlock MLS #9554746 Report a problem | ||
| 5/1/2026 | Price change | $299,900-3.2%$219/sqft |
Source: Unlock MLS #9554746 Report a problem | ||
| 2/11/2026 | Price change | $309,900-3.1%$226/sqft |
Source: Unlock MLS #9554746 Report a problem | ||
| 1/22/2026 | Listed for sale | $319,900$234/sqft |
Source: Unlock MLS #9554746 Report a problem | ||
| 5/7/2025 | Listing removed | $319,900$234/sqft |
Source: Unlock MLS #9554746 Report a problem | ||
| 4/8/2025 | Listed for sale | $319,900$234/sqft |
Source: Unlock MLS #9554746 Report a problem | ||
| 3/21/2025 | Pending sale | $319,900$234/sqft |
Source: Unlock MLS #9554746 Report a problem | ||
| 3/13/2025 | Listed for sale | $319,900$234/sqft |
Source: Unlock MLS #9554746 Report a problem | ||
Public tax history
| Year | Property taxes | Tax assessment |
|---|---|---|
| 2025 | $4,280 -12.1% | $288,197 -5.9% |
| 2024 | $4,870 +17.4% | $306,406 +10% |
| 2023 | $4,147 -12.2% | $278,551 +10% |
| 2022 | $4,723 | $253,228 +10% |
| 2021 | -- | $230,207 +3.2% |
| 2020 | $4,983 +14.2% | $223,037 +10% |
| 2019 | $4,364 +208.3% | $202,761 +3.7% |
| 2018 | $1,416 | $195,542 +253.9% |
| 2017 | $1,416 | $55,251 |
Find assessor info on the county website
Monthly payment
Est. payment
Payment breakdown
Explore the cost of this home by adjusting the details. Changes won't be saved.Climate risks
Neighborhood: Cantarra
Nearby schools
GreatSchools rating
- 3/10Dessau Elementary SchoolGrades: PK-5Distance: 1.6 mi
- 5/10Bohls MiddleGrades: 6-8Distance: 3.5 mi
- 6/10Weiss High SchoolGrades: 9-12Distance: 3.9 mi
Schools provided by the listing agent
- Elementary: Dessau
- Middle: Dessau
- High: Weiss
- District: Pflugerville ISD
Source: Unlock MLS. This data may not be complete. We recommend contacting the local school district to confirm school assignments for this home.
- $364,6004 bd2 ba2.3k sqft3517 Ortman Dr, Pflugerville, TX 78660Off Market
- $279,3003 bd2 ba1.5k sqft3509 Ortman Dr, Pflugerville, TX 78660Off Market
- $310,2003 bd2 ba1.5k sqft3521 Ortman Dr, Pflugerville, TX 78660Off Market
- $355,6004 bd2 ba2k sqft3424 Stephans St, Pflugerville, TX 78660Off Market
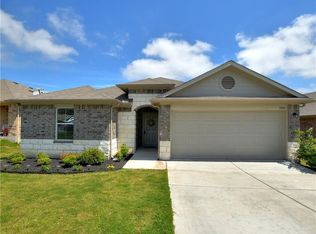
- $327,4003 bd2 ba1.6k sqft3500 Stephans St, Pflugerville, TX 78660Off Market
- $293,3003 bd2 ba1.3k sqft3525 Ortman Dr, Pflugerville, TX 78660Off Market
- $351,8004 bd2 ba2.1k sqft3501 Ortman Dr, Pflugerville, TX 78660Off Market
- $361,1003 bd2 ba2k sqft3504 Stephans St, Pflugerville, TX 78660Off Market
A local agent can set up tours, give advice and negotiate with sellers.
Similar homes
- $290,0003 bd2 ba1.2k sqft4719 Portillo Way, Pflugerville, TX 78660Active
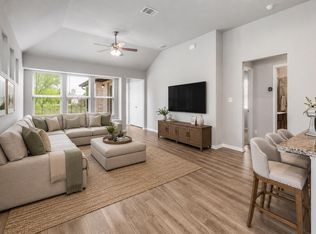
 MLS ID #2707419, Shelly Hemingson, Christies Intl Real Estate Lone Star. Unlock MLS
 - $364,9004 bd2 ba1.8k sqft13508 Clerk St, Pflugerville, TX 78660Active
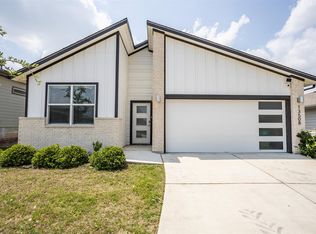 MLS ID #6260388, Jonathan Fong, Coldwell Banker Realty. Unlock MLS
 - $322,5003 bd3 ba1.9k sqft5801 Pleasanton Pkwy, Pflugerville, TX 78660Active
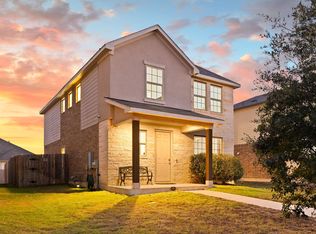 MLS ID #8187965, Mason Bleasdell, Mark Martin and Company. Unlock MLS
 - $289,0004 bd3 ba1.9k sqft400 Epiphany Ln, Pflugerville, TX 78660Active
 MLS ID #7261334, Christine Chau, Texas Urban PM. Unlock MLS
 - $289,0003 bd2 ba1.5k sqft12117 Greywacke Dr, Manor, TX 78653ActiveMLS ID #1440632, Scott Wahl, JBGoodwin REALTORS NW. Unlock MLS
- $274,0003 bd2 ba1.3k sqft15129 Harkness Pass, Austin, TX 78725ActiveMLS ID #9333532, Clayton Knippa, Knippa Properties. Unlock MLS
- $294,9903 bd2 ba1.3k sqft12105 Jamie Dr, Manor, TX 78653ActiveMLS ID #9166485, John May, Goodrich Realty LLC. Unlock MLS
- $298,9003 bd3 ba1.3k sqft17930 Giglio Way, Pflugerville, TX 78660ActiveMLS ID #2945164, Brendan Sanford, Keller Williams Realty. Unlock MLS
- $279,5003 bd2 ba1.5k sqft12103 Riprap, Manor, TX 78653For Sale
 MLS ID #1950220, Gordon Griggs TREC #824682, Levi Rodgers Real Estate Group. LERA MLS
 - $249,9503 bd2 ba1.3k sqft1501 Gropius Ln Unit 30B, Pflugerville, TX 78660ActiveMLS ID #9552649, Stephen Scott, LPT Realty, LLC. Unlock MLS
- $269,9003 bd2 ba1.4k sqft14708 Joy Lee Ln, Manor, TX 78653ActiveMLS ID #8922334, Estevan Torres, Estevan R Torres, Broker. Unlock MLS
- $279,0003 bd2 ba1.6k sqft19105 Mike Mansfield Rd, Manor, TX 78653ActiveMLS ID #7624299, Liberty Walker, eXp Realty LLC. Unlock MLS
- $290,0003 bd2 ba1.6k sqft19012 Rushmore St, Manor, TX 78653ActiveMLS ID #4308879, Roland Azua, Rustic Oak Real Estate. Unlock MLS
- $415,0004 bd2 ba1.9k sqft16616 Brogan Ln, Pflugerville, TX 78660ActiveMLS ID #4730445, Sharon Toler, Coldwell Banker Apex. Unlock MLS
- $250,0003 bd2 ba1.3k sqft12113 Stoneridge Gap Ln, Manor, TX 78653ActiveMLS ID #3459422, Jackie Ensor, Ensor & Co., Realtors. Unlock MLS
- $289,0003 bd2 ba1.5k sqft3301 Tilmon Ln, Austin, TX 78725ActiveMLS ID #5616036, Charlie Brady, RE/MAX Suburbia. Unlock MLS
- $249,0004 bd2 ba1.5k sqft13004 Tinker St, Manor, TX 78653ActiveMLS ID #4898924, Joshua Cole, Keller Williams Realty. Unlock MLS
- $340,0004 bd2 ba1.9k sqft21417 Bird Wing Dr, Pflugerville, TX 78660ActiveMLS ID #3148617, Pier Physco, ListingSpark. Unlock MLS
- $425,0003 bd2 ba1.9k sqft821 Bryce Cyn, Pflugerville, TX 78660ActiveMLS ID #9727954, Gray Adkins, Kuper Sotheby's Int'l Realty. Unlock MLS
- $275,0003 bd2 ba1.4k sqft109 San Bernard Trl, Hutto, TX 78634ActiveMLS ID #5249489, Erin Stephens, Levi Rodgers Real Estate Group. Unlock MLS
