Potential Short Sale - Subject to Lender Approval! Don’t miss this incredible chance to add value and build equity in one of Hutto’s growing communities. This 3-bedroom, 2.5-bath home offers a functional floor plan with spacious living areas, a generous kitchen, and a primary suite featuring a private bath and ample closet space. Perfect for investors, flippers, rental portfolio buyers, or savvy homeowners looking for a value-add opportunity. Conveniently located near schools, shopping, dining, and major commuter routes, making it attractive for future occupants or tenants.
Active
$275,000
107 Gemsbok Rd, Hutto, TX 78634
3beds
1,605sqft
Single Family Residence
Built in 2021
4,978 Square Feet Lot
$270,500 Zestimate®
$171/sqft
$38/mo HOA
What's special
Functional floor planGenerous kitchenAmple closet space
- 77 days
- 106
- 3
Zillow last checked:
Listing updated:
Listed by:
Rick Hall (713) 647-2349,
Vylla Home (713) 647-2349
Source: Unlock MLS,MLS#: 1278762
Facts & features
Interior
Bedrooms & bathrooms
- Bedrooms: 3
- Bathrooms: 3
- Full bathrooms: 2
- 1/2 bathrooms: 1
Heating
- Central, Heat Pump
Cooling
- Central Air
Appliances
- Included: Dishwasher, Electric Cooktop, Microwave, Free-Standing Range, Stainless Steel Appliance(s), Electric Water Heater
Features
- Breakfast Bar, High Ceilings, Granite Counters, Entrance Foyer, Interior Steps, Pantry, Recessed Lighting, Walk-In Closet(s)
- Flooring: Carpet, Laminate
- Windows: Double Pane Windows
- Fireplace features: None
Interior area
- Total interior livable area: 1,605 sqft
Property
Parking
- Total spaces: 2
- Parking features: Garage
- Garage spaces: 2
Accessibility
- Accessibility features: None
Features
- Levels: Two
- Stories: 2
- Patio & porch: Covered, Patio, Porch
- Exterior features: None
- Pool features: None
- Spa features: None
- Fencing: Fenced, Privacy, Wood
- Has view: Yes
- View description: See Remarks
- Waterfront features: None
Lot
- Size: 4,978 Square Feet
- Features: Interior Lot
Details
- Additional structures: None
- Parcel number: 107GemsbokRoad
- Special conditions: Short Sale
Construction
Type & style
- Home type: SingleFamily
- Property subtype: Single Family Residence
Materials
- Foundation: Slab
- Roof: Composition
Condition
- Resale
- New construction: No
- Year built: 2021
Details
- Builder name: Starlight Homes
Utilities & green energy
- Sewer: Public Sewer
- Water: Public
- Utilities for property: Electricity Available, Internet-Cable, Phone Available
Community & HOA
Community
- Features: Cluster Mailbox, Common Grounds, Pool
- Subdivision: Cottonwood Farms
HOA
- Has HOA: Yes
- Services included: Common Area Maintenance
- HOA fee: $456 annually
- HOA name: Cottonwood Farms
Location
- Region: Hutto
Financial & listing details
- Price per square foot: $171/sqft
- Tax assessed value: $335,634
- Annual tax amount: $5,508
- Date on market: 7/9/2026
- Listing terms: Cash,Conventional,FHA,VA Loan
- Electric utility on property: Yes
Estimated market value
$270,500
$257,000 - $284,000
$1,860/mo
Price history
| Date | Event | Price |
|---|---|---|
| 7/9/2026 | Listed for sale | $275,000+1.9%$171/sqft |
Source:  Unlock MLS #1278762 Report a problem Unlock MLS #1278762 Report a problem | ||
| 5/1/2026 | Listing removed | $270,000$168/sqft |
Source: Unlock MLS #7735334 Report a problem | ||
| 2/10/2026 | Price change | $270,000-6.9%$168/sqft |
Source: Unlock MLS #7735334 Report a problem | ||
| 12/18/2025 | Price change | $290,000-1.7%$181/sqft |
Source: Unlock MLS #7735334 Report a problem | ||
| 11/5/2025 | Listed for sale | $295,000-22.4%$184/sqft |
Source: Unlock MLS #7735334 Report a problem | ||
| 10/5/2022 | Listing removed | -- |
Source: Unlock MLS #4045637 Report a problem | ||
| 4/13/2022 | Pending sale | $379,990$237/sqft |
Source: Unlock MLS #4045637 Report a problem | ||
| 4/13/2022 | Listed for sale | $379,990$237/sqft |
Source: Unlock MLS #4045637 Report a problem | ||
Public tax history
| Year | Property taxes | Tax assessment |
|---|---|---|
| 2025 | $5,508 -16.9% | $335,634 +9.4% |
| 2024 | $6,631 +2% | $306,855 +2.1% |
| 2023 | $6,499 +283.7% | $300,568 +216.4% |
| 2022 | $1,694 | $95,000 |
Find assessor info on the county website
Monthly payment
Est. payment
Payment breakdown
Explore the cost of this home by adjusting the details. Changes won't be saved.Climate risks
Neighborhood: 78634
Nearby schools
Schools provided by the listing agent
- Elementary: Cottonwood Creek
- Middle: Hutto
- High: Hutto
- District: Hutto ISD
Source: Unlock MLS. This data may not be complete. We recommend contacting the local school district to confirm school assignments for this home.
Similar homes
- $281,5553 bd2 ba1.3k sqft111 Sylvan St, Hutto, TX 78634Active
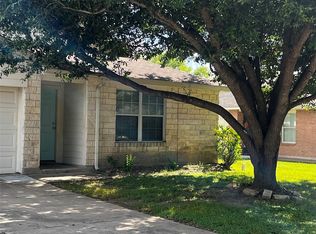
 MLS ID #1107131, Cherryl Jamail, Central Metro Realty. Unlock MLS
 - $270,0004 bd3 ba2k sqft206 Almquist St, Hutto, TX 78634Active
 MLS ID #1769625, Amber Broadway, Opendoor Brokerage, LLC. Unlock MLS
 - $229,5003 bd3 ba1.9k sqft121 Wegstrom St, Hutto, TX 78634Active
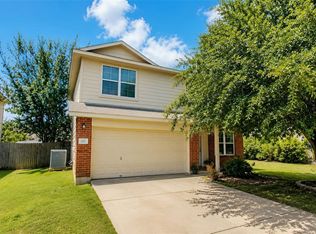 MLS ID #2718912, Steve Simmons, Keller Williams Realty Lone St. Unlock MLS
 - $281,9903 bd2 ba1.4k sqft226 Lakemont Dr, Hutto, TX 78634Active
 MLS ID #1802559, Socar Chatmon-Thomas, eXp Realty, LLC. Unlock MLS
 - $249,9993 bd2 ba1.2k sqft207 Kates Way, Hutto, TX 78634ActiveMLS ID #7624726, Chauncey Gearhart, Fire House Realty. Unlock MLS
- $306,9003 bd2 ba1.4k sqft234 Canley Loop, Hutto, TX 78634ActiveMLS ID #5739075, Emilio Sanchez de la Teja, Team Price Real Estate. Unlock MLS
- $318,0004 bd3 ba2k sqft111 Sweetwater Creek Ln, Hutto, TX 78634ActiveMLS ID #4470972, Jackie Howell, eXp Realty, LLC. Unlock MLS
- $330,0004 bd3 ba2.2k sqft108 Red Buckeye St, Hutto, TX 78634ActiveMLS ID #8157169, Erin Jones, Real Broker, LLC. Unlock MLS
- $350,0003 bd2 ba1.6k sqft113 Nettle Swap Dr, Hutto, TX 78634ActiveMLS ID #6935397, Shane Allen, Austin Options Realty. Unlock MLS
- $356,8004 bd2 ba1.9k sqft206 Santo Spirit Rd, Hutto, TX 78634For Sale
 MLS ID #1998872, Melissa Claus TREC #678086, JLA Realty. LERA MLS
 - $299,9003 bd3 ba1.7k sqft1444 Kenneys Way, Round Rock, TX 78665ActiveMLS ID #4445220, Benny Do, Texas Premier Realty. Unlock MLS
- $270,0003 bd2 ba1.2k sqft2408 McCook Dr, Georgetown, TX 78626ActiveMLS ID #3351207, KC Swartzel, K.C. Swartzel. Unlock MLS
- $255,0003 bd2 ba1.4k sqft1500 Wroxton Way, Round Rock, TX 78664ActiveMLS ID #7600973, Joel Miranda Ortiz, All City Real Estate Ltd. Co. Unlock MLS
- $285,0003 bd2 ba1.2k sqft324 Harper Ln, Georgetown, TX 78626ActiveMLS ID #7030608, Paola Samaia Lozano, Keller Williams Realty. Unlock MLS
- $320,0003 bd2 ba1.8k sqft1536 Lorson Loop, Round Rock, TX 78665ActiveMLS ID #1308809, Nora Parker, Realty Texas LLC. Unlock MLS
- $275,0003 bd2 ba1.3k sqft19108 Lady Bird Johnson St, Manor, TX 78653ActiveMLS ID #5951144, Janette Friend-Harrington, eXp Realty, LLC. Unlock MLS
- $299,9503 bd2 ba1.1k sqft1403 Beth Ln, Round Rock, TX 78664ActiveMLS ID #2599103, Shari Wojtowecz, Engel & Volkers Austin. Unlock MLS
- $254,9003 bd2 ba1.3k sqft2204 Brewers Pl, Taylor, TX 76574ActiveMLS ID #8375858, Chris Matthews, Austin Home Seekers. Unlock MLS
- $330,0004 bd3 ba1.7k sqft21423 Grand National Ave, Pflugerville, TX 78660ActiveMLS ID #9815739, Maria Delgado, Austin Texan Realty. Unlock MLS
- $275,0003 bd2 ba1.3k sqft110 Brentwood Dr, Leander, TX 78641ActiveMLS ID #4333772, Nick Nowak, Jason Mitchell Real Estate Texas. Unlock MLS
