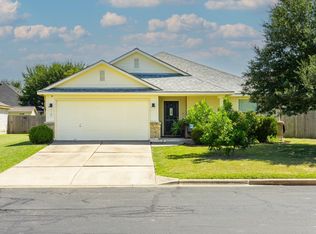
Discover an exceptional living experience in HuttoParke, where this bright and open-concept residence awaits. This inviting home boasts a thoughtfully designed floor plan that seamlessly connects living spaces, creating an airy and welcoming atmosphere. Natural light floods through numerous windows, enhancing the vibrant feel of the interiors and highlighting the tasteful laminate flooring throughout the main areas. The kitchen, family room, and dining area flow effortlessly, perfect for everyday living and entertaining. With three comfortable bedrooms and two full bathrooms, this home offers ample space and convenience. Tile flooring in the bathrooms adds a touch of practical elegance. Situated in a desirable community, residents enjoy access to fantastic amenities, including a community pool, a park, and scenic trails, fostering an active and engaging lifestyle. Its prime location offers unparalleled convenience, with shopping and schools just moments away, making daily errands and commutes a breeze. This property represents an outstanding opportunity for those seeking a harmonious blend of comfort, community, and accessibility in Hutto. Embrace the chance to make this remarkable residence your own and enjoy all the advantages it presents.
Active
$281,555
111 Sylvan St, Hutto, TX 78634
3beds
1,398sqft
Single Family Residence
Built in 2003
7,849 Square Feet Lot
$-- Zestimate®
$201/sqft
$32/mo HOA
What's special
Inviting homeThree comfortable bedroomsThoughtfully designed floor planCommunity poolScenic trailsAiry and welcoming atmosphereBright and open-concept residence
- 78 days
- 44
- 0
Zillow last checked:
Listing updated:
Listed by:
Cherryl Jamail (512) 731-3007,
Central Metro Realty (512) 454-6873
Source: Unlock MLS,MLS#: 1107131
Facts & features
Interior
Bedrooms & bathrooms
- Bedrooms: 3
- Bathrooms: 2
- Full bathrooms: 2
- Main level bedrooms: 3
Heating
- Central, Electric, Forced Air
Cooling
- Ceiling Fan(s), Central Air, Electric
Appliances
- Included: Dishwasher, Disposal, Exhaust Fan, Ice Maker, Microwave, Free-Standing Electric Oven, Plumbed For Ice Maker, Free-Standing Electric Range, Free-Standing Refrigerator, Electric Water Heater
Features
- 2 Primary Baths, Electric Dryer Hookup, Entrance Foyer, In-Law Floorplan, Kitchen Island, Low Flow Plumbing Fixtures, Open Floorplan, Pantry, Recessed Lighting, Smart Thermostat, Walk-In Closet(s), Washer Hookup
- Flooring: Carpet, Laminate, Tile
- Windows: See Remarks
Interior area
- Total interior livable area: 1,398 sqft
Property
Parking
- Total spaces: 2
- Parking features: Attached, Garage, Garage Door Opener
- Attached garage spaces: 2
Accessibility
- Accessibility features: None
Features
- Levels: One
- Stories: 1
- Patio & porch: Porch, Rear Porch
- Exterior features: No Exterior Steps, Private Yard
- Pool features: None
- Spa features: None
- Fencing: Privacy, Wood
- View description: None
- Waterfront features: None
Lot
- Size: 7,849 Square Feet
- Features: Level
Details
- Additional structures: None
- Parcel number: 141970010C0098
- Special conditions: Standard
Construction
Type & style
- Home type: SingleFamily
- Property subtype: Single Family Residence
Materials
- Foundation: Slab
- Roof: Composition
Condition
- Resale
- New construction: No
- Year built: 2003
Details
- Builder name: Cherryl Jamail
Utilities & green energy
- Sewer: Public Sewer
- Water: Public
- Utilities for property: Electricity Connected, Internet-Cable, Sewer Connected, Water Connected
Community & HOA
Community
- Features: Pool
- Subdivision: Huttoparke Sec 01
HOA
- Has HOA: Yes
- Services included: Common Area Maintenance
- HOA fee: $385 annually
- HOA name: Spectrum Management
Location
- Region: Hutto
Financial & listing details
- Price per square foot: $201/sqft
- Tax assessed value: $274,992
- Annual tax amount: $5,193
- Date on market: 7/23/2026
- Listing terms: Cash,Conventional,1031 Exchange,FHA,Texas Vet,USDA Loan,VA Loan
- Electric utility on property: Yes
Estimated market value
Not available
Estimated sales range
Not available
Not available
Price history
| Date | Event | Price |
|---|---|---|
| 7/23/2026 | Listed for sale | $281,555+136.6%$201/sqft |
Source:  Unlock MLS #1107131 Report a problem Unlock MLS #1107131 Report a problem | ||
| 9/30/2019 | Listing removed | $1,400$1/sqft |
Source: Realty Exec. Town & Country #5997593 Report a problem | ||
| 9/6/2019 | Listed for rent | $1,400+27.3%$1/sqft |
Source: Realty Exec. Town & Country #5997593 Report a problem | ||
| 1/31/2014 | Sold | -- |
Source: Agent Provided Report a problem | ||
| 11/22/2013 | Listing removed | $1,100$1/sqft |
Source: RE/MAX Heart of Texas, REALTOR #9295453 Report a problem | ||
| 11/9/2013 | Listed for rent | $1,100$1/sqft |
Source: RE/MAX Heart of Texas #9295453 Report a problem | ||
| 9/9/2013 | Pending sale | $119,000$85/sqft |
Source: Private Label Realty #6755846 Report a problem | ||
| 9/6/2013 | Listed for sale | $119,000$85/sqft |
Source: Private Label Realty #6755846 Report a problem | ||
| 8/9/2013 | Pending sale | $119,000$85/sqft |
Source: Private Label Realty #6755846 Report a problem | ||
| 8/8/2013 | Listed for sale | $119,000$85/sqft |
Source: Private Label Realty #6755846 Report a problem | ||
| 7/25/2013 | Pending sale | $119,000$85/sqft |
Source: Private Label Realty #6755846 Report a problem | ||
| 7/18/2013 | Listed for sale | $119,000$85/sqft |
Source: Outlaw Realty - Private Label Realty Report a problem | ||
| 4/5/2010 | Sold | -- |
Source: Agent Provided Report a problem | ||
Public tax history
| Year | Property taxes | Tax assessment |
|---|---|---|
| 2025 | $5,947 +7.9% | $274,992 +7.8% |
| 2024 | $5,514 -10.7% | $255,177 -10.6% |
| 2023 | $6,173 -16.5% | $285,456 -9.4% |
| 2022 | $7,393 +33.4% | $315,112 +45.5% |
| 2021 | $5,543 +14.8% | $216,565 +20.8% |
| 2020 | $4,829 -2.3% | $179,269 -0.1% |
| 2019 | $4,942 +9% | $179,427 +1.9% |
| 2018 | $4,533 | $176,000 +7.4% |
| 2017 | $4,533 +6.2% | $163,820 +8.5% |
| 2016 | $4,270 +23.2% | $151,007 +12.9% |
| 2015 | $3,466 | $133,754 +10.2% |
| 2014 | $3,466 | $121,394 +25.4% |
| 2013 | -- | $96,770 +4.3% |
| 2012 | -- | $92,754 -1.7% |
| 2011 | -- | $94,315 -4.9% |
| 2010 | -- | $99,196 -4.6% |
| 2009 | -- | $103,975 -3.4% |
| 2007 | -- | $107,649 -2.7% |
| 2006 | -- | $110,607 +8.7% |
| 2005 | -- | $101,717 -10% |
| 2004 | -- | $113,008 +1155.6% |
| 2003 | -- | $9,000 |
Find assessor info on the county website
Monthly payment
Est. payment
Payment breakdown
Explore the cost of this home by adjusting the details. Changes won't be saved.Climate risks
Neighborhood: 78634
Nearby schools
Schools provided by the listing agent
- Elementary: Hutto
- Middle: Farley
- High: Hutto
- District: Hutto ISD
Source: Unlock MLS. This data may not be complete. We recommend contacting the local school district to confirm school assignments for this home.

Similar homes
- $262,0004 bd3 ba2k sqft206 Almquist St, Hutto, TX 78634Active

 MLS ID #1769625, Amber Broadway, Opendoor Brokerage, LLC. Unlock MLS
 - $298,0003 bd2 ba1.7k sqft310 Bubbling Brook Dr, Hutto, TX 78634Active
 MLS ID #3278456, Rod Mora, Third Coast Properties. Unlock MLS
 - $249,9993 bd2 ba1.2k sqft207 Kates Way, Hutto, TX 78634Active
 MLS ID #7624726, Chauncey Gearhart, Fire House Realty. Unlock MLS
 - $260,0003 bd2 ba1.6k sqft507 Decker Dr, Hutto, TX 78634Active
 MLS ID #7696807, Amber Broadway, Opendoor Brokerage, LLC. Unlock MLS
 - $275,0004 bd2 ba1.6k sqft107 Lavaca Loop, Hutto, TX 78634ActiveMLS ID #8063509, Kat Cherry, TexCen Realty. Unlock MLS
- $280,0003 bd2 ba1.4k sqft260 Sage Derby Dr #88, Hutto, TX 78634ActiveMLS ID #2397630, Joel Miranda Ortiz, All City Real Estate Ltd. Co. Unlock MLS
- $239,9993 bd2 ba1.4k sqft107 Gray Fox Loop, Hutto, TX 78634ActiveMLS ID #7677120, Monique Bolden, Coldwell Banker Realty. Unlock MLS
- $272,5003 bd2 ba1.6k sqft20801 Trotters Ln, Pflugerville, TX 78660ActiveMLS ID #9030203, Paola Samaia Lozano, Keller Williams Realty. Unlock MLS
- $288,0003 bd3 ba1.6k sqft3651 Sandy Brook Dr Unit 206, Round Rock, TX 78665ActiveMLS ID #7016967, Amber Broadway, Opendoor Brokerage, LLC. Unlock MLS
- $299,0003 bd2 ba1.2k sqft2607 Cherrylawn Dr, Taylor, TX 76574ActiveMLS ID #8018216, Dennis Schmidt, John Horton Realty. Unlock MLS
- $285,0003 bd2 ba1.3k sqft2328 Friarcreek Loop, Round Rock, TX 78664ActiveMLS ID #4983848, John Cagle, Cagle Realty Company. Unlock MLS
- $266,0003 bd2 ba1.5k sqft5909 Urbano Bnd #23, Round Rock, TX 78665ActiveMLS ID #2738711, Amber Broadway, Opendoor Brokerage, LLC. Unlock MLS
- $299,9003 bd2 ba1.3k sqft1507 Catalina Dr, Leander, TX 78641ActiveMLS ID #6358000, Sonya Kelly, Four22 Realty Group, Limited L. Unlock MLS
- $275,0003 bd2 ba1.2k sqft324 Harper Ln, Georgetown, TX 78626ActiveMLS ID #7030608, Paola Samaia Lozano, Keller Williams Realty. Unlock MLS
- $300,0003 bd2 ba1.8k sqft708 Timothy John Dr, Pflugerville, TX 78660ActiveMLS ID #5352873, David Mozingo, TexCen Realty. Unlock MLS
- $299,9503 bd2 ba1.1k sqft1403 Beth Ln, Round Rock, TX 78664ActiveMLS ID #2599103, Shari Wojtowecz, Engel & Volkers Austin. Unlock MLS
- $268,0003 bd2 ba1.1k sqft1902 Aberdeen Dr, Round Rock, TX 78664ActiveMLS ID #9991608, David Johnson, Westbank Realty. Unlock MLS
- $274,9003 bd3 ba1.5k sqft902 Moser River Dr, Leander, TX 78641ActiveMLS ID #5508435, Chi-Mo Dai, Kimo PLLC. Unlock MLS
- $325,0003 bd2 ba1.5k sqft629 Boone Valley Dr, Round Rock, TX 78664ActiveMLS ID #2639845, Kenneth Gipson, KG Texas Realty. Unlock MLS
- $255,0003 bd2 ba1.4k sqft1500 Wroxton Way, Round Rock, TX 78664ActiveMLS ID #7600973, Joel Miranda Ortiz, All City Real Estate Ltd. Co. Unlock MLS
