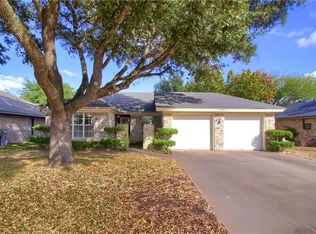
PRICE DECREASE!!!! REASONABLE OFFERS WILL BE CONSIDERED Ready to Move in!!! Great location in Taylor close to churches, shopping, hospital and easy access to major highways, Charming brick home located on a corner lot with a In Law Open floor plan. Large Covered patio for entertaining and lots of shade. The in law floor plan is perfect for the first home buyer or for home buyers looking to downsize. Don't let the square footage scare you as all of the rooms are bright, spacious with ceiling fans and large windows. The kitchen has a New Electric Range, Disposal and Dishwasher ready to go. Property is being Sold "ASn.
Active
Price cut: $26K (5/27)
$299,000
2607 Cherrylawn Dr, Taylor, TX 76574
3beds
1,280sqft
:
Get pre-qualified$2,138/mo
Single Family Residence
Built in 1996
8,041 Square Feet Lot
$292,700 Zestimate®
$234/sqft
$-- HOA
What's special
New electric rangeCeiling fansLarge windowsLots of shadeCorner lot
- 155 days |
- 62 |
- 3 |
Zillow last checked:
Listing updated:
Listed by:
Dennis Schmidt (512) 834-1600,
John Horton Realty (512) 834-1600
Source: Unlock MLS,MLS#: 8018216
Facts & features
Interior
Bedrooms & bathrooms
- Bedrooms: 3
- Bathrooms: 2
- Full bathrooms: 2
- Main level bedrooms: 3
Primary bedroom
- Description: IN LAW PLAN
- Features: Ceiling Fan(s), Laminate Counters, Full Bath, High Ceilings, See Remarks
- Level: Main
Heating
- Central, Exhaust Fan, Fireplace(s), Hot Water
Cooling
- Ceiling Fan(s), Central Air, Electric
Appliances
- Included: Dishwasher, Disposal, Exhaust Fan, Microwave, Free-Standing Electric Range, RNGHD, Free-Standing Refrigerator, Stainless Steel Appliance(s), Electric Water Heater
Features
- 2 Primary Baths, Ceiling Fan(s), Granite Counters, Crown Molding, Electric Dryer Hookup, Eat-in Kitchen, No Interior Steps, Pantry, Primary Bedroom on Main
- Flooring: Carpet, Laminate, Tile
- Windows: Aluminum Frames, Blinds, Screens
- Number of fireplaces: 1
- Fireplace features: Glass Doors, Living Room, Raised Hearth
Interior area
- Total interior livable area: 1,280 sqft
Property
Parking
- Total spaces: 2
- Parking features: Attached, Garage Door Opener, Garage Faces Front, Off Street, Outside
- Attached garage spaces: 2
Accessibility
- Accessibility features: Accessible Doors, Accessible Full Bath, Fully Accessible, Accessible Hallway(s), Accessible Kitchen, Accessible Kitchen Appliances, Accessible Washer/Dryer
Features
- Levels: One
- Stories: 1
- Patio & porch: Covered, Front Porch, Patio
- Exterior features: Gutters Partial, No Exterior Steps
- Pool features: None
- Spa features: None
- Fencing: Back Yard, Full, Wrought Iron
- Has view: Yes
- View description: None
- Waterfront features: None
Lot
- Size: 8,041 Square Feet
- Features: Back Yard, Corner Lot, Few Trees, Level, Public Maintained Road
Details
- Additional structures: None
- Parcel number: 131409011010000
- Special conditions: Standard
Construction
Type & style
- Home type: SingleFamily
- Property subtype: Single Family Residence
Materials
- Foundation: Slab
- Roof: Composition
Condition
- See Remarks
- New construction: No
- Year built: 1996
Utilities & green energy
- Sewer: Public Sewer
- Water: Public
- Utilities for property: Above Ground, Cable Connected, Electricity Available, Phone Available, Sewer Connected, Water Connected
Community & HOA
Community
- Features: Sidewalks
- Subdivision: Northlawn Sec 01
HOA
- Has HOA: No
Location
- Region: Taylor
Financial & listing details
- Price per square foot: $234/sqft
- Tax assessed value: $271,849
- Annual tax amount: $5,730
- Date on market: 2/23/2026
- Listing terms: Cash,Conventional,FHA
- Electric utility on property: Yes
Estimated market value
$292,700
$278,000 - $307,000
$1,870/mo
Price history
| Date | Event | Price |
|---|---|---|
| 5/27/2026 | Price change | $299,000-8%$234/sqft |
Source:  Unlock MLS #8018216 Report a problem Unlock MLS #8018216 Report a problem | ||
| 2/23/2026 | Listed for sale | $325,000$254/sqft |
Source: Unlock MLS #8018216 Report a problem | ||
Public tax history
| Year | Property taxes | Tax assessment |
|---|---|---|
| 2025 | $1,820 -1.8% | $271,849 -1.2% |
| 2024 | $1,853 +5.6% | $275,119 +8.5% |
| 2023 | $1,755 -39.3% | $253,657 +10% |
| 2022 | $2,891 -7.9% | $230,597 +10% |
| 2021 | $3,139 +1.2% | $209,634 +10% |
| 2020 | $3,103 +0.6% | $190,576 +1.2% |
| 2019 | $3,085 +9.1% | $188,364 +10% |
| 2018 | $2,828 | $171,240 +10% |
| 2017 | $2,828 +3.9% | $155,673 +10% |
| 2016 | $2,722 -12.5% | $141,521 +10% |
| 2015 | $3,112 | $128,655 +6.2% |
| 2014 | $3,112 | $121,108 +6.6% |
| 2013 | -- | $113,658 -0.8% |
| 2012 | -- | $114,615 +2.5% |
| 2011 | -- | $111,840 +3.9% |
| 2010 | -- | $107,662 +1.1% |
| 2009 | -- | $106,463 -3.7% |
| 2007 | -- | $110,574 +1.8% |
| 2006 | -- | $108,574 +0.8% |
| 2005 | -- | $107,669 -0.8% |
| 2004 | -- | $108,547 +3.3% |
| 2003 | -- | $105,095 +3.1% |
| 2002 | -- | $101,886 +11.8% |
| 2001 | -- | $91,161 |
Find assessor info on the county website
Monthly payment
Est. payment
Payment breakdown
Explore the cost of this home by adjusting the details. Changes won't be saved.Climate risks
Neighborhood: 76574
Nearby schools
GreatSchools rating
- 5/10Naomi Pasemann Elementary SchoolGrades: 1-5Distance: 0.6 mi
- 3/10Taylor Middle SchoolGrades: 6-8Distance: 1.2 mi
- 3/10Taylor High SchoolGrades: 9-12Distance: 2.5 mi
Schools provided by the listing agent
- Elementary: Northside
- Middle: Taylor
- High: Taylor
- District: Taylor ISD
Source: Unlock MLS. This data may not be complete. We recommend contacting the local school district to confirm school assignments for this home.
- $253,600-- bd2 ba1.2k sqft2606 Cherrylawn Dr, Taylor, TX 76574Off Market
- $228,9002 bd2 ba1k sqft2604 Cherrylawn Dr, Taylor, TX 76574Off Market
- $246,4003 bd2 ba1.2k sqft2602 Cherrylawn Dr, Taylor, TX 76574Off Market

- $246,7003 bd2 ba1.3k sqft2709 Jason Dr, Taylor, TX 76574Off Market
- $288,5004 bd3 ba2.3k sqft2707 Jason Dr, Taylor, TX 76574Off Market
- $219,6002 bd2 ba931 sqft2600 Cherrylawn Dr, Taylor, TX 76574Off Market
- $276,4004 bd2 ba1.8k sqft2705 Jason Dr, Taylor, TX 76574Off Market
- $262,400-- bd2 ba1.2k sqft2605 Cherrylawn Dr, Taylor, TX 76574Off Market
A local agent can set up tours, give advice and negotiate with sellers.
Similar homes
- $243,0003 bd2 ba1.4k sqft1829 T H Johnson Dr, Taylor, TX 76574For Sale
 MLS ID #75543629, Chris Lawrence, Trillionaire Realty. HAR
 - $295,0003 bd2 ba1.6k sqft188 Bethann Loop, Taylor, TX 76574Active
 MLS ID #2928687, Jasmine George, Pacesetter Properties. Unlock MLS
 - $340,0004 bd3 ba1.9k sqft148 Pivot Dr, Taylor, TX 76574Active
 MLS ID #2976684, Tephanie Hargrove Manor, E-Infinity Realty. Unlock MLS
 - $329,0003 bd2 ba1.7k sqft503 Yosemite Trl, Taylor, TX 76574Active
 MLS ID #9785539, Barbara Bray, Lori Haring Realty. Unlock MLS
 - $289,9003 bd2 ba1.2k sqft501 Maple St, Taylor, TX 76574ActiveMLS ID #1722075, Marcelo Gonzalez, Texas Ally Real Estate Group. Unlock MLS
- $281,5553 bd2 ba1.3k sqft111 Sylvan St, Hutto, TX 78634ActiveMLS ID #1107131, Cherryl Jamail, Central Metro Realty. Unlock MLS
- $269,0003 bd2 ba1.9k sqft741 W Bell St, Bartlett, TX 76511Active
 MLS ID #620874, Gina Grove, Grove Properties. Central Texas MLS
 - $299,9503 bd2 ba1.1k sqft1403 Beth Ln, Round Rock, TX 78664ActiveMLS ID #2599103, Shari Wojtowecz, Engel & Volkers Austin. Unlock MLS
- $294,9003 bd2 ba1k sqft1621 Parkfield Cir, Round Rock, TX 78664ActiveMLS ID #1194460, Patrick Lalezari, 9 Points Realty. Unlock MLS
- $300,0003 bd2 ba1.3k sqft501 E Central Dr, Georgetown, TX 78628ActiveMLS ID #2327570, Amber Broadway, Opendoor Brokerage, LLC. Unlock MLS
- $285,9903 bd2 ba1.4k sqft226 Lakemont Dr, Hutto, TX 78634ActiveMLS ID #1802559, Socar Chatmon-Thomas, eXp Realty, LLC. Unlock MLS
- $298,0003 bd3 ba1.8k sqft217 Bent Creek Dr, Hutto, TX 78634ActiveMLS ID #2249945, Steve Koleno, Beycome Brokerage Realty LLC. Unlock MLS
- $269,0003 bd2 ba1.3k sqft303 Delby St, Hutto, TX 78634ActiveMLS ID #3914380, Cassidy Aday, REALTY CAPITAL CITY. Unlock MLS
- $299,9993 bd2 ba1.6k sqft20801 Trotters Ln, Pflugerville, TX 78660ActiveMLS ID #9030203, Paola Samaia Lozano, Keller Williams Realty. Unlock MLS
- $300,0003 bd2 ba1.3k sqft2328 Friarcreek Loop, Round Rock, TX 78664ActiveMLS ID #4983848, John Cagle, Cagle Realty Company. Unlock MLS
- $309,9003 bd2 ba1.3k sqft306 Lakeway Dr, Georgetown, TX 78628ActiveMLS ID #4825865, Boyd Popps, Smart Source Realty. Unlock MLS
- $249,9993 bd2 ba1.2k sqft207 Kates Way, Hutto, TX 78634ActiveMLS ID #7624726, Chauncey Gearhart, Fire House Realty. Unlock MLS
- $289,0003 bd2 ba1.2k sqft503 E Central Dr, Georgetown, TX 78628ActiveMLS ID #4993315, Patrick Lalezari, 9 Points Realty. Unlock MLS
- $309,9003 bd3 ba1.3k sqft1506 Hollow Tree Blvd, Round Rock, TX 78681ActiveMLS ID #9136082, Kasi Alagappan, All City Real Estate Ltd. Co. Unlock MLS
- $320,0003 bd2 ba1.8k sqft1536 Lorson Loop, Round Rock, TX 78665ActiveMLS ID #1308809, Nora Parker, Realty Texas LLC. Unlock MLS
