Discover the charm of living in small historical town of Bartlett in this delightful brick residence, centrally located approx. 15 minutes to Taylor, 30 minutes to Georgetown or Temple. This is where classic appeal meets comfortable functionality on a generous 0.42-acre lot. Mature trees provide a serene canopy over the property, creating an inviting atmosphere from the moment you arrive. This single-story home, spanning approximately 1900 square feet, offers a thoughtful layout perfect for everyday living and entertaining. Step inside to an open floorplan where rich wood floors flow seamlessly throughout the main living areas and into the bedrooms, enhancing the sense of space and warmth. The inviting kitchen features ample natural wood cabinetry, a convenient built-in pantry, a new dishwasher, and an electric range, making meal preparation a joy. Ceiling fans in the living spaces and bedrooms ensure comfort year-round. The home offers two full bathrooms, with one featuring a solid surface walk-in shower with a built-in bench and recessed lighting, and the other providing a functional bathtub/shower combination with durable vinyl wood look flooring. Outdoor living is equally appealing with a private fenced yard and a covered patio, ideal for relaxing or hosting gatherings. A spacious paved driveway and a carport offer convenient parking options. Additionally, the property includes multiple outbuildings: an 8'x6' shed for extra storage, a 12'x30' shop/storage shed with overhead door for easy access, and an 18'x28' utilitarian corrugated metal shop/garage, all providing versatility for hobbies or storage needs. This home presents a wonderful opportunity to embrace a tranquil lifestyle in a welcoming community.
Active
Price cut: $15K (8/26)
$254,000
741 W Bell St, Bartlett, TX 76511
3beds
1,918sqft
Single Family Residence
Built in 1970
0.42 Acres Lot
$-- Zestimate®
$132/sqft
$-- HOA
What's special
Open floorplanNew dishwasherPrivate fenced yardBrick residenceInviting kitchenSpacious paved drivewayElectric range
- 80 days
- 162
- 7
Zillow last checked:
Listing updated:
Listed by:
Gina Grove 254-527-3370,
Grove Properties
Source: Central Texas MLS,MLS#: 620874 Originating MLS: Temple Belton Board of REALTORS
Originating MLS: Temple Belton Board of REALTORSFacts & features
Interior
Bedrooms & bathrooms
- Bedrooms: 3
- Bathrooms: 2
- Full bathrooms: 2
Primary bedroom
- Level: Main
- Dimensions: 13'8"x11'1"
Other
- Level: Main
- Dimensions: 14'9"x20'4"
Dining room
- Level: Main
- Dimensions: 15'2"x12'
Living room
- Level: Main
- Dimensions: 23'7"x11'2"
Heating
- Central, Electric
Cooling
- Central Air, Electric, 1 Unit, 2 Units, Wall/Window Unit(s)
Appliances
- Included: Dishwasher, Electric Range, Some Electric Appliances, Range
- Laundry: Washer Hookup, Electric Dryer Hookup, Inside, Main Level, Laundry Room
Features
- Breakfast Bar, Ceiling Fan(s), Separate/Formal Dining Room, Kitchen/Dining Combo, Laminate Counters, Living/Dining Room, Multiple Living Areas, Multiple Dining Areas, Open Floorplan, Pull Down Attic Stairs, Shower Only, Separate Shower, Tub Shower, Natural Woodwork, Breakfast Area, Pantry
- Flooring: Concrete, Laminate, Vinyl, Wood, Carpet Free
- Attic: Pull Down Stairs
- Has fireplace: No
- Fireplace features: None
Interior area
- Total interior livable area: 1,918 sqft
Video & virtual tour
Property
Parking
- Total spaces: 4
- Parking features: Attached Carport, Carport, Detached, Garage Faces Front, Garage, Oversized, Driveway Level
- Garage spaces: 2
- Carport spaces: 2
- Covered spaces: 4
- Has uncovered spaces: Yes
Accessibility
- Accessibility features: Level Lot, No Stairs
Features
- Levels: One
- Stories: 1
- Patio & porch: Covered, Patio, Porch
- Exterior features: Covered Patio, Porch, Private Yard
- Pool features: Community, In Ground
- Fencing: Back Yard,Chain Link,Cross Fenced,Gate
- View description: None
- Body of water: None
Lot
- Size: 0.42 Acres
- Dimensions: 135' x 132'
Details
- Additional structures: Outbuilding
- Additional parcels included: 147583 (Bell County)
- Parcel number: R007883
Construction
Type & style
- Home type: SingleFamily
- Architectural style: Ranch
- Property subtype: Single Family Residence
Materials
- Masonry
- Foundation: Slab
- Roof: Composition,Shingle
Condition
- Resale
- Year built: 1970
Utilities & green energy
- Sewer: Not Connected (at lot), Public Sewer
- Water: Not Connected (at lot), Public
- Utilities for property: Electricity Available, Trash Collection Public
Community & HOA
Community
- Features: Playground, Community Pool
- Subdivision: Brown Add
HOA
- Has HOA: No
Location
- Region: Bartlett
Financial & listing details
- Price per square foot: $132/sqft
- Tax assessed value: $204,583
- Annual tax amount: $303
- Date on market: 7/27/2026
- Cumulative days on market: 81 days
- Listing agreement: Exclusive Right To Sell
- Listing terms: Cash,Conventional,FHA,USDA Loan,VA Loan
- Electric utility on property: Yes
Estimated market value
Not available
Estimated sales range
Not available
Not available
Price history
| Date | Event | Price |
|---|---|---|
| 8/26/2026 | Price change | $254,000-5.6%$132/sqft |
Source:  Central Texas MLS #620874 Report a problem Central Texas MLS #620874 Report a problem | ||
| 7/24/2026 | Listed for sale | $269,000$140/sqft |
Source:  Unlock MLS #4162181 Report a problem Unlock MLS #4162181 Report a problem | ||
Public tax history
| Year | Property taxes | Tax assessment |
|---|---|---|
| 2025 | $303 +31.3% | $198,068 +10% |
| 2024 | $231 +40.7% | $180,062 +10% |
| 2023 | $164 +51.7% | $163,693 +10% |
| 2022 | $108 -49.5% | $148,812 +10% |
| 2021 | $214 -39% | $135,284 +10% |
| 2020 | $351 +0.5% | $122,985 +7.2% |
| 2019 | $349 +0.7% | $114,687 +3.6% |
| 2018 | $347 | $110,751 +10% |
| 2017 | $347 +2% | $100,683 +8.6% |
| 2016 | $340 +4% | $92,684 +1.1% |
| 2015 | $327 | $91,650 +3.6% |
| 2014 | $327 | $88,462 +10% |
| 2013 | -- | $80,420 0% |
| 2012 | -- | $80,427 +3.7% |
| 2011 | -- | $77,542 -16.4% |
| 2010 | -- | $92,724 -4.1% |
| 2009 | -- | $96,733 +11.7% |
| 2007 | -- | $86,598 +1.5% |
| 2006 | -- | $85,291 -0.2% |
| 2005 | -- | $85,460 -1.1% |
| 2004 | -- | $86,445 +19.2% |
| 2003 | -- | $72,513 -6.2% |
| 2002 | -- | $77,334 +2% |
| 2001 | -- | $75,824 |
Find assessor info on the county website
Monthly payment
Est. payment
Payment breakdown
Explore the cost of this home by adjusting the details. Changes won't be saved.Climate risks
Neighborhood: 76511
Nearby schools
Schools provided by the listing agent
- Elementary: Bartlett Elementary School
- Middle: Bartlett Middle School
- High: Bartlett High School
- District: Bartlett ISD
Source: Central Texas MLS. This data may not be complete. We recommend contacting the local school district to confirm school assignments for this home.
Similar homes
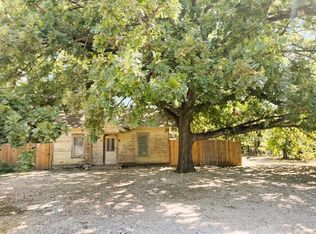
- $160,0003 bd2 ba1.3k sqft443 W Jackson St, Bartlett, TX 76511Active
 MLS ID #3867384, Beatriz Saldivar, MY HOME AT AUSTIN. Unlock MLS
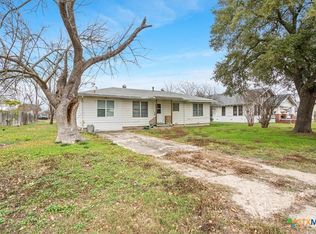
 - $174,9003 bd1 ba1.3k sqft320 E Davilla St, Bartlett, TX 76511Active
 MLS ID #567029, Zachary Backor, Keeping It Realty. Central Texas MLS
 - $250,0004 bd2 ba2.2k sqft3624 Brenda Ln, Belton, TX 76513Active
 MLS ID #622660, Alicia Alafa, The Foxx Real Estate Group-ARG. Central Texas MLS
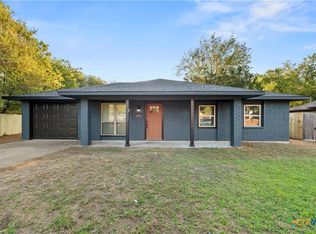
 - $249,9003 bd2 ba1.1k sqft1128 Lindsey Cir, Belton, TX 76513Active
 MLS ID #626303, Amber Griffith, Colt Real Estate Group. Central Texas MLS
 - $259,0003 bd2 ba1.8k sqft5318 Whistle Stop Dr, Temple, TX 76502ActiveMLS ID #627579, Steven Koleno, Beycome Brokerage Realty Llc. Central Texas MLS
- $225,0004 bd2 ba1.9k sqft604 S Donohoe St, Granger, TX 76530ActiveMLS ID #2558822, Gregory Carlson, Keller Williams Realty. Unlock MLS
- $249,9003 bd2 ba1.6k sqft4302 Box Canyon Dr, Temple, TX 76502ActiveMLS ID #620908, Leta Stokes, Texas Partners Real Estate. Central Texas MLS
- $255,0004 bd3 ba1.9k sqft425 E 13th Ave, Belton, TX 76513ActiveMLS ID #616473, Alexandra Jackson, eXp Realty LLC. Central Texas MLS
- $235,0003 bd2 ba1.6k sqft5704 Meadow Wood Dr, Temple, TX 76502ActiveMLS ID #627708, Alice Brusco, Alice Brusco Properties, LLC. Central Texas MLS
- $265,0003 bd2 ba1.5k sqft1216 N Penelope St, Belton, TX 76513ActiveMLS ID #616371, Lilli Drayton, J.B. Goodwin, Realtors. Central Texas MLS
- $259,9003 bd2 ba1.8k sqft2002 Jefferson Ct N, Belton, TX 76513ActiveMLS ID #615238, Melanie Kirchmeier, Century 21 Bill Bartlett. Central Texas MLS
- $235,0003 bd2 ba1.1k sqft524 E 13th Ave, Belton, TX 76513ActiveMLS ID #616981, Jayci Humphrey, All City Real Estate Ltd. Co. Central Texas MLS
- $267,5003 bd2 ba1.7k sqft322 Hamilton Ct, Belton, TX 76513ActiveMLS ID #617595, Melody Frazier, LPT Realty. Central Texas MLS
- $263,0003 bd2 ba1.6k sqft4501 Stagecoach Trl, Temple, TX 76502ActiveMLS ID #610463, Tena Hodge, Ashby Real Estate Group. Central Texas MLS
- $254,9004 bd2 ba1.5k sqft5807 Aberdeen Ct, Temple, TX 76502ActiveMLS ID #619470, Katie Strange, Two Lakes Real Estate. Central Texas MLS
- $200,0003 bd1 ba1k sqft1401 N Highway 95, Granger, TX 76530ActiveMLS ID #4576048, Jason Johnson, EG Realty. Unlock MLS
- $255,0002 bd1 ba1.6k sqft805 Howard St, Taylor, TX 76574ActiveMLS ID #4608421, Brad Robbins, Top Notch Properties. Unlock MLS
- $239,3003 bd2 ba1.7k sqft508 Xanadu Dr, Jarrell, TX 76537ActiveMLS ID #616874, Sue Lockett, RE/MAX Temple-Belton. Central Texas MLS
