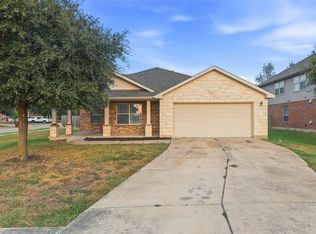
Seller offering up to 2.5% in seller credits to use towards rate buy down or closing costs with preferred lender. Bright and open floorplan situated on a quiet cul-de-sac lot with mature trees and plenty of shade. This home offers a giant living area, a huge kitchen with a large center island, expansive cabinetry, and abundant storage—perfect for everyday living and entertaining. The primary retreat features a garden tub and walk-in closet, while the private backyard backs to a 5-acre ranchette, providing added privacy and a peaceful setting. A storage building conveys, and the home is located near great schools in a low-traffic cul-de-sac. Shows beautifully and is ready for its next owner.
Active
Price cut: $2.5K (9/18)
$272,500
20801 Trotters Ln, Pflugerville, TX 78660
3beds
1,660sqft
Single Family Residence
Built in 1994
8,716 Square Feet Lot
$272,200 Zestimate®
$164/sqft
$29/mo HOA
What's special
Bright and open floorplanLow-traffic cul-de-sacStorage building conveysQuiet cul-de-sac lot
- 92 days
- 697
- 49
Zillow last checked:
Listing updated:
Listed by:
Paola Samaia Lozano (832) 797-0524,
Keller Williams Realty (512) 448-4111
Source: Unlock MLS,MLS#: 9030203
Facts & features
Interior
Bedrooms & bathrooms
- Bedrooms: 3
- Bathrooms: 2
- Full bathrooms: 2
- Main level bedrooms: 3
Primary bedroom
- Level: Main
Primary bathroom
- Level: Main
Dining room
- Level: Main
Family room
- Level: Main
Heating
- Central
Cooling
- Central Air
Appliances
- Included: Dishwasher, Disposal, Microwave, Free-Standing Range, Self Cleaning Oven
Features
- High Ceilings, In-Law Floorplan, Multiple Dining Areas, Pantry, Primary Bedroom on Main, Walk-In Closet(s)
- Flooring: Carpet, Tile
- Windows: Window Treatments
- Number of fireplaces: 1
- Fireplace features: Family Room
Interior area
- Total interior livable area: 1,660 sqft
Property
Parking
- Total spaces: 2
- Parking features: Attached
- Attached garage spaces: 2
Accessibility
- Accessibility features: None
Features
- Levels: One
- Stories: 1
- Patio & porch: Patio
- Exterior features: Private Yard
- Pool features: None
- Fencing: Privacy, Wood
- View description: None
- Waterfront features: None
Lot
- Size: 8,716 Square Feet
- Features: Cul-De-Sac, Curbs, Level, Public Maintained Road, Trees-Medium (20 Ft - 40 Ft)
Details
- Additional structures: Storage
- Parcel number: 02905208240000
- Special conditions: Standard
Construction
Type & style
- Home type: SingleFamily
- Property subtype: Single Family Residence
Materials
- Foundation: Slab
- Roof: Composition
Condition
- Resale
- New construction: No
- Year built: 1994
Utilities & green energy
- Sewer: Public Sewer
- Water: Private
- Utilities for property: Electricity Available, Natural Gas Available
Community & HOA
Community
- Features: Common Grounds, Curbs, Playground, Pool, Sidewalks
- Subdivision: Steeds Crossing
HOA
- Has HOA: Yes
- Services included: Common Area Maintenance
- HOA fee: $86 quarterly
- HOA name: Steeds Crossing Owners Association Inc.
Location
- Region: Pflugerville
Financial & listing details
- Price per square foot: $164/sqft
- Tax assessed value: $323,518
- Annual tax amount: $7,085
- Date on market: 7/10/2026
- Listing terms: Cash,Conventional,FHA,VA Loan
- Electric utility on property: Yes
Estimated market value
$272,200
$259,000 - $286,000
$2,021/mo
Price history
| Date | Event | Price |
|---|---|---|
| 9/18/2026 | Price change | $272,500-0.9%$164/sqft |
Source:  Unlock MLS #9030203 Report a problem Unlock MLS #9030203 Report a problem | ||
| 9/2/2026 | Price change | $275,000-5.1%$166/sqft |
Source: Unlock MLS #9030203 Report a problem | ||
| 8/10/2026 | Price change | $289,900-3.4%$175/sqft |
Source: Unlock MLS #9030203 Report a problem | ||
| 7/24/2026 | Price change | $299,999-6.3%$181/sqft |
Source: Unlock MLS #9030203 Report a problem | ||
| 7/10/2026 | Listed for sale | $320,000$193/sqft |
Source: Unlock MLS #9030203 Report a problem | ||
Public tax history
| Year | Property taxes | Tax assessment |
|---|---|---|
| 2025 | $5,340 -0.8% | $323,518 +4.9% |
| 2024 | $5,384 +16.3% | $308,286 +10% |
| 2023 | $4,628 -7.4% | $280,260 +10% |
| 2022 | $4,996 | $254,782 +10% |
| 2021 | -- | $231,620 -0.5% |
| 2020 | $5,221 +9.4% | $232,716 0% |
| 2019 | $4,773 +16.6% | $232,804 +21% |
| 2018 | $4,093 | $192,327 +10% |
| 2017 | $4,093 +26.5% | $174,843 +10% |
| 2016 | $3,234 | $158,948 +10% |
| 2015 | $3,234 | $144,498 +10% |
| 2014 | $3,234 | $131,362 +10% |
| 2013 | -- | $119,420 +5.1% |
| 2012 | -- | $113,630 -6.8% |
| 2011 | -- | $121,940 -3.4% |
| 2010 | -- | $126,207 -2.5% |
| 2009 | -- | $129,501 +2.3% |
| 2008 | -- | $126,613 +6.2% |
| 2007 | -- | $119,215 +1.7% |
| 2006 | -- | $117,233 +0% |
| 2005 | -- | $117,203 -5.2% |
| 2002 | $2,161 | $123,568 |
Find assessor info on the county website
Monthly payment
Est. payment
Payment breakdown
Explore the cost of this home by adjusting the details. Changes won't be saved.Climate risks
Neighborhood: Ridge at Steeds Crossing
Nearby schools
Schools provided by the listing agent
- Elementary: Rowe Lane
- Middle: Park Crest
- High: Hendrickson
- District: Pflugerville ISD
Source: Unlock MLS. This data may not be complete. We recommend contacting the local school district to confirm school assignments for this home.
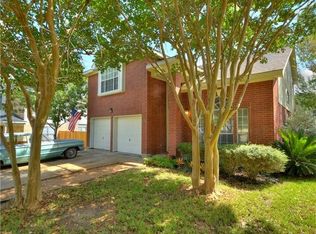
- $311,9004 bd3 ba1.9k sqft20803 Trotters Ln, Pflugerville, TX 78660Off Market
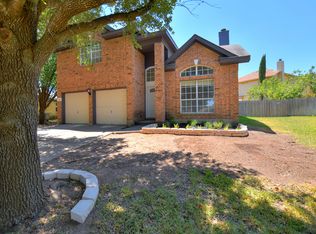
- $313,5003 bd2 ba1.8k sqft20800 Trotters Ln, Pflugerville, TX 78660Off Market
- $315,0004 bd3 ba1.9k sqft20802 Trotters Ln, Pflugerville, TX 78660Off Market
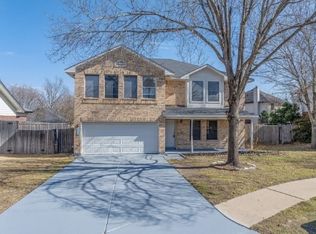
- $355,5004 bd3 ba2.3k sqft20805 Trotters Ln, Pflugerville, TX 78660Off Market
Similar homes
- $269,9903 bd3 ba1.7k sqft1025 Betty Baker Cv, Pflugerville, TX 78660Active

 MLS ID #4086078, Vicki Pfluger, John Pfluger Realty,LLC. Unlock MLS
 - $294,9993 bd2 ba1.5k sqft17213 Bushmills Rd, Pflugerville, TX 78660Active
 MLS ID #2241628, Patricia Williams, Texas Urban PM. Unlock MLS
 - $274,9003 bd3 ba1.5k sqft814 Smoke Signal Pass, Pflugerville, TX 78660Active
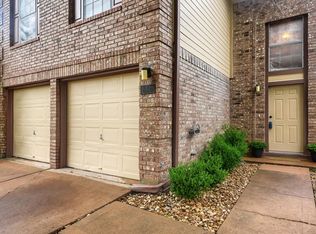 MLS ID #1550452, Leslie Cidale, Keller Williams Realty. Unlock MLS
 - $319,9004 bd2 ba1.9k sqft20121 Harrier Flight Trl, Pflugerville, TX 78660For Sale
 MLS ID #21358955, Ryan Torabi. NTREIS
 - $299,0003 bd2 ba1.7k sqft1617 Balmorhea Ln, Round Rock, TX 78664ActiveMLS ID #9285194, Joe Arcotta, Front Page Realty. Unlock MLS
- $324,5003 bd2 ba1.8k sqft18625 Silent Water Way, Pflugerville, TX 78660ActiveMLS ID #6521463, Roger Buraimoh, Keller Williams Realty. Unlock MLS
- $343,0003 bd2 ba1.8k sqft3000 Grand Mission Way, Pflugerville, TX 78660ActiveMLS ID #2469276, Andrew Vallejo, Redfin Corporation. Unlock MLS
- $305,0003 bd2 ba1.3k sqft15528 Miss Adriennes Path, Pflugerville, TX 78660ActiveMLS ID #2678578, Susana Stone, JPAR Austin. Unlock MLS
- $299,9993 bd2 ba1.7k sqft1724 Darjeeling Dr, Pflugerville, TX 78660ActiveMLS ID #5967164, Alexander Nguyen, Orchard Brokerage. Unlock MLS
- $340,0004 bd2 ba2.2k sqft18705 Deep Water Dr, Pflugerville, TX 78660ActiveMLS ID #2252179, Paola Samaia Lozano, Keller Williams Realty. Unlock MLS
- $268,0003 bd2 ba1.1k sqft1713 Parkside Cir, Round Rock, TX 78664ActiveMLS ID #2142748, Gail Huebel, eXp Realty, LLC. Unlock MLS
- $300,0003 bd2 ba1.2k sqft2118 Elder Pl, Round Rock, TX 78664Active
 MLS ID #625497, Khristina Wrase, Central Texas Realty Specialis. Central Texas MLS
 - $274,0003 bd2 ba1.3k sqft1803 Frontier Trl, Round Rock, TX 78681ActiveMLS ID #6403455, Amber Broadway, Opendoor Brokerage, LLC. Unlock MLS
- $285,0003 bd2 ba1.3k sqft2328 Friarcreek Loop, Round Rock, TX 78664ActiveMLS ID #4983848, John Cagle, Cagle Realty Company. Unlock MLS
- $289,0003 bd2 ba1.9k sqft103 Pentire Way, Hutto, TX 78634ActiveMLS ID #7505538, Kevin Guerin, Guerin Property Services, Inc. Unlock MLS
- $335,0004 bd3 ba2.2k sqft19104 Leigh Ln, Pflugerville, TX 78660ActiveMLS ID #2525861, Crystal Long, Jorgenson Real Estate. Unlock MLS
- $289,0003 bd2 ba1.5k sqft3420 Settlement Dr, Round Rock, TX 78665ActiveMLS ID #5366655, Jonas Lord, Bramlett Partners. Unlock MLS
- $304,0003 bd2 ba1.6k sqft3005 Sugar Berry Cv, Round Rock, TX 78664ActiveMLS ID #3960363, Andrew Withers, Stanberry REALTORS. Unlock MLS
- $309,9003 bd2 ba1.4k sqft2109 Redwing Way, Round Rock, TX 78664ActiveMLS ID #8834497, Nicole Caridi, Networth Realty of Austin. Unlock MLS
- $364,9004 bd2 ba2k sqft601 Timothy John Dr, Pflugerville, TX 78660ActiveMLS ID #8330391, Betsy Gourley, Pura Vida Realty Group, Inc. Unlock MLS
