GO see this 3 bedroom/2 bath home at one of the best values in the area, wonderfully updated kitchen and baths, NO carpet through out and a open dining living concept, living has beautiful rock fireplace for the cozy cool evenings coming soon, Huge fantastic deck backing to a green area with no backyard neighbors to give privacy to enjoy morning coffee or afternoon relaxing and cookouts, hot tub with covered area, large storage building for the extras or workshop, SOLAR PANELS FOR ENERGY SAVINGS and a 2 car garage with mosquito screen to make this a 2nd area for a man cave or whatever a buyer may need, Come and get this great valued home, NO HOA"S, near major employers, shopping and downtown Round Rock for entertainment, This home may qualify for buyer assistance programs
Active
$268,000
1713 Parkside Cir, Round Rock, TX 78664
3beds
1,184sqft
Single Family Residence
Built in 1984
7,853 Square Feet Lot
$-- Zestimate®
$226/sqft
$-- HOA
What's special
Beautiful rock fireplaceWonderfully updated kitchenOpen dining living concept
- 50 days
- 493
- 47
Zillow last checked:
Listing updated:
Listed by:
Gail Huebel (512) 848-3477,
eXp Realty, LLC (888) 519-7431
Source: Unlock MLS,MLS#: 2142748
Facts & features
Interior
Bedrooms & bathrooms
- Bedrooms: 3
- Bathrooms: 2
- Full bathrooms: 2
- Main level bedrooms: 3
Heating
- Central, Solar
Cooling
- Ceiling Fan(s), Central Air
Appliances
- Included: Disposal, Microwave, Range, Refrigerator
Features
- Ceiling Fan(s), Vaulted Ceiling(s)
- Flooring: No Carpet, Tile, Vinyl
- Windows: Blinds, Double Pane Windows
- Number of fireplaces: 1
- Fireplace features: Living Room, Stone
Interior area
- Total interior livable area: 1,184 sqft
Property
Parking
- Total spaces: 2
- Parking features: Garage
- Garage spaces: 2
Accessibility
- Accessibility features: None
Features
- Levels: One
- Stories: 1
- Patio & porch: Deck
- Exterior features: Private Yard
- Pool features: None
- Fencing: Back Yard, Wood
- Has view: Yes
- View description: Trees/Woods
- Waterfront features: None
Lot
- Size: 7,853 Square Feet
- Features: Curbs, Landscaped, Level, Private, Trees-Medium (20 Ft - 40 Ft)
Details
- Additional structures: Shed(s), Storage
- Parcel number: 163956000A0036
- Special conditions: Standard
Construction
Type & style
- Home type: SingleFamily
- Property subtype: Single Family Residence
Materials
- Foundation: Slab
- Roof: Shingle
Condition
- Resale
- New construction: No
- Year built: 1984
Utilities & green energy
- Sewer: Public Sewer
- Water: Public
- Utilities for property: Electricity Connected, Natural Gas Connected, Sewer Connected, Solar, Water Connected
Community & HOA
Community
- Features: Curbs, Sidewalks
- Subdivision: Greenslopes At Lakecreek Sec 02
HOA
- Has HOA: No
Location
- Region: Round Rock
Financial & listing details
- Price per square foot: $226/sqft
- Tax assessed value: $307,219
- Annual tax amount: $4,915
- Date on market: 8/22/2026
- Listing terms: Buyer Assistance Programs,Cash,Conventional,FHA,VA Loan
- Electric utility on property: Yes
Estimated market value
Not available
Estimated sales range
Not available
Not available
Price history
| Date | Event | Price |
|---|---|---|
| 8/22/2026 | Listed for sale | $268,000-3.9%$226/sqft |
Source:  Unlock MLS #2142748 Report a problem Unlock MLS #2142748 Report a problem | ||
| 7/30/2026 | Listing removed | $279,000$236/sqft |
Source: Unlock MLS #9491026 Report a problem | ||
| 6/30/2026 | Price change | $279,000-0.3%$236/sqft |
Source: Unlock MLS #9491026 Report a problem | ||
| 6/27/2026 | Price change | $279,900-1.8%$236/sqft |
Source: Unlock MLS #9491026 Report a problem | ||
| 4/27/2026 | Listed for sale | $284,999$241/sqft |
Source: Unlock MLS #9491026 Report a problem | ||
| 4/1/2026 | Listing removed | $284,999$241/sqft |
Source: Unlock MLS #9491026 Report a problem | ||
| 1/7/2026 | Listed for sale | $284,9990%$241/sqft |
Source: Unlock MLS #9491026 Report a problem | ||
| 1/1/2026 | Listing removed | $285,000$241/sqft |
Source: Unlock MLS #5303997 Report a problem | ||
| 11/6/2025 | Price change | $285,000-5%$241/sqft |
Source: Unlock MLS #5303997 Report a problem | ||
| 10/10/2025 | Price change | $299,999-1.6%$253/sqft |
Source: Unlock MLS #5303997 Report a problem | ||
| 8/8/2025 | Price change | $304,990-1.6%$258/sqft |
Source: Unlock MLS #5303997 Report a problem | ||
| 5/30/2025 | Price change | $310,000-1.6%$262/sqft |
Source: Unlock MLS #5303997 Report a problem | ||
| 2/21/2025 | Listed for sale | $315,000-3.1%$266/sqft |
Source: Unlock MLS #5303997 Report a problem | ||
| 2/7/2025 | Listing removed | $325,000$274/sqft |
Source: Unlock MLS #8279447 Report a problem | ||
| 12/9/2024 | Price change | $325,000-4.7%$274/sqft |
Source: Unlock MLS #8279447 Report a problem | ||
| 10/1/2024 | Price change | $340,999-2.6%$288/sqft |
Source: Unlock MLS #8279447 Report a problem | ||
| 7/26/2024 | Listed for sale | $350,000$296/sqft |
Source: Unlock MLS #8279447 Report a problem | ||
Public tax history
| Year | Property taxes | Tax assessment |
|---|---|---|
| 2025 | $5,528 +1.4% | $307,219 -0.1% |
| 2024 | $5,449 +7.1% | $307,597 +6% |
| 2023 | $5,090 -26.3% | $290,180 -20.3% |
| 2022 | $6,903 +33% | $364,010 +46.8% |
| 2021 | $5,190 +15% | $247,902 +23.3% |
| 2020 | $4,514 +4% | $201,092 +4.6% |
| 2019 | $4,341 +13.6% | $192,306 +6.5% |
| 2018 | $3,820 | $180,534 +9.7% |
| 2017 | $3,820 +7% | $164,507 +8.5% |
| 2016 | $3,571 +30.6% | $151,561 +20.4% |
| 2015 | $2,734 | $125,909 +8.4% |
| 2014 | $2,734 | $116,193 +7.5% |
| 2013 | -- | $108,039 +6.4% |
| 2012 | -- | $101,575 -9.2% |
| 2011 | -- | $111,817 -3.6% |
| 2010 | -- | $115,968 -0.4% |
| 2009 | -- | $116,487 +5% |
| 2007 | -- | $110,969 +9.9% |
| 2006 | -- | $100,981 +2% |
| 2005 | -- | $98,967 -3.2% |
| 2004 | -- | $102,204 -0.8% |
| 2003 | -- | $103,042 -1.8% |
| 2002 | -- | $104,888 +12.9% |
| 2001 | -- | $92,939 |
Find assessor info on the county website
Monthly payment
Est. payment
Payment breakdown
Explore the cost of this home by adjusting the details. Changes won't be saved.Climate risks
Neighborhood: Greenslopes at Lake Creek
Nearby schools
Schools provided by the listing agent
- Elementary: Xenia Voigt
- Middle: CD Fulkes
- High: Cedar Ridge
- District: Round Rock ISD
Source: Unlock MLS. This data may not be complete. We recommend contacting the local school district to confirm school assignments for this home.
Similar homes

- $265,0003 bd2 ba1.1k sqft1705 Primrose Trl, Round Rock, TX 78664Active

 MLS ID #7832580, Renee Fox, Fox Realty. Unlock MLS
 - $300,0003 bd2 ba1.3k sqft503 Dover Ln, Round Rock, TX 78664Active
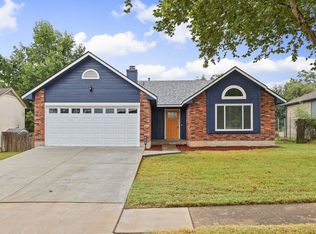 MLS ID #8644981, Trish Black, Property Management Services. Unlock MLS
 - $259,0003 bd2 ba1.3k sqft3319 Settlement Dr, Round Rock, TX 78665Active
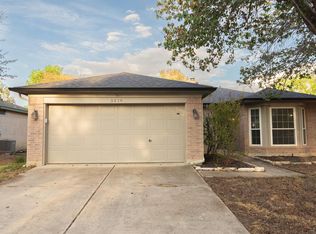 MLS ID #9490270, Angela Hill, Teamly Realty. Unlock MLS
 - $314,0003 bd2 ba1.6k sqft2346 Friarcreek Loop, Round Rock, TX 78664Active
 MLS ID #8010931, Liza Brazzil, Real Broker, LLC. Unlock MLS
 - $285,0003 bd2 ba1.2k sqft3923 Bonnie Ln, Round Rock, TX 78665ActiveMLS ID #7237959, Jena Dubon, Real Broker, LLC. Unlock MLS
- $307,0003 bd2 ba1.7k sqft1882 Wallin Loop, Round Rock, TX 78664ActiveMLS ID #2166092, Adrienne Hughes, Hughes & Company Real Estate. Unlock MLS
- $274,9903 bd2 ba1.5k sqft1312 Terra St, Round Rock, TX 78665ActiveMLS ID #4100114, Jessica Pippin, eXp Realty, LLC. Unlock MLS
- $289,0003 bd2 ba1.5k sqft3420 Settlement Dr, Round Rock, TX 78665ActiveMLS ID #5366655, Jonas Lord, Bramlett Partners. Unlock MLS
- $300,0003 bd2 ba1.6k sqft1406 Pigeon View St, Round Rock, TX 78665ActiveMLS ID #8757179, Mark Taylor, Venture Partners R.E.. Unlock MLS
- $280,0002 bd2 ba947 sqft1601 Rusty Nail Loop, Round Rock, TX 78681ActiveMLS ID #4110974, Edna Schneider, LPT Realty, LLC. Unlock MLS
- $272,5003 bd2 ba1.6k sqft20801 Trotters Ln, Pflugerville, TX 78660ActiveMLS ID #9030203, Paola Samaia Lozano, Keller Williams Realty. Unlock MLS
- $349,0003 bd2 ba1.2k sqft16812 Bailey Jean Dr, Round Rock, TX 78681ActiveMLS ID #9771445, Aaron Lancaster, Compass RE Texas, LLC. Unlock MLS
- $299,9503 bd2 ba1.3k sqft302 Splitrock St, Round Rock, TX 78681ActiveMLS ID #8218254, Poem Turner, Austin Texas Homes, LLC. Unlock MLS
- $300,0003 bd2 ba1.3k sqft15331 Sweet Caddies Dr, Pflugerville, TX 78660ActiveMLS ID #8702610, Hannah Bui, Orchard Brokerage. Unlock MLS
- $310,0003 bd2 ba1.4k sqft3133 Clinton Pl, Round Rock, TX 78665ActiveMLS ID #6512233, Thomas Horne, All City Real Estate Ltd. Co. Unlock MLS
- $350,0003 bd2 ba1.3k sqft2401 Lasso Dr, Round Rock, TX 78681ActiveMLS ID #8517632, James Phares, JP Properties. Unlock MLS
- $299,9002 bd2 ba920 sqft5919 Kevin Kelly Pl, Austin, TX 78727ActiveMLS ID #9600641, Steve Koleno, Beycome Brokerage Realty LLC. Unlock MLS
- $265,0003 bd2 ba1.6k sqft116 Quail Hollow Dr, Hutto, TX 78634ActiveMLS ID #9493967, Victor Nino, Realty of America, LLC. Unlock MLS
- $280,0003 bd2 ba1.3k sqft2950 E Old Settlers Blvd Unit 70, Round Rock, TX 78665ActiveMLS ID #8503051, Willie Abraham, Trinity Texas Realty INC. Unlock MLS
