Welcome To 1406 Pigeon View: Discover Comfort And Convenience In This Beautiful 3-Bedroom, 2-Bathroom Home. Located In A Fantastic Round Rock Neighborhood, This Property Offers An Incredible Opportunity To Live In One Of Central Texas’s Most Desirable Communities. Move-In Ready & Big-Ticket Updates: This Home Is Completely Move-In Ready With Absolutely No Carpet! Enjoy Beautiful, Easy-To-Clean Tile And Laminate Flooring Throughout The Entire House, Providing A Clean, Modern Aesthetic. Buyers Will Also Enjoy Total Peace Of Mind Knowing That Both The Roof And The HVAC System Were Recently Redone, Saving You From Major Future Expenses. Bright And Functional Layout: The Spacious Floor Plan Is Perfectly Designed For Everyday Living. The Open Living Areas Provide Plenty Of Room For Relaxing Or Entertaining, While The Private Bedrooms Offer A Peaceful Retreat At The End Of The Day. Unbeatable Location Near Major Employers: Living In This Great Round Rock Community Means You Are Just Minutes Away From Top-Rated Schools, Excellent Shopping, And Major Highways. Enjoy An Easy Commute To Major Tech Corridors And Top Employers Like Dell Technologies, Apple, Samsung, Emerson, And Baylor Scott & White
Pending
$300,000
1406 Pigeon View St, Round Rock, TX 78665
3beds
1,681sqft
Single Family Residence
Built in 1995
7,405 Square Feet Lot
$-- Zestimate®
$178/sqft
$13/mo HOA
What's special
Spacious floor planPrivate bedroomsBright and functional layout
- 38 days
- 353
- 31
Likely to sell faster than
Zillow last checked:
Listing updated:
Listed by:
Mark Taylor (512) 940-3948,
Venture Partners R.E. (512) 940-3948
Source: Unlock MLS,MLS#: 8757179
Facts & features
Interior
Bedrooms & bathrooms
- Bedrooms: 3
- Bathrooms: 2
- Full bathrooms: 2
- Main level bedrooms: 3
Primary bedroom
- Features: Ceiling Fan(s)
- Level: Main
Primary bathroom
- Features: Double Vanity, Soaking Tub, Separate Shower
- Level: Main
Family room
- Features: Ceiling Fan(s)
- Level: Main
Kitchen
- Features: Kitchn - Breakfast Area, Breakfast Bar, Granite Counters, Open to Family Room, Pantry
- Level: Main
Heating
- Central
Cooling
- Ceiling Fan(s), Central Air
Appliances
- Included: Dishwasher, Free-Standing Electric Range, Free-Standing Range, Stainless Steel Appliance(s)
Features
- Breakfast Bar, Ceiling Fan(s), Granite Counters, Double Vanity, Electric Dryer Hookup, No Interior Steps, Pantry, Primary Bedroom on Main, Walk-In Closet(s), Washer Hookup
- Flooring: Laminate, Tile
- Windows: Blinds
- Number of fireplaces: 1
- Fireplace features: Family Room, Gas Log
Interior area
- Total interior livable area: 1,681 sqft
Video & virtual tour
Property
Parking
- Total spaces: 2
- Parking features: Attached, Garage Faces Front
- Attached garage spaces: 2
Accessibility
- Accessibility features: None
Features
- Levels: One
- Stories: 1
- Patio & porch: Patio
- Exterior features: No Exterior Steps
- Pool features: None
- Spa features: None
- Fencing: Fenced, Wood
- View description: None
- Waterfront features: None
Lot
- Size: 7,405 Square Feet
- Features: Sprinkler - Automatic, Sprinkler - Back Yard, Sprinklers In Front
Details
- Additional structures: None
- Parcel number: 164139000H0016
- Special conditions: Standard
Construction
Type & style
- Home type: SingleFamily
- Property subtype: Single Family Residence
Materials
- Foundation: Slab
- Roof: Composition, Shingle
Condition
- Resale
- New construction: No
- Year built: 1995
Utilities & green energy
- Sewer: Public Sewer
- Water: Public
- Utilities for property: Electricity Available, Natural Gas Available
Community & HOA
Community
- Features: Common Grounds, Playground
- Subdivision: Indian Ridge Sec 01a
HOA
- Has HOA: Yes
- Services included: Common Area Maintenance
- HOA fee: $40 quarterly
- HOA name: Laurel Ridge HOA
Location
- Region: Round Rock
Financial & listing details
- Price per square foot: $178/sqft
- Tax assessed value: $342,498
- Annual tax amount: $6,162
- Date on market: 9/11/2026
- Listing terms: Cash,Conventional,FHA,VA Loan
- Electric utility on property: Yes
Estimated market value
Not available
Estimated sales range
Not available
Not available
Price history
| Date | Event | Price |
|---|---|---|
| 10/19/2026 | Pending sale | $300,000$178/sqft |
Source:  Unlock MLS #8757179 Report a problem | ||
| 9/11/2026 | Listed for sale | $300,000+122.4%$178/sqft |
Source: Unlock MLS #8757179 Report a problem | ||
| 12/12/2025 | Listing removed | $1,795$1/sqft |
Source: Zillow Rentals Report a problem | ||
| 10/12/2025 | Listed for rent | $1,795$1/sqft |
Source: Zillow Rentals Report a problem | ||
| 10/11/2025 | Listing removed | $1,795$1/sqft |
Source: Zillow Rentals Report a problem | ||
| 9/26/2025 | Price change | $1,795-1.6%$1/sqft |
Source: Zillow Rentals Report a problem | ||
| 9/12/2025 | Price change | $1,825-1.4%$1/sqft |
Source: Zillow Rentals Report a problem | ||
| 9/9/2025 | Price change | $1,850-1.3%$1/sqft |
Source: Zillow Rentals Report a problem | ||
| 8/29/2025 | Listed for rent | $1,875-1.3%$1/sqft |
Source: Zillow Rentals Report a problem | ||
| 8/28/2025 | Listing removed | $1,899$1/sqft |
Source: Unlock MLS #1865799 Report a problem | ||
| 8/19/2025 | Price change | $1,899-1.1%$1/sqft |
Source: Unlock MLS #1865799 Report a problem | ||
| 8/9/2025 | Listed for rent | $1,920-1.5%$1/sqft |
Source: Unlock MLS #1865799 Report a problem | ||
| 8/9/2025 | Listing removed | $1,950$1/sqft |
Source: Zillow Rentals Report a problem | ||
| 7/15/2025 | Listed for rent | $1,950+27%$1/sqft |
Source: Zillow Rentals Report a problem | ||
| 1/16/2020 | Listing removed | $1,535$1/sqft |
Source: AREA 512 Real Estate Report a problem | ||
| 12/16/2019 | Listed for rent | $1,535-1%$1/sqft |
Source: Zillow Rental Manager Report a problem | ||
| 11/10/2018 | Listing removed | $1,550+3.4%$1/sqft |
Source: AREA 512 Real Estate Report a problem | ||
| 10/18/2018 | Price change | $1,499-1.7%$1/sqft |
Source: AREA 512 Real Estate #1825613 Report a problem | ||
| 9/30/2018 | Price change | $1,525-1.6%$1/sqft |
Source: AREA 512 Real Estate #1825613 Report a problem | ||
| 9/7/2018 | Listed for rent | $1,550$1/sqft |
Source: AREA 512 Real Estate Report a problem | ||
| 9/9/2010 | Listing removed | $134,900$80/sqft |
Source: John Horton Realty #8568250 Report a problem | ||
| 7/1/2010 | Listed for sale | $134,900$80/sqft |
Source: John Horton Realty #8568250 Report a problem | ||
Public tax history
| Year | Property taxes | Tax assessment |
|---|---|---|
| 2025 | $6,162 +6.7% | $342,498 +5% |
| 2024 | $5,775 -1.6% | $326,040 -2.6% |
| 2023 | $5,872 -22.4% | $334,764 -16.1% |
| 2022 | $7,570 +34.9% | $399,164 +48.9% |
| 2021 | $5,613 +15.2% | $268,072 +23.5% |
| 2020 | $4,871 -3.1% | $217,001 -2.6% |
| 2019 | $5,028 +5.9% | $222,746 +8.6% |
| 2018 | $4,748 | $205,199 +0.4% |
| 2017 | $4,748 +9.5% | $204,463 +13.4% |
| 2016 | $4,336 +29.8% | $180,279 +10% |
| 2015 | $3,341 | $163,890 +8.7% |
| 2014 | $3,341 | $150,759 +7.5% |
| 2013 | -- | $140,236 +4.1% |
| 2012 | -- | $134,719 +4% |
| 2011 | -- | $129,577 -6.3% |
| 2010 | -- | $138,249 -4.2% |
| 2009 | -- | $144,315 +8.8% |
| 2007 | -- | $132,643 +1.3% |
| 2006 | -- | $130,967 +5.2% |
| 2005 | -- | $124,497 +1.5% |
| 2004 | -- | $122,704 -2.4% |
| 2003 | -- | $125,661 -4.1% |
| 2002 | -- | $130,972 +4.6% |
| 2001 | -- | $125,202 |
Find assessor info on the county website
Monthly payment
Est. payment
Payment breakdown
Explore the cost of this home by adjusting the details. Changes won't be saved.Climate risks
Neighborhood: Indian Ridge
Nearby schools
Schools provided by the listing agent
- Elementary: Caldwell Heights
- Middle: Hopewell
- High: Stony Point
- District: Round Rock ISD
Source: Unlock MLS. This data may not be complete. We recommend contacting the local school district to confirm school assignments for this home.
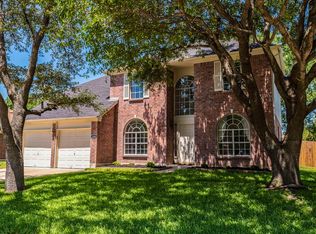

Similar homes
- $299,9004 bd2 ba1.8k sqft3710 Julianas Way, Round Rock, TX 78665Active

 MLS ID #6066005, Adam Walker, Compass RE Texas, LLC. Unlock MLS
- $274,9903 bd2 ba1.5k sqft1312 Terra St, Round Rock, TX 78665Active
 MLS ID #4100114, Jessica Pippin, eXp Realty, LLC. Unlock MLS
- $279,0003 bd2 ba1.5k sqft3420 Settlement Dr, Round Rock, TX 78665Active
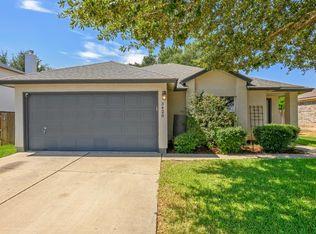 MLS ID #5366655, Jonas Lord, Bramlett Partners. Unlock MLS
- $307,0003 bd2 ba1.7k sqft1882 Wallin Loop, Round Rock, TX 78664Active
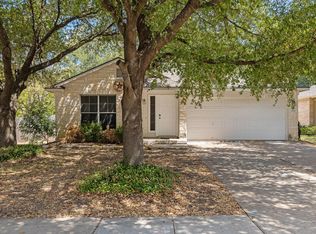 MLS ID #2166092, Adrienne Hughes, Hughes & Company Real Estate. Unlock MLS
- $295,0003 bd3 ba1.8k sqft1830 Wallin Loop, Round Rock, TX 78664ActiveMLS ID #6110436, Paul Stephens, Levi Rodgers Real Estate Group. Unlock MLS
- $304,0003 bd2 ba1.6k sqft3005 Sugar Berry Cv, Round Rock, TX 78664ActiveMLS ID #3960363, Andrew Withers, Stanberry REALTORS. Unlock MLS
- $300,0003 bd2 ba1.2k sqft2118 Elder Pl, Round Rock, TX 78664Active
 MLS ID #625497, Khristina Wrase, Central Texas Realty Specialis. Central Texas MLS
- $300,0003 bd2 ba1.3k sqft503 Dover Ln, Round Rock, TX 78664ActiveMLS ID #8644981, Trish Black, Property Management Services. Unlock MLS
- $305,0003 bd2 ba1.4k sqft2109 Redwing Way, Round Rock, TX 78664ActiveMLS ID #8834497, Nicole Caridi, Networth Realty of Austin. Unlock MLS
- $249,9004 bd2 ba2.1k sqft1836 White Indigo Trl, Round Rock, TX 78665ActiveMLS ID #2139396, Jeremy Kritt, Kritt Real Estate, LLC. Unlock MLS
- $288,0003 bd2 ba1.2k sqft1511 Lantana Dr, Round Rock, TX 78664ActiveMLS ID #8135668, Seanna Henry, Navigate Real Estate. Unlock MLS
- $305,0004 bd3 ba1.8k sqft2129 Jester Farms Rd, Round Rock, TX 78664ActiveMLS ID #4448695, Stacy Belmontes, Real Broker, LLC. Unlock MLS
- $350,0004 bd2 ba2.1k sqft4499 Heritage Well Ln, Round Rock, TX 78665ActiveMLS ID #2096009, Rocio Rowell, Keller Williams Realty. Unlock MLS
- $265,0003 bd2 ba1.1k sqft1705 Primrose Trl, Round Rock, TX 78664ActiveMLS ID #7832580, Renee Fox, Fox Realty. Unlock MLS
- $299,9503 bd2 ba1.3k sqft302 Splitrock St, Round Rock, TX 78681ActiveMLS ID #8218254, Poem Turner, Austin Texas Homes, LLC. Unlock MLS
- $299,0003 bd3 ba1.7k sqft206 Killian Loop, Hutto, TX 78634ActiveMLS ID #2769801, AJ Enslin, Orchard Brokerage. Unlock MLS
- $308,2224 bd3 ba1.9k sqft324 Avalanche Ave, Georgetown, TX 78626ActiveMLS ID #3242811, Jeremy Bartlett, KW-Austin Portfolio Real Estate. Unlock MLS
- $349,9003 bd3 ba1.9k sqft1606 Academy Pl, Round Rock, TX 78664ActiveMLS ID #3833790, Courtney Unangst, Brodsky Properties. Unlock MLS
- $365,0004 bd2 ba1.9k sqft3233 Winding River Trl, Round Rock, TX 78681ActiveMLS ID #1452358, Wendy Papasan, Keller Williams Realty. Unlock MLS
