Welcome to 3710 Julianas Way, a thoughtfully refreshed four-bedroom, two-bath residence offering comfortable living and versatile spaces in a convenient Round Rock location. Fresh interior paint and recently updated flooring create a clean, polished backdrop from the moment you step inside. The inviting floor plan offers more than just a traditional living room, with an additional flexible living space that can adapt to a home office, media area, playroom, or second gathering space. The galley-style kitchen provides an efficient layout with easy access to the adjoining dining and living areas, making everyday living and entertaining feel effortless. All four bedrooms offer flexibility for guests, work-from-home needs, or personal retreats, while the two full baths provide convenience for daily living. Step outside to the covered back patio and enjoy an extension of the living space, whether you're hosting an outdoor meal, enjoying your morning coffee, or unwinding at the end of the day. Beyond the home, Round Rock offers an impressive mix of dining, shopping, entertainment, and recreation. Explore historic Downtown Round Rock for locally owned restaurants, boutiques, events, and live music, or enjoy favorites such as Jack Allen's Kitchen, 600 Degrees Pizzeria, and Finley's Kitchen + Bar. Shopping is convenient at Round Rock Premium Outlets, La Frontera, and IKEA. For recreation and entertainment, Dell Diamond, Old Settlers Park, Kalahari Resorts & Conventions, and Flix Brewhouse are all within easy reach. With four bedrooms, flexible living areas, fresh updates, and inviting outdoor space, 3710 Julianas Way offers a versatile home base with convenient access to the many dining, shopping, entertainment, and recreational destinations that make Round Rock such a sought-after place to live.
Active
$299,900
3710 Julianas Way, Round Rock, TX 78665
4beds
1,854sqft
Single Family Residence
Built in 1999
5,575 Square Feet Lot
$-- Zestimate®
$162/sqft
$-- HOA
What's special
Recently updated flooringFresh interior paintInviting outdoor spaceAdditional flexible living spaceInviting floor plan
- 31 days
- 876
- 115
Likely to sell faster than
Zillow last checked:
Listing updated:
Listed by:
Adam Walker (512) 575-3644,
Compass RE Texas, LLC (512) 575-3644
Source: Unlock MLS,MLS#: 6066005
Facts & features
Interior
Bedrooms & bathrooms
- Bedrooms: 4
- Bathrooms: 2
- Full bathrooms: 2
- Main level bedrooms: 4
Heating
- Central
Cooling
- Central Air
Appliances
- Included: Dishwasher, Gas Range, Microwave
Features
- Ceiling Fan(s), High Ceilings, Multiple Living Areas, Open Floorplan, Pantry, Walk-In Closet(s)
- Flooring: Vinyl
- Windows: Blinds
Interior area
- Total interior livable area: 1,854 sqft
Video & virtual tour
Property
Parking
- Total spaces: 2
- Parking features: Attached, Door-Single, Driveway, Garage, Garage Faces Front
- Attached garage spaces: 2
Accessibility
- Accessibility features: None
Features
- Levels: One
- Stories: 1
- Patio & porch: Covered, Rear Porch
- Exterior features: Gutters Partial
- Pool features: None
- Fencing: Back Yard, Privacy
- View description: None
- Waterfront features: None
Lot
- Size: 5,575 Square Feet
- Features: Back Yard, Few Trees, Front Yard, Trees-Moderate
Details
- Additional structures: None
- Parcel number: 164355000B0018
- Special conditions: Standard
Construction
Type & style
- Home type: SingleFamily
- Property subtype: Single Family Residence
Materials
- Foundation: Slab
- Roof: Composition, Shingle
Condition
- Resale
- New construction: No
- Year built: 1999
Utilities & green energy
- Sewer: Public Sewer
- Water: Public
- Utilities for property: Electricity Connected, Natural Gas Connected, Sewer Connected, Water Connected
Community & HOA
Community
- Features: None
- Subdivision: Laurel Ridge Sec 05
HOA
- Has HOA: No
Location
- Region: Round Rock
Financial & listing details
- Price per square foot: $162/sqft
- Tax assessed value: $333,380
- Annual tax amount: $5,805
- Date on market: 9/17/2026
- Listing terms: Cash,Conventional,FHA,VA Loan
- Electric utility on property: Yes
Estimated market value
Not available
Estimated sales range
Not available
Not available
Price history
| Date | Event | Price |
|---|---|---|
| 9/17/2026 | Listed for sale | $299,900$162/sqft |
Source:  Unlock MLS #6066005 Report a problem | ||
| 7/20/2019 | Listing removed | $1,650$1/sqft |
Source: Rollingwood Management, Inc. Report a problem | ||
| 7/5/2019 | Listed for rent | $1,650$1/sqft |
Source: Rollingwood Management, Inc. Report a problem | ||
Public tax history
| Year | Property taxes | Tax assessment |
|---|---|---|
| 2025 | $5,998 +5.7% | $333,380 +4.1% |
| 2024 | $5,674 -0.5% | $320,296 -1.5% |
| 2023 | $5,704 -21.8% | $325,181 -15.5% |
| 2022 | $7,294 +33% | $384,609 +46.9% |
| 2021 | $5,483 +8.8% | $261,869 +16.7% |
| 2020 | $5,039 +1.1% | $224,466 +1.6% |
| 2019 | $4,986 +9.3% | $220,880 +0.6% |
| 2018 | $4,560 | $219,467 +11.8% |
| 2017 | $4,560 +12.8% | $196,379 +14.5% |
| 2016 | $4,041 +11% | $171,547 +2.9% |
| 2015 | $3,642 | $166,636 +7.7% |
| 2014 | $3,642 | $154,768 +11.7% |
| 2013 | -- | $138,569 +9.2% |
| 2012 | -- | $126,923 +5.4% |
| 2011 | -- | $120,473 -18.3% |
| 2009 | -- | $147,519 +3.7% |
| 2007 | -- | $142,319 +4.6% |
| 2006 | -- | $136,070 +4.8% |
| 2005 | -- | $129,782 +2.1% |
| 2004 | -- | $127,087 -4.4% |
| 2003 | -- | $132,900 +0.8% |
| 2002 | -- | $131,785 +5.6% |
| 2001 | -- | $124,765 |
Find assessor info on the county website
Monthly payment
Est. payment
Payment breakdown
Explore the cost of this home by adjusting the details. Changes won't be saved.Climate risks
Neighborhood: Indian Ridge
Nearby schools
Schools provided by the listing agent
- Elementary: Caldwell Heights
- Middle: Hopewell
- High: Stony Point
- District: Round Rock ISD
Source: Unlock MLS. This data may not be complete. We recommend contacting the local school district to confirm school assignments for this home.


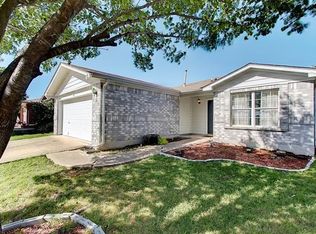
Similar homes
- $295,0003 bd2 ba1.8k sqft1535 Lorson Loop, Round Rock, TX 78665Active
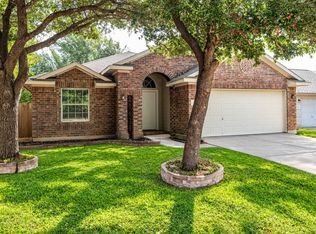
 MLS ID #9089379, Michael Reisor, Compass RE Texas, LLC. Unlock MLS
- $279,0003 bd2 ba1.5k sqft3420 Settlement Dr, Round Rock, TX 78665Active
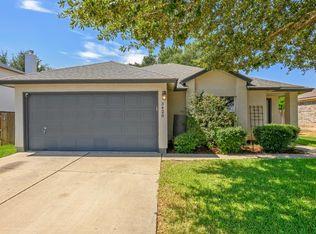 MLS ID #5366655, Jonas Lord, Bramlett Partners. Unlock MLS
- $299,5004 bd3 ba1.5k sqft2205 Ada Ln, Round Rock, TX 78664Active
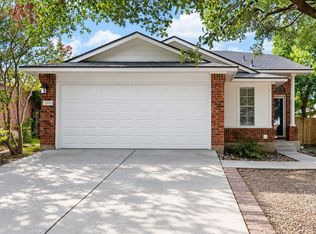 MLS ID #2337558, Renee La France, Hecht Real Estate Group. Unlock MLS
- $295,0003 bd3 ba1.8k sqft1830 Wallin Loop, Round Rock, TX 78664Active
 MLS ID #6110436, Paul Stephens, Levi Rodgers Real Estate Group. Unlock MLS
- $307,0003 bd2 ba1.7k sqft1882 Wallin Loop, Round Rock, TX 78664ActiveMLS ID #2166092, Adrienne Hughes, Hughes & Company Real Estate. Unlock MLS
- $350,0004 bd2 ba2.1k sqft4499 Heritage Well Ln, Round Rock, TX 78665ActiveMLS ID #2096009, Rocio Rowell, Keller Williams Realty. Unlock MLS
- $304,0003 bd2 ba1.6k sqft3005 Sugar Berry Cv, Round Rock, TX 78664ActiveMLS ID #3960363, Andrew Withers, Stanberry REALTORS. Unlock MLS
- $300,0003 bd2 ba1.2k sqft2118 Elder Pl, Round Rock, TX 78664Active
 MLS ID #625497, Khristina Wrase, Central Texas Realty Specialis. Central Texas MLS
- $300,0003 bd2 ba1.3k sqft503 Dover Ln, Round Rock, TX 78664ActiveMLS ID #8644981, Trish Black, Property Management Services. Unlock MLS
- $316,0003 bd2 ba1.5k sqft605 Hawthorne Ln, Round Rock, TX 78664ActiveMLS ID #1644459, Michael Condrey, Redfin Corporation. Unlock MLS
- $325,0004 bd2 ba1.8k sqft1902 Hollow Tree Blvd, Round Rock, TX 78681ActiveMLS ID #5508407, Robert Van Swelm, Flex Group Real Estate. Unlock MLS
- $305,0003 bd2 ba1.4k sqft2109 Redwing Way, Round Rock, TX 78664ActiveMLS ID #8834497, Nicole Caridi, Networth Realty of Austin. Unlock MLS
- $369,8504 bd2 ba2.3k sqft2220 Pearson Way, Round Rock, TX 78665ActiveMLS ID #9192734, Charles Denny, Property Connections. Unlock MLS
- $288,0003 bd2 ba1.2k sqft1511 Lantana Dr, Round Rock, TX 78664ActiveMLS ID #8135668, Seanna Henry, Navigate Real Estate. Unlock MLS
- $350,0003 bd2 ba1.7k sqft1485 Rainbow Parke Dr, Round Rock, TX 78665ActiveMLS ID #5740863, Derek Smith, Deal Smith Realty LLC. Unlock MLS
- $334,5004 bd2 ba1.9k sqft1954 Rachel Ln, Round Rock, TX 78664ActiveMLS ID #6717621, Laura Johansson, Epique Realty LLC. Unlock MLS
- $299,9503 bd2 ba1.3k sqft302 Splitrock St, Round Rock, TX 78681ActiveMLS ID #8218254, Poem Turner, Austin Texas Homes, LLC. Unlock MLS
- $330,0003 bd2 ba1.4k sqft671 Tumlinson Fort Way, Round Rock, TX 78664ActiveMLS ID #7749376, Cederick Harris, eXp Realty, LLC. Unlock MLS
- $309,0004 bd2 ba1.5k sqft212 Rockcrest Dr, Georgetown, TX 78628ActiveMLS ID #8244835, Andrew Chewning, Compass RE Texas, LLC. Unlock MLS
- $350,0003 bd3 ba1.5k sqft1898 Wallin Loop, Round Rock, TX 78664ActiveMLS ID #2198184, Rick Leaman, The Eyes of Texas Realty. Unlock MLS
