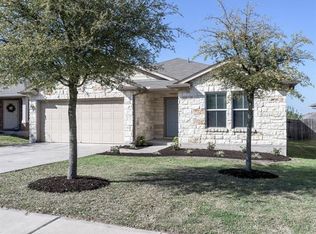
This lovely 4 bedroom, 2 bathroom home offers a spacious layout. High ceilings throughout! Large, open kitchen with pantry and granite counters. Refrigerator conveys. Primary bedroom/bathroom has oversized tub, dual vanity sinks and huge walk in closet with shelving. Covered back patio and large backyard with landscaping for extra privacy along the back. Riverwalk is a master-planned community bordering Brushy Creek and convenient to the toll roads. The amenities include 2 community pools, splash pad, beach-entry kiddy pool, playground, Riverwalk Park, and hike & bike trails. There is also an onsite elementary school less than a mile away. Hutto Lake Park is only .5 mile away and offers a scenic 10 acre lake for catch-and-release fishing and silent sport water crafts, pavilion, basketball court, and a 1 mile trail encompassing the lake.
Active
Price cut: $10K (9/24)
$275,000
107 Lavaca Loop, Hutto, TX 78634
4beds
1,604sqft
Single Family Residence
Built in 2011
6,760 Square Feet Lot
$-- Zestimate®
$171/sqft
$35/mo HOA
What's special
High ceilings throughoutGranite countersCovered back patioLarge open kitchenDual vanity sinksSpacious layout
- 59 days
- 209
- 12
Zillow last checked:
Listing updated:
Listed by:
Kat Cherry (512) 292-0800,
TexCen Realty (512) 292-0800
Source: Unlock MLS,MLS#: 8063509
Facts & features
Interior
Bedrooms & bathrooms
- Bedrooms: 4
- Bathrooms: 2
- Full bathrooms: 2
- Main level bedrooms: 4
Heating
- Central
Cooling
- Central Air
Appliances
- Included: Dishwasher, Disposal, Microwave, Free-Standing Range, Refrigerator, Electric Water Heater
Features
- Ceiling Fan(s), High Ceilings, Granite Counters, Double Vanity, Electric Dryer Hookup, High Speed Internet, In-Law Floorplan, No Interior Steps, Pantry, Primary Bedroom on Main, Soaking Tub, Walk-In Closet(s), Washer Hookup
- Flooring: Vinyl
- Windows: Blinds, Screens
- Fireplace features: None
Interior area
- Total interior livable area: 1,604 sqft
Property
Parking
- Total spaces: 2
- Parking features: Attached, Door-Single, Garage, Garage Door Opener
- Attached garage spaces: 2
Accessibility
- Accessibility features: None
Features
- Levels: One
- Stories: 1
- Patio & porch: Covered, Patio
- Exterior features: Gutters Full, Private Yard
- Pool features: None
- Spa features: None
- Fencing: Privacy, Wood
- View description: None
- Waterfront features: None
Lot
- Size: 6,760 Square Feet
- Dimensions: 52 x 130
- Features: Trees-Medium (20 Ft - 40 Ft)
Details
- Additional structures: None
- Parcel number: 14229022BN0022
- Special conditions: Standard
Construction
Type & style
- Home type: SingleFamily
- Property subtype: Single Family Residence
Materials
- Foundation: Slab
- Roof: Composition
Condition
- Resale
- New construction: No
- Year built: 2011
Details
- Builder name: DR HORTON
Utilities & green energy
- Sewer: Public Sewer
- Water: Municipal Utility District (MUD), Private
- Utilities for property: Cable Available, Electricity Connected, Internet-Cable, Internet-Fiber, Other, Phone Available, Sewer Connected, Underground Utilities, Water Connected
Community & HOA
Community
- Features: Curbs, Playground, Pool, Sidewalks
- Subdivision: RIVERWALK
HOA
- Has HOA: Yes
- Services included: Common Area Maintenance
- HOA fee: $35 monthly
- HOA name: Riverwalk Master Community
Location
- Region: Hutto
Financial & listing details
- Price per square foot: $171/sqft
- Tax assessed value: $310,349
- Annual tax amount: $6,712
- Date on market: 7/31/2026
- Listing terms: Cash,Conventional,FHA,VA Loan
- Electric utility on property: Yes
Estimated market value
Not available
Estimated sales range
Not available
Not available
Price history
| Date | Event | Price |
|---|---|---|
| 9/24/2026 | Price change | $275,000-3.5%$171/sqft |
Source:  Unlock MLS #8063509 Report a problem Unlock MLS #8063509 Report a problem | ||
| 8/31/2026 | Price change | $285,000-3.4%$178/sqft |
Source: Unlock MLS #8063509 Report a problem | ||
| 8/14/2026 | Price change | $295,000-3.3%$184/sqft |
Source: Unlock MLS #8063509 Report a problem | ||
| 7/31/2026 | Listed for sale | $305,000+102.9%$190/sqft |
Source: Unlock MLS #8063509 Report a problem | ||
| 5/11/2023 | Listing removed | -- |
Source: Zillow Rentals Report a problem | ||
| 4/19/2023 | Listed for rent | $1,995$1/sqft |
Source: Zillow Rentals Report a problem | ||
| 6/14/2021 | Sold | -- |
Source: Agent Provided Report a problem | ||
| 2/11/2012 | Listing removed | $150,308$94/sqft |
Source: D.R. Horton Report a problem | ||
| 2/2/2012 | Price change | $150,308+1.3%$94/sqft |
Source: D.R. Horton Report a problem | ||
| 2/1/2012 | Listed for sale | $148,308$92/sqft |
Source: D.R. Horton Report a problem | ||
Public tax history
| Year | Property taxes | Tax assessment |
|---|---|---|
| 2025 | $6,712 +2.3% | $310,349 +2.2% |
| 2024 | $6,563 -3.5% | $303,708 -3.4% |
| 2023 | $6,801 -21.9% | $314,517 -15.3% |
| 2022 | $8,709 +39.2% | $371,170 +51.8% |
| 2021 | $6,257 +10% | $244,441 +15.7% |
| 2020 | $5,690 -3.6% | $211,249 -1.5% |
| 2019 | $5,905 +11% | $214,383 +3.5% |
| 2018 | $5,318 | $207,174 +7.8% |
| 2017 | $5,318 +2.1% | $192,172 +4.3% |
| 2016 | $5,210 +27.5% | $184,241 +14% |
| 2015 | $4,085 | $161,643 +6.4% |
| 2014 | $4,085 | $151,897 +10% |
| 2013 | -- | $138,088 +714.3% |
| 2011 | -- | $16,958 |
Find assessor info on the county website
Monthly payment
Est. payment
Payment breakdown
Explore the cost of this home by adjusting the details. Changes won't be saved.Climate risks
Neighborhood: 78634
Nearby schools
Schools provided by the listing agent
- Elementary: Ray Elementary
- Middle: Farley
- High: Hutto
- District: Hutto ISD
Source: Unlock MLS. This data may not be complete. We recommend contacting the local school district to confirm school assignments for this home.
Similar homes
- $281,9903 bd2 ba1.4k sqft226 Lakemont Dr, Hutto, TX 78634Active

 MLS ID #1802559, Socar Chatmon-Thomas, eXp Realty, LLC. Unlock MLS
 - $272,0003 bd2 ba1.6k sqft507 Decker Dr, Hutto, TX 78634Active
 MLS ID #7696807, Amber Broadway, Opendoor Brokerage, LLC. Unlock MLS
 - $270,0004 bd3 ba2k sqft206 Almquist St, Hutto, TX 78634Active
 MLS ID #1769625, Amber Broadway, Opendoor Brokerage, LLC. Unlock MLS
 - $280,0003 bd2 ba1.4k sqft260 Sage Derby Dr #88, Hutto, TX 78634Active
 MLS ID #2397630, Joel Miranda Ortiz, All City Real Estate Ltd. Co. Unlock MLS
 - $281,5553 bd2 ba1.3k sqft111 Sylvan St, Hutto, TX 78634ActiveMLS ID #1107131, Cherryl Jamail, Central Metro Realty. Unlock MLS
- $309,0004 bd2 ba1.8k sqft202 Emory Fields Dr, Hutto, TX 78634ActiveMLS ID #6792005, George Johnson, All City Real Estate Ltd. Co. Unlock MLS
- $299,0003 bd2 ba1.6k sqft401 Fort William St #33, Hutto, TX 78634ActiveMLS ID #9327518, Amber Broadway, Opendoor Brokerage, LLC. Unlock MLS
- $310,0003 bd2 ba1.7k sqft310 Bubbling Brook Dr, Hutto, TX 78634ActiveMLS ID #3278456, Rod Mora, Third Coast Properties. Unlock MLS
- $299,9503 bd3 ba1.5k sqft208 Timber Brook Dr, Hutto, TX 78634ActiveMLS ID #5960502, Suzanne Gantner, Realty Texas LLC. Unlock MLS
- $229,9003 bd2 ba1.7k sqft210 Lucky Clover Ln, Hutto, TX 78634ActiveMLS ID #5157080, Steve Simmons, Keller Williams Realty Lone St. Unlock MLS
- $229,5003 bd3 ba1.9k sqft121 Wegstrom St, Hutto, TX 78634ActiveMLS ID #2718912, Steve Simmons, Keller Williams Realty Lone St. Unlock MLS
- $239,9993 bd2 ba1.4k sqft107 Gray Fox Loop, Hutto, TX 78634ActiveMLS ID #7677120, Monique Bolden, Coldwell Banker Realty. Unlock MLS
- $306,9003 bd2 ba1.4k sqft234 Canley Loop, Hutto, TX 78634ActiveMLS ID #5739075, Emilio Sanchez de la Teja, Team Price Real Estate. Unlock MLS
- $279,0003 bd2 ba1.5k sqft7932 Castelardo Pl, Round Rock, TX 78665ActiveMLS ID #5449663, Jack McLemore, Listing Results, LLC. Unlock MLS
- $330,0004 bd3 ba1.7k sqft21423 Grand National Ave, Pflugerville, TX 78660ActiveMLS ID #9815739, Maria Delgado, Austin Texan Realty. Unlock MLS
- $385,0004 bd2 ba2k sqft228 Castlefields St, Hutto, TX 78634ActiveMLS ID #1112524, Tommy Nguyen, Dash Realty. Unlock MLS
- $300,0003 bd2 ba1.8k sqft708 Timothy John Dr, Pflugerville, TX 78660ActiveMLS ID #5352873, David Mozingo, TexCen Realty. Unlock MLS
- $271,0004 bd3 ba1.4k sqft1301 Pitcairn Dr, Pflugerville, TX 78660ActiveMLS ID #6629108, Amber Broadway, Opendoor Brokerage, LLC. Unlock MLS
- $285,0003 bd2 ba1.3k sqft2328 Friarcreek Loop, Round Rock, TX 78664ActiveMLS ID #4983848, John Cagle, Cagle Realty Company. Unlock MLS
- $272,0003 bd2 ba1.5k sqft5909 Urbano Bnd #23, Round Rock, TX 78665ActiveMLS ID #2738711, Amber Broadway, Opendoor Brokerage, LLC. Unlock MLS
