Beautiful and charming 3-bedroom, 2-bathroom home in the heart of Hutto, TX, offering a nice comfort, convenience, and modern living. Situated in a prime location near HEB, SH-130, and US-79, this home provides easy access to major highways, making commuting to Austin, Round Rock, and Georgetown very easy. Property has an open-concept layout with a spacious living area filled with natural light. The modern kitchen has a oak colors cabinets, and a cozy dining area perfect for gatherings. The primary suite offers a nice space with a fantastic bathroom. 2 additional bedrooms provide flexibility for family members and also the layout iclude an additional room for an Office. The entire flooring have vinyl plank and Tile (NO Carpets). Enjoy the outdoor space with a private backyard, ideal for relaxing or entertaining. Located just minutes from Hutto ISD schools, shopping, dining, and parks, this home is a fantastic opportunity for homeowners seeking both convenience and community. Community offer a Golf Field and and a nice pool. Refrigerator convey.
Active
$280,000
260 Sage Derby Dr #88, Hutto, TX 78634
3beds
1,402sqft
Single Family Residence
Built in 2019
-- sqft lot
$274,700 Zestimate®
$200/sqft
$65/mo HOA
What's special
Open-concept layout
- 18 days |
- 269 |
- 9 |
Likely to sell faster than
Zillow last checked:
Listing updated:
Listed by:
Joel Miranda Ortiz (512) 736-0998,
All City Real Estate Ltd. Co (866) 277-6005
Source: Unlock MLS,MLS#: 2397630
Facts & features
Interior
Bedrooms & bathrooms
- Bedrooms: 3
- Bathrooms: 2
- Full bathrooms: 2
- Main level bedrooms: 3
Heating
- Central
Cooling
- Central Air
Appliances
- Included: Dishwasher, Microwave, Range, Refrigerator
Features
- Granite Counters, Double Vanity, Open Floorplan
- Flooring: Tile, Vinyl
- Windows: Blinds
- Fireplace features: None
Interior area
- Total interior livable area: 1,402 sqft
Video & virtual tour
Property
Parking
- Total spaces: 2
- Parking features: Garage
- Garage spaces: 2
Accessibility
- Accessibility features: None
Features
- Levels: One
- Stories: 1
- Patio & porch: None
- Exterior features: None
- Pool features: None
- Fencing: Back Yard
- Has view: Yes
- View description: None
- Waterfront features: None
Lot
- Features: None
Details
- Additional structures: None
- Parcel number: 14250400000088
- Special conditions: Standard
Construction
Type & style
- Home type: SingleFamily
- Property subtype: Single Family Residence
Materials
- Foundation: Slab
- Roof: Shingle
Condition
- Resale
- New construction: No
- Year built: 2019
Utilities & green energy
- Sewer: Public Sewer
- Water: Municipal Utility District (MUD)
- Utilities for property: Underground Utilities
Community & HOA
Community
- Features: Golf, Picnic Area, Playground, Pool, Sidewalks
- Subdivision: Villas/Star Ranch Sec 22 Condo
HOA
- Has HOA: Yes
- Services included: Common Area Maintenance
- HOA fee: $775 annually
- HOA name: Villas at Star Ranch Section 22 Condominium Associ
Location
- Region: Hutto
Financial & listing details
- Price per square foot: $200/sqft
- Annual tax amount: $7,860
- Date on market: 8/6/2026
- Listing terms: Cash,Conventional,FHA,VA Loan
Estimated market value
$274,700
$261,000 - $288,000
$1,967/mo
Price history
| Date | Event | Price |
|---|---|---|
| 8/6/2026 | Listed for sale | $280,000$200/sqft |
Source:  Unlock MLS #2397630 Report a problem Unlock MLS #2397630 Report a problem | ||
Public tax history
Tax history is unavailable.
Monthly payment
Est. payment
Payment breakdown
Explore the cost of this home by adjusting the details. Changes won't be saved.Climate risks
Neighborhood: 78634
Nearby schools
GreatSchools rating
- 6/10Benjamin Doc Kerley Elementary SchoolGrades: PK-5Distance: 2.3 mi
- 6/10Hutto High School 9th Grade CenterGrades: 9Distance: 5 mi
- 5/10Hutto High SchoolGrades: 9-12Distance: 2.1 mi
Schools provided by the listing agent
- Elementary: Benjamin Doc Kerley Elementary
- Middle: Farley
- High: Hutto
- District: Hutto ISD
Source: Unlock MLS. This data may not be complete. We recommend contacting the local school district to confirm school assignments for this home.
- $265,3003 bd2 ba1.3k sqft260 Sage Derby Dr, Hutto, TX 78634Off Market
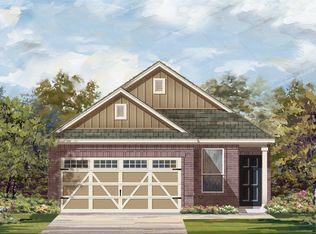
- $323,0004 bd3 ba2.4k sqft252 Sage Derby Dr #90, Hutto, TX 78634For Sale

- $392,5004 bd3 ba2.5k sqft217 Asher Blue Dr, Hutto, TX 78634Off Market

- $361,5004 bd-- ba2.6k sqft101 Asher Blue Dr, Hutto, TX 78634Off Market
- $351,6004 bd-- ba2.5k sqft105 Asher Blue Dr, Hutto, TX 78634Off Market
- $360,4004 bd-- ba2.6k sqft210 Asher Blue Dr, Hutto, TX 78634Off Market
- $317,1003 bd-- ba2.1k sqft201 Asher Blue Dr, Hutto, TX 78634Off Market
- $288,8003 bd-- ba1.7k sqft109 Asher Blue Dr, Hutto, TX 78634Off Market
A local agent can set up tours, give advice and negotiate with sellers.
Similar homes
- $309,0003 bd2 ba1.6k sqft401 Fort William St #33, Hutto, TX 78634Active
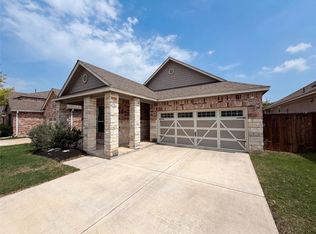
 MLS ID #9327518, Amber Broadway, Opendoor Brokerage, LLC. Unlock MLS
 - $295,0004 bd2 ba1.6k sqft107 Lavaca Loop, Hutto, TX 78634Active
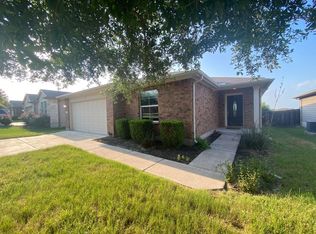 MLS ID #8063509, Kat Cherry, TexCen Realty. Unlock MLS
 - $281,5553 bd2 ba1.3k sqft111 Sylvan St, Hutto, TX 78634Active
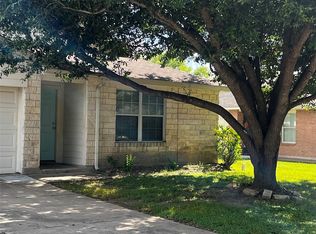 MLS ID #1107131, Cherryl Jamail, Central Metro Realty. Unlock MLS
 - $275,0004 bd3 ba2k sqft206 Almquist St, Hutto, TX 78634Active
 MLS ID #1769625, Amber Broadway, Opendoor Brokerage, LLC. Unlock MLS
 - $250,0003 bd2 ba1.2k sqft200 McCoy Ln, Hutto, TX 78634ActiveMLS ID #6267254, Carolyn Abbott, All City Real Estate Ltd. Co. Unlock MLS
- $299,9503 bd3 ba1.5k sqft208 Timber Brook Dr, Hutto, TX 78634ActiveMLS ID #5960502, Suzanne Gantner, Realty Texas LLC. Unlock MLS
- $254,9003 bd2 ba1.7k sqft210 Lucky Clover Ln, Hutto, TX 78634ActiveMLS ID #5157080, Steve Simmons, Keller Williams Realty Lone St. Unlock MLS
- $249,9993 bd2 ba1.2k sqft207 Kates Way, Hutto, TX 78634ActiveMLS ID #7624726, Chauncey Gearhart, Fire House Realty. Unlock MLS
- $285,0003 bd2 ba1.5k sqft7932 Castelardo Pl, Round Rock, TX 78665ActiveMLS ID #5449663, Jack McLemore, Listing Results, LLC. Unlock MLS
- $385,0004 bd2 ba2k sqft228 Castlefields St, Hutto, TX 78634ActiveMLS ID #1112524, Tommy Nguyen, Dash Realty. Unlock MLS
- $325,0004 bd2 ba1.8k sqft202 Emory Fields Dr, Hutto, TX 78634ActiveMLS ID #6792005, George Johnson, All City Real Estate Ltd. Co. Unlock MLS
- $285,0003 bd2 ba1.5k sqft5909 Urbano Bnd #23, Round Rock, TX 78665ActiveMLS ID #2738711, Amber Broadway, Opendoor Brokerage, LLC. Unlock MLS
- $285,0003 bd2 ba1.6k sqft1440 Thibodeaux Dr, Round Rock, TX 78664For SaleMLS ID #21361504, Kevin Collins. NTREIS
- $278,0003 bd3 ba1.3k sqft419 Katmai Cir, Pflugerville, TX 78660ActiveMLS ID #1958831, Dashen Lin, Evergreen Properties. Unlock MLS
- $299,9003 bd3 ba1.7k sqft1444 Kenneys Way, Round Rock, TX 78665ActiveMLS ID #4445220, Benny Do, Texas Premier Realty. Unlock MLS
- $265,0003 bd2 ba1.2k sqft902 Cactus Dr, Round Rock, TX 78681ActiveMLS ID #4973453, Tom Bednorz, Maximus Residential, LLC. Unlock MLS
- $300,0003 bd2 ba1.2k sqft324 Harper Ln, Georgetown, TX 78626ActiveMLS ID #7030608, Paola Samaia Lozano, Keller Williams Realty. Unlock MLS
- $324,9003 bd2 ba1.6k sqft4612 Tiddle Ln, Pflugerville, TX 78660ActiveMLS ID #3837251, Henry Valles, Christies Intl Real Estate Lone Star. Unlock MLS
- $299,9503 bd2 ba1.1k sqft1403 Beth Ln, Round Rock, TX 78664ActiveMLS ID #2599103, Shari Wojtowecz, Engel & Volkers Austin. Unlock MLS
- $239,0003 bd2 ba1.4k sqft1709 W Mesa Park Dr, Round Rock, TX 78664ActiveMLS ID #6325567, Jie Liu, All Side Realty. Unlock MLS
