Motivated Seller Bring All Offers!!! Welcome to 10809 Lambert Circle, a charming 3 bedroom, 2 bathroom home offering 1,208 square feet on a manageable lot in the Lambert Park subdivision of North Austin, Texas, zoned to Austin Independent School District. Built in 1976, this single story home sits just minutes from The Domain, Austins premier destination with over 600,000 square feet of shopping, dining, and entertainment. The home already comes with meaningful recent updates, including a new AC unit, new washer and dryer, and a new refrigerator. Inside, the open floorplan features a primary bedroom on the main level, walk in closets, a soaking tub, a smart thermostat, and an in law floorplan layout offering flexible living space for multigenerational households or rental potential. With its unbeatable North Austin location close to the Domain, quick access to major employers, and proximity to area colleges, this home is a great fit for first time buyers, investors, or anyone wanting an updated home with cozy charm and long term upside.
Active
Price cut: $6K (9/26)
$329,000
10809 Lambert Cir, Austin, TX 78758
3beds
1,208sqft
Single Family Residence
Built in 1976
6,416 Square Feet Lot
$-- Zestimate®
$272/sqft
$-- HOA
What's special
Open floorplanSoaking tubManageable lotWalk in closetsSmart thermostat
- 38 days
- 786
- 92
Likely to sell faster than
Zillow last checked:
Listing updated:
Listed by:
Richard Avery (214) 682-0598,
DDFW Realty (214) 682-0598
Source: Unlock MLS,MLS#: 2719770
Facts & features
Interior
Bedrooms & bathrooms
- Bedrooms: 3
- Bathrooms: 2
- Full bathrooms: 2
- Main level bedrooms: 3
Heating
- Central
Cooling
- Central Air
Appliances
- Included: Dishwasher, Disposal, Gas Range, Microwave, Refrigerator
Features
- High Speed Internet
- Flooring: Tile
- Windows: None
- Number of fireplaces: 1
- Fireplace features: Wood Burning
Interior area
- Total interior livable area: 1,208 sqft
Video & virtual tour
Property
Parking
- Total spaces: 2
- Parking features: Garage, Garage Faces Front
- Garage spaces: 2
Accessibility
- Accessibility features: None
Features
- Levels: One
- Stories: 1
- Patio & porch: Patio
- Exterior features: None
- Pool features: None
- Fencing: Wood
- View description: None
- Waterfront features: None
Lot
- Size: 6,416 Square Feet
- Features: City Lot
Details
- Additional structures: Shed(s)
- Parcel number: 02491502220000
- Special conditions: Standard
Construction
Type & style
- Home type: SingleFamily
- Property subtype: Single Family Residence
Materials
- Foundation: Slab
- Roof: Metal
Condition
- Resale
- New construction: No
- Year built: 1976
Utilities & green energy
- Sewer: Public Sewer
- Water: Public
- Utilities for property: Electricity Connected, Natural Gas Connected, Water Connected
Community & HOA
Community
- Features: None
- Subdivision: Lambert Park
HOA
- Has HOA: No
Location
- Region: Austin
Financial & listing details
- Price per square foot: $272/sqft
- Tax assessed value: $359,448
- Annual tax amount: $6,966
- Date on market: 9/1/2026
- Listing terms: Cash,Conventional,FHA,VA Loan
- Electric utility on property: Yes
Estimated market value
Not available
Estimated sales range
Not available
Not available
Price history
| Date | Event | Price |
|---|---|---|
| 9/26/2026 | Price change | $329,000-1.8%$272/sqft |
Source:  Unlock MLS #2719770 Report a problem Unlock MLS #2719770 Report a problem | ||
| 9/1/2026 | Listed for sale | $335,000+6.3%$277/sqft |
Source: Unlock MLS #2719770 Report a problem | ||
| 8/26/2026 | Listing removed | $315,000$261/sqft |
Source: Unlock MLS #9753860 Report a problem | ||
| 8/25/2026 | Price change | $315,000-3.1%$261/sqft |
Source: Unlock MLS #9753860 Report a problem | ||
| 7/14/2026 | Price change | $325,000-3%$269/sqft |
Source: Unlock MLS #9753860 Report a problem | ||
| 6/13/2026 | Price change | $335,000-3.7%$277/sqft |
Source: Unlock MLS #9753860 Report a problem | ||
| 5/23/2026 | Listed for sale | $348,000+167.7%$288/sqft |
Source: Unlock MLS #9753860 Report a problem | ||
| 7/12/2025 | Listing removed | $2,000$2/sqft |
Source: Zillow Rentals Report a problem | ||
| 7/3/2025 | Listed for rent | $2,000$2/sqft |
Source: Zillow Rentals Report a problem | ||
| 11/12/2011 | Listing removed | $129,990$108/sqft |
Source: Vistula Real Estate Group, LLC #3510034 Report a problem | ||
| 11/10/2011 | Price change | $129,990+3.2%$108/sqft |
Source: Vistula Real Estate Group, LLC #3510034 Report a problem | ||
| 9/30/2011 | Price change | $125,990-3.1%$104/sqft |
Source: KWRI-1, LTD #3510034 Report a problem | ||
| 9/9/2011 | Listed for sale | $129,990$108/sqft |
Source: KWRI-1, LTD #3510034 Report a problem | ||
| 8/18/2008 | Sold | -- |
Source: Agent Provided Report a problem | ||
| 8/30/1999 | Sold | -- |
Source: Agent Provided Report a problem | ||
Public tax history
| Year | Property taxes | Tax assessment |
|---|---|---|
| 2025 | $5,239 +8.3% | $354,828 +10% |
| 2024 | $4,837 +22.7% | $322,571 +10% |
| 2023 | $3,942 | $293,246 +10% |
| 2022 | -- | $266,587 +10% |
| 2021 | -- | $242,352 +10% |
| 2020 | $4,294 +15.1% | $220,320 -11.9% |
| 2019 | $3,731 +18.6% | $250,214 +37.4% |
| 2018 | $3,145 | $182,083 +10% |
| 2017 | $3,145 +18.9% | $165,530 +10% |
| 2016 | $2,646 | $150,482 +10% |
| 2015 | $2,646 | $136,802 +9.3% |
| 2014 | $2,646 | $125,206 +10% |
| 2013 | -- | $113,824 |
| 2012 | -- | $113,824 |
| 2011 | -- | $113,824 |
| 2010 | -- | $113,824 |
| 2009 | -- | $113,824 +2.4% |
| 2008 | -- | $111,134 +6.9% |
| 2007 | -- | $103,994 +1.5% |
| 2006 | -- | $102,475 +10% |
| 2005 | -- | $93,159 -8.6% |
| 2002 | $2,226 | $101,878 |
Find assessor info on the county website
Monthly payment
Est. payment
Payment breakdown
Explore the cost of this home by adjusting the details. Changes won't be saved.Climate risks
Neighborhood: North Austin
Nearby schools
Schools provided by the listing agent
- Elementary: Cook
- Middle: Burnet (Austin ISD)
- High: Navarro Early College
- District: Austin ISD
Source: Unlock MLS. This data may not be complete. We recommend contacting the local school district to confirm school assignments for this home.
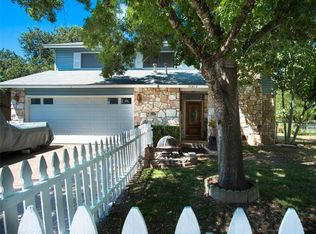

Similar homes
- $349,0003 bd2 ba1.5k sqft1800 Rainy Meadows Dr, Austin, TX 78758Active
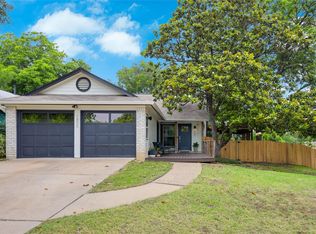
 MLS ID #8878636, Tammy Starling, Compass RE Texas, LLC. Unlock MLS
 - $387,0003 bd2 ba1.1k sqft11602 Prairie Hen Ln, Austin, TX 78758Active
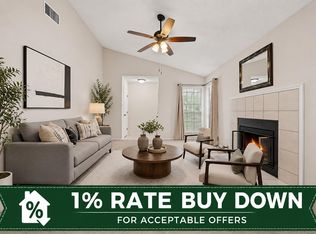 MLS ID #8780028, Albert Chen, AATX Residential. Unlock MLS
 - $399,0003 bd2 ba1.2k sqft10414 Quail Ridge Dr, Austin, TX 78758Active
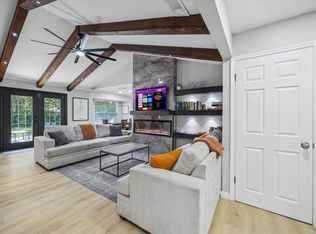 MLS ID #5089978, Ryan Roberts, Compass RE Texas, LLC. Unlock MLS
 - $329,0003 bd2 ba1.4k sqft13100 Billiem Dr, Austin, TX 78727Active
 MLS ID #9178019, Quynh Pham, EquityWise Realty. Unlock MLS
 - $409,0003 bd2 ba1.3k sqft9404 Meadow Vale, Austin, TX 78758ActiveMLS ID #1338309, Toni Sepeda, Bramlett Partners. Unlock MLS
- $368,0003 bd2 ba1.4k sqft1414 Manford Hill Dr, Austin, TX 78753ActiveMLS ID #6950277, Melissa Stout, Coldwell Banker Apex. Unlock MLS
- $419,0003 bd2 ba1.2k sqft9304 Hunters Trce, Austin, TX 78758ActiveMLS ID #5206743, Amanda Peckham, Legacy Oak Realty. Unlock MLS
- $385,0003 bd1 ba1.1k sqft8801 Redfield Ln, Austin, TX 78758ActiveMLS ID #7823258, John Underwood, eXp Realty, LLC. Unlock MLS
- $382,0002 bd2 ba1.1k sqft1907 Albury Cv #C, Austin, TX 78758ActiveMLS ID #6652513, Christina Hales, Coldwell Banker Realty. Unlock MLS
- $339,0003 bd1 ba1k sqft4709 Leslie Ave, Austin, TX 78721ActiveMLS ID #1625370, Elle Garrison, Bramlett Partners. Unlock MLS
- $369,0003 bd2 ba1.6k sqft11204 Silo Valley Dr, Austin, TX 78754ActiveMLS ID #1325197, Jonathan Agrait, All City Real Estate Ltd. Co. Unlock MLS
- $325,0002 bd2 ba1.1k sqft2303 E Side Dr APT 210, Austin, TX 78704ActiveMLS ID #8928444, Kristie Bryant, Keller Williams Realty. Unlock MLS
- $395,0003 bd2 ba1.5k sqft1704 Shelbourne Dr, Austin, TX 78752ActiveMLS ID #3401964, Knolly Williams, eXp Realty, LLC. Unlock MLS
- $290,0002 bd2 ba1.1k sqft8888 Tallwood Dr APT 1106, Austin, TX 78759ActiveMLS ID #6151309, Mariela Gutierrez-Carrera, eXp Realty, LLC. Unlock MLS
- $325,0002 bd2 ba1k sqft2300 Hancock Dr #5, Austin, TX 78756ActiveMLS ID #3714970, Ryan Kelly, Keller Williams Realty. Unlock MLS
- $370,0003 bd2 ba1.4k sqft13135 Mill Stone Dr, Austin, TX 78729ActiveMLS ID #6332337, Vanessa Brown, Spyglass Realty. Unlock MLS
- $345,0002 bd2 ba1k sqft6501 Columbia Oaks Ct APT 10, Austin, TX 78759ActiveMLS ID #4460290, John Richardson, Compass RE Texas, LLC. Unlock MLS
- $275,0002 bd2 ba1.1k sqft1748 Ohlen Rd APT 68, Austin, TX 78757ActiveMLS ID #8410191, Jody Lockshin, Habitat Hunters Inc. Unlock MLS
- $275,0002 bd2 ba1.1k sqft1748 Ohlen Rd APT 42, Austin, TX 78757ActiveMLS ID #7492744, Monica DiSchiano, Redfin Corporation. Unlock MLS
- $204,9902 bd3 ba1k sqft11901 Swearingen Dr #24, Austin, TX 78758ActiveMLS ID #6032948, Ariel Pine, Central Metro Realty. Unlock MLS
