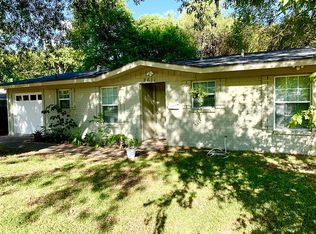
Discover this stunning, fully remodeled 3-bedroom, 1-bath home in the desirable Wooten Village neighborhood of Austin. This residence blends modern design with everyday comfort, featuring light-filled living spaces, updated flooring, stylish lighting, and ceiling fans throughout. The heart of the home is a chef-ready kitchen boasting quartz countertops, contemporary cabinetry, a gas stove, and premium stainless-steel appliances, perfect for daily meals or hosting. For added convenience, the home includes a dedicated laundry/utility room and a modern electric vehicle hookup. Versatile Flex Spaces: The converted garage offers a perfect layout for a guest suite, office, or second living area. Enjoy an expanded outdoor oasis with an extended deck, a fire pit area, privacy fencing, and professional landscaping. A large backyard shed with electrical service offers a turnkey solution for a studio, gym, or workspace. Located just minutes from Q2 Stadium, The Domain, and top-tier dining, this home offers an easy commute to major employers such as Apple, Tesla, and Samsung. With additional storage upgrades, this home is an outstanding opportunity for investors and homebuyers alike.
Active
$385,000
8801 Redfield Ln, Austin, TX 78758
3beds
1,170sqft
Single Family Residence
Built in 1968
8,241 Square Feet Lot
$-- Zestimate®
$329/sqft
$-- HOA
What's special
Stylish lightingGas stovePrivacy fencingContemporary cabinetryUpdated flooringModern electric vehicle hookupLight-filled living spaces
- 90 days
- 124
- 19
Zillow last checked:
Listing updated:
Listed by:
John Underwood (512) 270-7323,
eXp Realty, LLC (888) 519-7431
Source: Unlock MLS,MLS#: 7823258
Facts & features
Interior
Bedrooms & bathrooms
- Bedrooms: 3
- Bathrooms: 1
- Full bathrooms: 1
- Main level bedrooms: 3
Primary bedroom
- Features: Ceiling Fan(s)
- Level: Main
Bedroom
- Level: Main
Bedroom
- Features: Ceiling Fan(s)
- Level: Main
Bathroom
- Features: Full Bath
- Level: Main
Bonus room
- Features: Storage, Track Lighting
- Level: Main
Kitchen
- Features: Corian Counters, Eat-in Kitchen, Open to Family Room, Pantry
- Level: Main
Living room
- Features: Ceiling Fan(s)
- Level: Main
Heating
- Central
Cooling
- Ceiling Fan(s), Central Air
Appliances
- Included: See Remarks, Dishwasher, Gas Cooktop, Gas Range, Microwave, Range, RNGHD, Stainless Steel Appliance(s), Gas Water Heater
Features
- See Remarks, Built-in Features, Ceiling Fan(s), Corain Counters, Stone Counters, Electric Dryer Hookup, Eat-in Kitchen, French Doors, Multiple Living Areas, No Interior Steps, Open Floorplan, Pantry, Primary Bedroom on Main, Recessed Lighting, Stackable W/D Connections, Storage, Washer Hookup
- Flooring: Tile
- Windows: Blinds
Interior area
- Total interior livable area: 1,170 sqft
Video & virtual tour
Property
Parking
- Parking features: Carport, Driveway, Electric Vehicle Charging Station(s)
Accessibility
- Accessibility features: None
Features
- Levels: One
- Stories: 1
- Patio & porch: See Remarks, Covered, Deck
- Exterior features: See Remarks, Electric Car Plug-in, Exterior Steps, Lighting, Permeable Paving, Private Entrance, Private Yard
- Pool features: None
- Fencing: Back Yard, Fenced, Gate, Privacy, Wood
- View description: None
- Waterfront features: None
Lot
- Size: 8,241 Square Feet
- Features: See Remarks, Back Yard, Curbs, Front Yard, Landscaped, Private, Sprinkler - Automatic, Sprinkler - Back Yard, Sprinklers In Front, Sprinkler - In-ground, Trees-Medium (20 Ft - 40 Ft)
Details
- Additional structures: Residence, Shed(s), Storage
- Parcel number: 02401208210000
- Special conditions: Standard
Construction
Type & style
- Home type: SingleFamily
- Property subtype: Single Family Residence
Materials
- Foundation: Slab
- Roof: Composition, Shingle
Condition
- Updated/Remodeled
- New construction: No
- Year built: 1968
Utilities & green energy
- Sewer: Public Sewer
- Water: Public
- Utilities for property: Electricity Available, Water Available
Community & HOA
Community
- Features: None
- Subdivision: Wooten Village Sec 04
HOA
- Has HOA: No
Location
- Region: Austin
Financial & listing details
- Price per square foot: $329/sqft
- Tax assessed value: $384,020
- Annual tax amount: $7,609
- Date on market: 7/7/2026
- Listing terms: Cash,Conventional,FHA,USDA Loan,VA Loan
- Electric utility on property: Yes
Estimated market value
Not available
Estimated sales range
Not available
Not available
Price history
| Date | Event | Price |
|---|---|---|
| 7/7/2026 | Listed for sale | $385,000-12.3%$329/sqft |
Source: eXp Realty #ACT7823258 Report a problem | ||
| 2/7/2026 | Listing removed | $439,000$375/sqft |
Source:  Unlock MLS #6028619 Report a problem Unlock MLS #6028619 Report a problem | ||
| 1/18/2026 | Listed for rent | $2,200+46.7%$2/sqft |
Source: Unlock MLS #1871201 Report a problem | ||
| 1/6/2026 | Listed for sale | $439,000+6.6%$375/sqft |
Source: Unlock MLS #6028619 Report a problem | ||
| 11/21/2025 | Listing removed | $412,000$352/sqft |
Source: Unlock MLS #6028619 Report a problem | ||
| 11/15/2025 | Listed for sale | $412,000$352/sqft |
Source: Unlock MLS #6028619 Report a problem | ||
| 11/7/2025 | Contingent | $412,000$352/sqft |
Source: Unlock MLS #6028619 Report a problem | ||
| 10/30/2025 | Listed for sale | $412,000-0.1%$352/sqft |
Source: Unlock MLS #6028619 Report a problem | ||
| 5/12/2023 | Sold | -- |
Source: Agent Provided Report a problem | ||
| 4/20/2023 | Pending sale | $412,500$353/sqft |
Source: Unlock MLS #6716872 Report a problem | ||
| 4/13/2023 | Contingent | $412,500$353/sqft |
Source: Unlock MLS #6716872 Report a problem | ||
| 4/7/2023 | Listed for sale | $412,500+47.4%$353/sqft |
Source: Unlock MLS #6716872 Report a problem | ||
| 10/22/2019 | Listing removed | $279,900$239/sqft |
Source: Douglas Residential #1486456 Report a problem | ||
| 9/26/2019 | Price change | $279,900-3.4%$239/sqft |
Source: Douglas Residential #1486456 Report a problem | ||
| 9/18/2019 | Listed for sale | $289,900$248/sqft |
Source: Douglas Residential #1486456 Report a problem | ||
| 11/1/2018 | Listing removed | $1,500$1/sqft |
Source: Douglas Residential #8507325 Report a problem | ||
| 10/17/2018 | Price change | $1,500-3.2%$1/sqft |
Source: Douglas Residential #8507325 Report a problem | ||
| 9/13/2018 | Price change | $1,550-2.8%$1/sqft |
Source: Douglas Residential #8507325 Report a problem | ||
| 8/24/2018 | Listed for rent | $1,595+2.9%$1/sqft |
Source: Douglas Residential #8507325 Report a problem | ||
| 6/30/2017 | Listing removed | $1,550$1/sqft |
Source: Douglas Residential #4358722 Report a problem | ||
| 6/22/2017 | Price change | $1,550-3.1%$1/sqft |
Source: Douglas Residential #4358722 Report a problem | ||
| 5/14/2017 | Price change | $1,600-3%$1/sqft |
Source: Douglas Residential #4358722 Report a problem | ||
| 4/25/2017 | Listed for rent | $1,650$1/sqft |
Source: Douglas Residential #4358722 Report a problem | ||
| 4/2/2015 | Sold | -- |
Source: Agent Provided Report a problem | ||
Public tax history
| Year | Property taxes | Tax assessment |
|---|---|---|
| 2025 | $5,777 -28.1% | $384,020 -12% |
| 2024 | $8,036 +61.4% | $436,210 +22.3% |
| 2023 | $4,980 -8.3% | $356,576 +10% |
| 2022 | $5,428 | $324,160 +10% |
| 2021 | -- | $294,691 +25.2% |
| 2020 | $5,242 +3.8% | $235,400 -4.3% |
| 2019 | $5,049 +27.9% | $246,088 +16.1% |
| 2018 | $3,946 | $212,000 +18.9% |
| 2017 | $3,946 +82.6% | $178,237 +11.5% |
| 2016 | $2,161 | $159,880 +40% |
| 2015 | $2,161 | $114,189 +10% |
| 2014 | $2,161 | $103,808 +10% |
| 2013 | -- | $94,371 -10% |
| 2012 | -- | $104,912 |
| 2011 | -- | $104,912 |
| 2010 | -- | $104,912 |
| 2009 | -- | $104,912 +3.8% |
| 2008 | -- | $101,041 +22.2% |
| 2007 | -- | $82,666 +10% |
| 2006 | -- | $75,151 -6.8% |
| 2005 | -- | $80,598 -1.7% |
| 2002 | $1,745 | $81,979 |
Find assessor info on the county website
Monthly payment
Est. payment
Payment breakdown
Explore the cost of this home by adjusting the details. Changes won't be saved.Climate risks
Neighborhood: North Austin
Nearby schools
Schools provided by the listing agent
- Elementary: Wooldridge
- Middle: Burnet (Austin ISD)
- High: Navarro Early College
- District: Austin ISD
Source: Unlock MLS. This data may not be complete. We recommend contacting the local school district to confirm school assignments for this home.

Similar homes
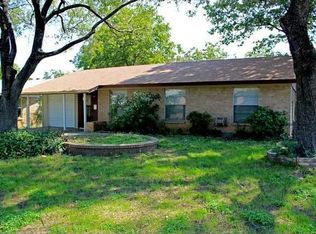
- $409,9973 bd2 ba1.3k sqft8401 Staunton Dr, Austin, TX 78758Active
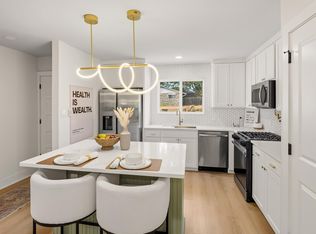
 MLS ID #7300586, Faith Shaw, Haven & Stone LLC. Unlock MLS
 - $399,0003 bd2 ba1.2k sqft10414 Quail Ridge Dr, Austin, TX 78758Active
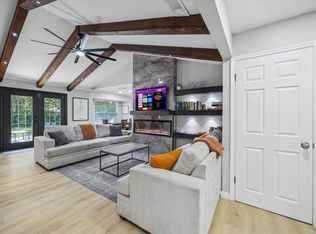 MLS ID #5089978, Ryan Roberts, Compass RE Texas, LLC. Unlock MLS
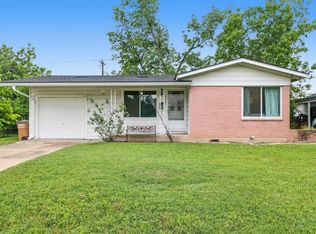
 - $415,0003 bd2 ba1.1k sqft8207 Lazy Ln, Austin, TX 78757Active
 MLS ID #3112743, Maria Quiroz, Phyllis Browning Company. Unlock MLS
 - $449,0003 bd2 ba1.2k sqft8508 Contour Dr, Austin, TX 78757Active
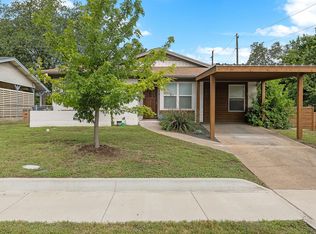 MLS ID #8847173, Will Mackintosh, Bramlett Partners. Unlock MLS
 - $349,0003 bd2 ba1.5k sqft1800 Rainy Meadows Dr, Austin, TX 78758ActiveMLS ID #8878636, Tammy Starling, Compass RE Texas, LLC. Unlock MLS
- $329,0003 bd2 ba1.2k sqft10809 Lambert Cir, Austin, TX 78758ActiveMLS ID #2719770, Richard Avery, DDFW Realty. Unlock MLS
- $525,0004 bd2 ba1.7k sqft11603 Eubank Dr, Austin, TX 78758ActiveMLS ID #7425966, Lindey Hixson, eXp Realty, LLC. Unlock MLS
- $425,0003 bd2 ba1.2k sqft6705 Esther Dr, Austin, TX 78752ActiveMLS ID #3978190, Mark Ponton, Compass RE Texas, LLC. Unlock MLS
- $445,0003 bd2 ba1.4k sqft1803 Elmira Rd, Austin, TX 78721ActiveMLS ID #6355336, Louise Bell, eXp Realty, LLC. Unlock MLS
- $374,0003 bd2 ba1.2k sqft4703 Leslie Ave, Austin, TX 78721ActiveMLS ID #4747600, Loretta Thomason, Keller Williams Realty. Unlock MLS
- $335,0003 bd3 ba1.3k sqft1101 Silverton Ct, Austin, TX 78753ActiveMLS ID #7104193, Isaac Quintanilla, Sprout Realty. Unlock MLS
- $430,0004 bd2 ba1.3k sqft6810 Langston Dr, Austin, TX 78723ActiveMLS ID #4863347, Kelvin Glover, Compass RE Texas, LLC. Unlock MLS
- $400,0002 bd1 ba867 sqft919 E 51st St #B, Austin, TX 78751ActiveMLS ID #6325559, Pepper Walkup, Riemer Residential. Unlock MLS
- $539,0003 bd2 ba1.3k sqft5607 Berkman Dr, Austin, TX 78723ActiveMLS ID #7743360, Laura Hoke, eXp Realty, LLC. Unlock MLS
- $350,0003 bd1 ba1.1k sqft204 Chippendale Ave, Austin, TX 78745ActiveMLS ID #2270615, Joshua Clifton, Compass RE Texas, LLC. Unlock MLS
- $523,9003 bd2 ba1.2k sqft7808 Northwest Dr, Austin, TX 78757ActiveMLS ID #5452179, Shaun Duffenbach, Berkshire Hathaway Premier. Unlock MLS
- $465,0004 bd2 ba1.7k sqft10109 Woodstock Dr, Austin, TX 78753ActiveMLS ID #7013518, Jennie Glasscock, Keller Williams Realty. Unlock MLS
- $425,0003 bd2 ba1.1k sqft5210 Emerald Meadow Dr, Austin, TX 78745ActiveMLS ID #9652998, Michael Reisor, Compass RE Texas, LLC. Unlock MLS
- $469,0003 bd1 ba1.2k sqft1418 Larkwood Dr, Austin, TX 78723ActiveMLS ID #1643352, Genesis Webb, TMAX International Realty. Unlock MLS
- $469,9503 bd2 ba1.1k sqft4901 Powder River Rd, Austin, TX 78759ActiveMLS ID #9206907, Clint Anderson, Epique Realty LLC. Unlock MLS
