LENDER-APPROVED SHORT SALE! OVER $31,000 IN RECENT UPGRADES. Pool + sunroom + charm in the heart of Austin — this one checks all the boxes. Warm and inviting 3-bedroom, 2-bath home offering 1,556 square feet of thoughtfully designed living space. Bright, open living areas create effortless flow for everyday living and easy entertaining, with natural light enhancing the welcoming feel throughout. The spacious living room connects seamlessly to the kitchen, while a standout light-filled sunroom offers the perfect flex space for a home office, creative studio, workout room, or relaxed morning coffee retreat overlooking the backyard. Step outside to your private oasis featuring a sparkling pool — ideal for cooling off during long Austin summers, hosting weekend gatherings, or unwinding after a busy day. The backyard provides space to lounge, dine, and enjoy indoor-outdoor living year-round. Three comfortable bedrooms offer flexibility for guests, remote work, or growing households.
Active
Price increase: $5K (10/15)
$400,000
1704 Shelbourne Dr, Austin, TX 78752
3beds
1,556sqft
Single Family Residence
Built in 1969
9,561 Square Feet Lot
$398,400 Zestimate®
$257/sqft
$-- HOA
What's special
Standout light-filled sunroom
- 238 days
- 6,252
- 897
Zillow last checked:
Listing updated:
Listed by:
Knolly Williams (737) 205-1640,
eXp Realty, LLC (888) 519-7431
Source: Unlock MLS,MLS#: 3401964
Facts & features
Interior
Bedrooms & bathrooms
- Bedrooms: 3
- Bathrooms: 2
- Full bathrooms: 2
- Main level bedrooms: 3
Primary bedroom
- Level: Main
Heating
- Central, Natural Gas
Cooling
- Ceiling Fan(s), Central Air
Appliances
- Included: Dishwasher, Disposal, Dryer, Gas Range, Microwave, Free-Standing Gas Range, Free-Standing Refrigerator, Stainless Steel Appliance(s), Washer, Gas Water Heater
Features
- Ceiling Fan(s), Beamed Ceilings, Granite Counters, Stone Counters, Open Floorplan, Primary Bedroom on Main, Walk-In Closet(s), Washer Hookup
- Flooring: Carpet, Wood
- Windows: Aluminum Frames
- Number of fireplaces: 1
- Fireplace features: Gas, Living Room
Interior area
- Total interior livable area: 1,556 sqft
Video & virtual tour
Property
Parking
- Total spaces: 2
- Parking features: Driveway, Garage, Garage Door Opener
- Garage spaces: 2
Accessibility
- Accessibility features: None
Features
- Levels: One
- Stories: 1
- Patio & porch: Covered, Deck, Enclosed, Rear Porch
- Exterior features: Private Yard
- Has private pool: Yes
- Pool features: Fenced, In Ground, Outdoor Pool
- Spa features: None
- Fencing: Back Yard, Wood
- Has view: Yes
- View description: Pool
- Waterfront features: None
Lot
- Size: 9,561 Square Feet
- Features: Back Yard, Curbs, Sprinkler - In-ground, Trees-Medium (20 Ft - 40 Ft)
Details
- Additional structures: Shed(s), Storage
- Parcel number: 02282102100000
- Special conditions: Short Sale
Construction
Type & style
- Home type: SingleFamily
- Property subtype: Single Family Residence
Materials
- Foundation: Slab
- Roof: Asphalt, Composition
Condition
- Updated/Remodeled
- New construction: No
- Year built: 1969
Utilities & green energy
- Sewer: Public Sewer
- Water: Public
- Utilities for property: Electricity Connected, Natural Gas Connected, Sewer Connected, Water Connected
Community & HOA
Community
- Features: None
- Subdivision: Creekside
HOA
- Has HOA: No
Location
- Region: Austin
Financial & listing details
- Price per square foot: $257/sqft
- Tax assessed value: $598,179
- Annual tax amount: $12,241
- Date on market: 2/21/2026
- Listing terms: Cash,Conventional,FHA,VA Loan
- Electric utility on property: Yes
Estimated market value
$398,400
$378,000 - $418,000
$3,090/mo
Price history
| Date | Event | Price |
|---|---|---|
| 10/15/2026 | Price change | $400,000+1.3%$257/sqft |
Source:  Unlock MLS #3401964 Report a problem Unlock MLS #3401964 Report a problem | ||
| 8/25/2026 | Price change | $395,000-6%$254/sqft |
Source: eXp Realty #ACT3401964 Report a problem | ||
| 7/30/2026 | Listed for sale | $420,000$270/sqft |
Source: eXp Realty #ACT3401964 Report a problem | ||
| 7/22/2026 | Contingent | $420,000$270/sqft |
Source: eXp Realty #ACT3401964 Report a problem | ||
| 7/10/2026 | Price change | $420,000-27%$270/sqft |
Source: Unlock MLS #3401964 Report a problem | ||
| 7/4/2026 | Listed for sale | $575,000$370/sqft |
Source: Unlock MLS #3401964 Report a problem | ||
| 7/2/2026 | Contingent | $575,000$370/sqft |
Source: Unlock MLS #3401964 Report a problem | ||
| 3/23/2026 | Price change | $575,000-4%$370/sqft |
Source: Unlock MLS #3401964 Report a problem | ||
| 3/5/2026 | Price change | $599,000-2.6%$385/sqft |
Source: Unlock MLS #3401964 Report a problem | ||
| 2/21/2026 | Listed for sale | $615,000-1.6%$395/sqft |
Source: Unlock MLS #3401964 Report a problem | ||
| 10/21/2022 | Listing removed | -- |
Source: Unlock MLS #3724460 Report a problem | ||
| 9/27/2022 | Contingent | $625,000$402/sqft |
Source: Unlock MLS #3724460 Report a problem | ||
| 9/9/2022 | Price change | $625,000-7.3%$402/sqft |
Source: Unlock MLS #3724460 Report a problem | ||
| 8/26/2022 | Price change | $674,000-0.1%$433/sqft |
Source: Unlock MLS #3724460 Report a problem | ||
| 7/7/2022 | Listed for sale | $675,000$434/sqft |
Source: Unlock MLS #3724460 Report a problem | ||
Public tax history
| Year | Property taxes | Tax assessment |
|---|---|---|
| 2025 | $12,242 +0.3% | $598,179 -2.9% |
| 2024 | $12,209 +15.5% | $616,065 +5.5% |
| 2023 | $10,570 +190.2% | $584,194 +56.3% |
| 2022 | $3,642 | $373,659 +10% |
| 2021 | -- | $339,690 +10% |
| 2020 | $3,648 +13.5% | $308,809 -1.9% |
| 2019 | $3,215 +12.7% | $314,643 +23.3% |
| 2018 | $2,854 | $255,214 +10% |
| 2017 | $2,854 -24.9% | $232,013 +10% |
| 2016 | $3,802 | $210,921 +10% |
| 2015 | $3,802 | $191,746 +8.8% |
| 2014 | $3,802 | $176,283 +4.9% |
| 2013 | -- | $167,980 -7.3% |
| 2012 | -- | $181,300 +3.2% |
| 2011 | -- | $175,636 +10% |
| 2010 | -- | $159,669 +10% |
| 2009 | -- | $145,154 +10% |
| 2008 | -- | $131,958 -15.1% |
| 2007 | -- | $155,467 +10% |
| 2006 | -- | $141,334 +10% |
| 2005 | -- | $128,485 +7.3% |
| 2002 | $2,656 | $119,689 |
Find assessor info on the county website
Monthly payment
Est. payment
Payment breakdown
Explore the cost of this home by adjusting the details. Changes won't be saved.Climate risks
Neighborhood: Coronado Hills
Nearby schools
Schools provided by the listing agent
- Elementary: Andrews
- Middle: Webb
- High: Northeast Early College
- District: Austin ISD
Source: Unlock MLS. This data may not be complete. We recommend contacting the local school district to confirm school assignments for this home.
Similar homes
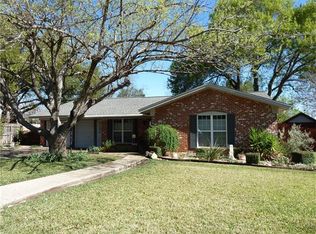
- $400,0003 bd2 ba1.2k sqft9009 Glenn Ln, Austin, TX 78753Active

 MLS ID #1639536, Jamie Winkley, Epique Realty LLC. Unlock MLS
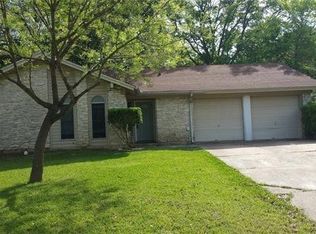
 - $409,0003 bd2 ba1.3k sqft9404 Meadow Vale, Austin, TX 78758Active
 MLS ID #1338309, Toni Sepeda, Bramlett Partners. Unlock MLS
 - $399,9993 bd1 ba1.2k sqft1612 Broadmoor Dr, Austin, TX 78723Active
 MLS ID #1741868, Ashley Jackson, Compass RE Texas, LLC. Unlock MLS
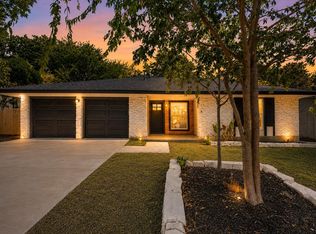
 - $425,0004 bd2 ba1.5k sqft9847 Childress Dr, Austin, TX 78753Active
 MLS ID #2967541, Joshua Cole, Keller Williams Realty. Unlock MLS
 - $425,0003 bd1 ba958 sqft1122 Mason Ave, Austin, TX 78721ActiveMLS ID #4721740, Erika Levack, Christies Intl Real Estate Lone Star. Unlock MLS
- $449,0004 bd4 ba1.8k sqft1100 Neans Dr, Austin, TX 78758ActiveMLS ID #8513140, Kevin Vecchio, eXp Realty, LLC. Unlock MLS
- $468,0004 bd2 ba1.5k sqft1415 Mearns Meadow Blvd, Austin, TX 78758ActiveMLS ID #1383452, Britt Heffernan, Brodsky Properties. Unlock MLS
- $500,0003 bd2 ba1.7k sqft11704 Indianhead Dr, Austin, TX 78753ActiveMLS ID #3172886, Crystal Weigle, eXp Realty LLC. Unlock MLS
- $465,0003 bd2 ba1.2k sqft4710 Russet Hill Dr, Austin, TX 78723ActiveMLS ID #9824323, Kory Moye, New Home Realty. Unlock MLS
- $465,0004 bd2 ba1.7k sqft10109 Woodstock Dr, Austin, TX 78753ActiveMLS ID #7013518, Jennie Glasscock, Keller Williams Realty. Unlock MLS
- $525,0004 bd2 ba1.9k sqft7304 Hartnell Dr, Austin, TX 78723ActiveMLS ID #6710497, Eduardo Duran, Realty of America, LLC. Unlock MLS
- $500,0003 bd2 ba1.1k sqft5706 Tura Ln, Austin, TX 78721ActiveMLS ID #9632363, Franklin Dusserre, Pine Street Realty LLC. Unlock MLS
- $349,0003 bd2 ba1.5k sqft1800 Rainy Meadows Dr, Austin, TX 78758ActiveMLS ID #8878636, Tammy Starling, Compass RE Texas, LLC. Unlock MLS
- $515,0004 bd2 ba1.7k sqft11603 Eubank Dr, Austin, TX 78758ActiveMLS ID #7425966, Lindey Hixson, eXp Realty, LLC. Unlock MLS
- $515,0004 bd3 ba2.1k sqft8300 Grayledge Dr, Austin, TX 78753ActiveMLS ID #5727896, Nanette Labastida, Compass RE Texas, LLC. Unlock MLS
- $489,0004 bd2 ba1.6k sqft9803 Chukar Cir, Austin, TX 78758ActiveMLS ID #2937969, Blake Hood, Compass RE Texas, LLC. Unlock MLS
- $525,0003 bd2 ba1.4k sqft1801 Belford Dr, Austin, TX 78757ActiveMLS ID #5586720, Laurie Mills, Compass RE Texas, LLC. Unlock MLS
- $439,9003 bd2 ba1.9k sqft1705 Wild Horse Ln, Round Rock, TX 78681ActiveMLS ID #8058266, Krissy Collins, eXp Realty, LLC. Unlock MLS
- $599,9004 bd2 ba1.7k sqft1607 WHELESS LN, Austin, TX 78723For Sale
 MLS ID #2016062, Natasha Diaz TREC #673489, Barlowe Daly Realty. LERA MLS
 - $386,0004 bd2 ba1.7k sqft6607 Starstreak Dr, Austin, TX 78745ActiveMLS ID #1924421, Mike Singletary, Mission Real Estate Group. Unlock MLS
