Better than new and move-in ready on a premium greenbelt lot. Skip the builder wait and enjoy a nearly new home with no rear neighbors, all appliances included, and quick access to Tesla, Samsung, Dell, Amazon and downtown Austin. Imagine leaving work at one of these companies and being home in minutes instead of spending another hour in traffic. This open-concept floor plan features a spacious living area, dining space, and a bright kitchen with stunning white quartz countertops, ample cabinetry and walk-in pantry. All appliances convey! Main living area and bathrooms are luxury vinyl for easy clean up! The spacious primary suite includes a walk-in closet and a private bath with an extra large stand-up shower and dual vanities. The secondary bedrooms are bright and airy and have great closet space. Separate laundry room. The backyard is large, with a covered patio with 2 ceiling fans for those hot Texas days. No neighbors behind you - just beautiful green space. Refrigerator, washer and dryer convey. Pride of ownership shines brightly in this one!
Active
Price cut: $20K (7/28)
$364,999
12713 Oxford Vineyard Ln, Manor, TX 78653
3beds
1,548sqft
:
Get pre-qualified$2,628/mo
Single Family Residence
Built in 2024
8,542 Square Feet Lot
$-- Zestimate®
$236/sqft
$60/mo HOA
What's special
Dining spaceOpen-concept floor planAll appliances includedStunning white quartz countertopsPremium greenbelt lotSeparate laundry roomWalk-in pantry
- 302 days |
- 190 |
- 5 |
Zillow last checked:
Listing updated:
Listed by:
Staci Cantu (512) 426-2194,
Central Metro Realty (512) 454-6873
Source: Unlock MLS,MLS#: 4313112
Facts & features
Interior
Bedrooms & bathrooms
- Bedrooms: 3
- Bathrooms: 2
- Full bathrooms: 2
- Main level bedrooms: 3
Heating
- Central, Electric
Cooling
- Ceiling Fan(s), Central Air
Appliances
- Included: Dishwasher, Disposal, Dryer, Electric Range, Microwave, Plumbed For Ice Maker, Refrigerator, Stainless Steel Appliance(s), Vented Exhaust Fan, Washer
Features
- Breakfast Bar, Ceiling Fan(s), Quartz Counters, Double Vanity, Electric Dryer Hookup, Entrance Foyer, Kitchen Island, No Interior Steps, Pantry, Primary Bedroom on Main, Recessed Lighting, Walk-In Closet(s), Washer Hookup
- Flooring: Carpet, Vinyl
- Windows: Blinds, Screens
Interior area
- Total interior livable area: 1,548 sqft
Property
Parking
- Total spaces: 2
- Parking features: Attached, Door-Single, Driveway, Garage, Garage Faces Front
- Attached garage spaces: 2
Accessibility
- Accessibility features: None
Features
- Levels: One
- Stories: 1
- Patio & porch: Covered, Front Porch, Patio, Rear Porch
- Exterior features: No Exterior Steps, Private Yard
- Pool features: None
- Fencing: Back Yard, Fenced, Gate, Wood
- Has view: Yes
- View description: Neighborhood, Park/Greenbelt
- Waterfront features: None
Lot
- Size: 8,542 Square Feet
- Features: Back Yard, Curbs, Front Yard, Landscaped
Details
- Additional structures: None
- Parcel number: 02504304110000
- Special conditions: Standard
Construction
Type & style
- Home type: SingleFamily
- Property subtype: Single Family Residence
Materials
- Foundation: Slab
- Roof: Shingle
Condition
- Resale
- New construction: No
- Year built: 2024
Utilities & green energy
- Sewer: Public Sewer
- Water: Public
- Utilities for property: Cable Available, Electricity Connected, Internet-Fiber, Natural Gas Not Available, Phone Available, Sewer Connected, Water Connected
Community & HOA
Community
- Features: BBQ Pit/Grill, Cluster Mailbox, Park, Picnic Area, Playground, Pool
- Subdivision: Eastvillage Single Family Ph 4
HOA
- Has HOA: Yes
- Services included: Common Area Maintenance
- HOA fee: $180 quarterly
- HOA name: Colby Property Management
Location
- Region: Manor
Financial & listing details
- Price per square foot: $236/sqft
- Tax assessed value: $378,038
- Annual tax amount: $7,986
- Date on market: 10/9/2025
- Listing terms: Cash,Conventional,FHA,VA Loan
- Electric utility on property: Yes
Estimated market value
Not available
Estimated sales range
Not available
Not available
Price history
| Date | Event | Price |
|---|---|---|
| 7/28/2026 | Price change | $364,999-5.2%$236/sqft |
Source:  Unlock MLS #4313112 Report a problem Unlock MLS #4313112 Report a problem | ||
| 6/29/2026 | Price change | $384,999-2.5%$249/sqft |
Source: Unlock MLS #4313112 Report a problem | ||
| 4/25/2026 | Price change | $395,000-4.8%$255/sqft |
Source: Unlock MLS #4313112 Report a problem | ||
| 4/20/2026 | Listed for sale | $414,900$268/sqft |
Source: Unlock MLS #4313112 Report a problem | ||
| 4/7/2026 | Pending sale | $414,900$268/sqft |
Source: Unlock MLS #4313112 Report a problem | ||
| 3/30/2026 | Contingent | $414,900$268/sqft |
Source: Unlock MLS #4313112 Report a problem | ||
| 1/3/2026 | Price change | $414,900-2.4%$268/sqft |
Source: Unlock MLS #4313112 Report a problem | ||
| 10/9/2025 | Listed for sale | $425,000$275/sqft |
Source: Unlock MLS #4313112 Report a problem | ||
Public tax history
| Year | Property taxes | Tax assessment |
|---|---|---|
| 2025 | $8,327 | $378,038 +243.7% |
| 2024 | -- | $110,000 +340% |
| 2023 | $509 -12.6% | $25,000 |
| 2022 | $583 | $25,000 |
Find assessor info on the county website
Monthly payment
Est. payment
Payment breakdown
Explore the cost of this home by adjusting the details. Changes won't be saved.Climate risks
Neighborhood: Pioneer Crossing
Nearby schools
GreatSchools rating
- 2/10Bluebonnet Trail Elementary SchoolGrades: PK-5Distance: 2.3 mi
- 2/10Decker Middle SchoolGrades: 6-8Distance: 5.1 mi
- 2/10Manor High SchoolGrades: 9-12Distance: 3.9 mi
Schools provided by the listing agent
- Elementary: Pioneer Crossing
- Middle: Decker
- High: Manor
- District: Manor ISD
Source: Unlock MLS. This data may not be complete. We recommend contacting the local school district to confirm school assignments for this home.
- $460,2004 bd2 ba2.9k sqft12709 Oxford Vineyard Ln, Manor, TX 78653Off Market
- $412,1003 bd2 ba2.5k sqft12705 Oxford Vineyard Ln, Manor, TX 78653Off Market
- $444,0004 bd2 ba2.6k sqft12717 Oxford Vineyard Ln, Manor, TX 78653Off Market
- $364,0003 bd2 ba1.9k sqft12701 Oxford Vineyard Ln, Manor, TX 78653Off Market
- $466,5004 bd2 ba2.9k sqft12721 Oxford Vineyard Ln, Manor, TX 78653Off Market
- $440,4004 bd3 ba2.8k sqft12625 Oxford Vineyard Ln, Manor, TX 78653Off Market
- $444,1004 bd2 ba2.8k sqft12708 Oxford Vineyard Ln, Manor, TX 78653Off Market
- $439,9004 bd2 ba2.9k sqft12704 Oxford Vineyard Ln, Manor, TX 78653Off Market
A local agent can set up tours, give advice and negotiate with sellers.
Similar homes
- $335,0003 bd3 ba2.2k sqft13821 Abraham Lincoln St, Manor, TX 78653Active

 MLS ID #3929699, Scott Fernandez, Texas State Realty. Unlock MLS
 - $285,0003 bd2 ba1.3k sqft3513 Ortman Dr, Pflugerville, TX 78660Active
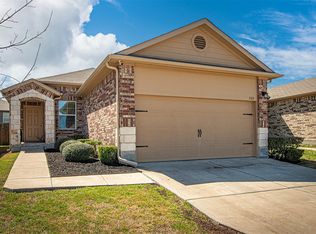 MLS ID #7014793, Jaime Elizalde, La Casa Realty Group. Unlock MLS
 - $389,0003 bd2 ba2.1k sqft13313 Henneman Dr, Pflugerville, TX 78660Active
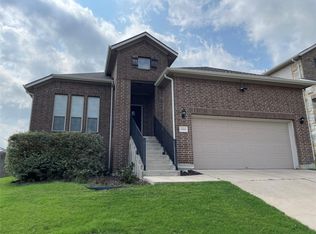 MLS ID #9798004, Sue Teng, Elim Realty. Unlock MLS
 - $364,9003 bd2 ba1.6k sqft1000 Hollybluff St, Austin, TX 78753Active
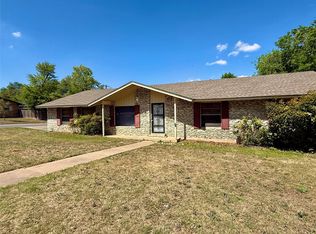 MLS ID #7824754, Toni Bondonzi, Sienna Properties. Unlock MLS
 - $359,9004 bd2 ba1.6k sqft10916 Defender Trl, Austin, TX 78754ActiveMLS ID #7944137, Oscar Ozuna, Weichert-Barton Harris & CO. Unlock MLS
- $385,0003 bd2 ba1.7k sqft10608 Defender Trl, Austin, TX 78754ActiveMLS ID #3964439, Elaine Montgomery, Keller Williams Realty. Unlock MLS
- $350,0003 bd2 ba1.4k sqft16915 Ardisia Dr, Pflugerville, TX 78660ActiveMLS ID #9825218, Steve Koleno, Beycome Brokerage Realty LLC. Unlock MLS
- $375,0003 bd3 ba1.8k sqft7516 Saginaw Dr, Austin, TX 78725ActiveMLS ID #5135708, Stephen Eaton, Eaton Real Estate Company,LLC. Unlock MLS
- $355,0004 bd3 ba2k sqft14221 Lyndora Ln, Pflugerville, TX 78660ActiveMLS ID #3139325, Theresa Wylie, White Rock Realty. Unlock MLS
- $395,9004 bd2 ba2.1k sqft12700 Danbrook Cv, Austin, TX 78753ActiveMLS ID #8132198, Michael Lamendola, THE AUSTIN HOME COMPANY. Unlock MLS
- $320,0003 bd2 ba1.5k sqft13917 Inaugural St, Manor, TX 78653ActiveMLS ID #7582381, Rita Calhoun, Realty One Group Prosper. Unlock MLS
- $300,0003 bd2 ba1.3k sqft12307 Walter Vaughn Dr, Manor, TX 78653ActiveMLS ID #4194800, Milena Roadhouse, Compass RE Texas, LLC. Unlock MLS
- $280,0003 bd2 ba1.3k sqft19108 Lady Bird Johnson St, Manor, TX 78653ActiveMLS ID #5951144, Janette Friend-Harrington, eXp Realty, LLC. Unlock MLS
- $320,0004 bd2 ba1.6k sqft11606 Murchison St, Manor, TX 78653ActiveMLS ID #6021659, Irma Lozano, Coldwell Banker Realty. Unlock MLS
- $359,0003 bd2 ba1.6k sqft113 Nettle Swap Dr, Hutto, TX 78634ActiveMLS ID #6935397, Shane Allen, Austin Options Realty. Unlock MLS
- $359,9003 bd2 ba1.9k sqft1104 Whippletree Trl, Georgetown, TX 78626ActiveMLS ID #9188012, Poh Koh, All City Real Estate Ltd. Co. Unlock MLS
- $344,9993 bd2 ba1.9k sqft2417 Hallie Ln, Round Rock, TX 78664ActiveMLS ID #1609543, Elaine Montgomery, Keller Williams Realty. Unlock MLS
- $359,0004 bd3 ba1.9k sqft13916 Randalstone, PFLUGERVILLE, TX 78660For Sale
 MLS ID #1949240, Victor Lopez TREC #795730, RCR Real Connect Realty. LERA MLS
 - $269,9003 bd2 ba1.4k sqft14302 Cummins Way, Manor, TX 78653ActiveMLS ID #7059321, Dat Le, All City Real Estate Ltd. Co. Unlock MLS
- $336,0003 bd2 ba1.6k sqft15210 Wideleaf Cv, Austin, TX 78724ActiveMLS ID #2563365, Elaine Montgomery, Keller Williams Realty. Unlock MLS
