Elegant 2,650 sqft home with a 3-car garage zoned to excellent schools in Commons at Rowe Lane in Pflugerville! NEW PRICE!! Unbeatable value at $151/sqft. The house is just a short walk from the neighborhood amenity center and pool, less than a 10-minute drive to Costco, easy access to SH 130 and TX-45, and zoned to highly rated Pflugerville ISD schools. The spacious floor plan features 3 bedrooms, 2.5 bathrooms, two dining areas, and a welcoming living room with a cozy fireplace. The expansive primary suite offers dual vanities, a large walk-in closet, and a separate soaking tub and shower. Upstairs, you'll find generously sized secondary bedrooms, an additional oversized walk-in closet, a home office area, a versatile game room or second living space, and abundant storage throughout. Enjoy outdoor living with two covered patios, a bright sunroom that opens to the back patio, and a backyard storage shed for added convenience. With a low HOA fee of just $200 per year, this home offers excellent value. Combining space, functionality, and a great location in one of Pflugerville's most sought-after communities, this exceptional home is a must-see! Priced to sell and easy to tour! Contact your agent to schedule a private showing. Note: Some photo(s) have been digitally enhanced for visualization purposes
Active
Price cut: $20K (8/20)
$399,900
2409 Dovetail St, Pflugerville, TX 78660
3beds
2,650sqft
Single Family Residence
Built in 2008
8,755 Square Feet Lot
$-- Zestimate®
$151/sqft
$17/mo HOA
What's special
Cozy fireplaceHome office areaSpacious floor planTwo dining areasLarge walk-in closetAdditional oversized walk-in closetBackyard storage shed
- 129 days
- 184
- 25
Zillow last checked:
Listing updated:
Listed by:
Ilango Thangavelu (512) 897-8426,
REKonnection, LLC (972) 914-0989
Source: Unlock MLS,MLS#: 3697216
Facts & features
Interior
Bedrooms & bathrooms
- Bedrooms: 3
- Bathrooms: 3
- Full bathrooms: 2
- 1/2 bathrooms: 1
- Main level bedrooms: 1
Heating
- Central, Fireplace(s), Natural Gas
Cooling
- Ceiling Fan(s), Central Air, Dual
Appliances
- Included: Dishwasher, Gas Cooktop, Microwave, Free-Standing Gas Oven, Free-Standing Refrigerator
Features
- Bar, Ceiling Fan(s), High Ceilings, Vaulted Ceiling(s), Chandelier, Double Vanity, Gas Dryer Hookup, Eat-in Kitchen, Interior Steps, Multiple Living Areas, Open Floorplan, Pantry, Primary Bedroom on Main, Soaking Tub, Storage, Walk-In Closet(s), Washer Hookup
- Flooring: Carpet, Tile, Vinyl
- Windows: Window Treatments
- Number of fireplaces: 1
- Fireplace features: Gas
Interior area
- Total interior livable area: 2,650 sqft
Property
Parking
- Total spaces: 3
- Parking features: Attached, Garage, Garage Faces Front, Side By Side
- Attached garage spaces: 3
Accessibility
- Accessibility features: None
Features
- Levels: Two
- Stories: 2
- Patio & porch: Covered, Enclosed, Porch, Screened
- Exterior features: Gutters Full, Private Entrance
- Pool features: None
- Fencing: Back Yard, Fenced, Wood
- Has view: Yes
- View description: Neighborhood
- Waterfront features: None
Lot
- Size: 8,755 Square Feet
- Features: Few Trees, Front Yard, Landscaped, Trees-Small (Under 20 Ft)
Details
- Additional structures: Shed(s)
- Parcel number: 02885501460000
- Special conditions: Standard
Construction
Type & style
- Home type: SingleFamily
- Property subtype: Single Family Residence
Materials
- Foundation: Slab
- Roof: Shingle
Condition
- Resale
- New construction: No
- Year built: 2008
Utilities & green energy
- Sewer: Municipal Utility District (MUD)
- Water: Municipal Utility District (MUD)
- Utilities for property: Cable Connected, Electricity Connected, Natural Gas Connected, Phone Connected, Sewer Connected, Underground Utilities, Water Connected
Community & HOA
Community
- Features: Playground, Pool, Sidewalks, Street Lights, Suburban, Underground Utilities
- Subdivision: Commons At Rowe Lane Ph 01 The
HOA
- Has HOA: Yes
- Services included: Common Area Maintenance
- HOA fee: $100 semi-annually
- HOA name: Commons at Rowe Lane
Location
- Region: Pflugerville
Financial & listing details
- Price per square foot: $151/sqft
- Tax assessed value: $400,255
- Annual tax amount: $9,801
- Date on market: 6/4/2026
- Listing terms: Cash,Conventional,1031 Exchange,FHA,FMHA (Fannie Mae),Texas Vet,USDA Loan,VA Loan
- Electric utility on property: Yes
Estimated market value
Not available
Estimated sales range
Not available
Not available
Price history
| Date | Event | Price |
|---|---|---|
| 8/20/2026 | Price change | $399,900-4.8%$151/sqft |
Source:  Unlock MLS #3697216 Report a problem Unlock MLS #3697216 Report a problem | ||
| 7/23/2026 | Price change | $419,900-1.2%$158/sqft |
Source: Unlock MLS #3697216 Report a problem | ||
| 7/8/2026 | Price change | $424,900-5.5%$160/sqft |
Source: Unlock MLS #3697216 Report a problem | ||
| 6/13/2026 | Price change | $449,8000%$170/sqft |
Source: Unlock MLS #3697216 Report a problem | ||
| 6/4/2026 | Listed for sale | $449,900+12.8%$170/sqft |
Source: Unlock MLS #3697216 Report a problem | ||
| 11/4/2025 | Listing removed | $2,095$1/sqft |
Source: Zillow Rentals Report a problem | ||
| 10/7/2025 | Price change | $2,095-2.3%$1/sqft |
Source: Zillow Rentals Report a problem | ||
| 9/27/2025 | Price change | $2,145-6.5%$1/sqft |
Source: Unlock MLS #5594168 Report a problem | ||
| 8/22/2025 | Listed for rent | $2,295+2%$1/sqft |
Source: Unlock MLS #5594168 Report a problem | ||
| 9/21/2024 | Listing removed | $2,250-2%$1/sqft |
Source: Zillow Rentals Report a problem | ||
| 9/11/2024 | Price change | $2,295-3.4%$1/sqft |
Source: Zillow Rentals Report a problem | ||
| 9/4/2024 | Price change | $2,375-0.8%$1/sqft |
Source: Zillow Rentals Report a problem | ||
| 8/21/2024 | Price change | $2,395-3.2%$1/sqft |
Source: Zillow Rentals Report a problem | ||
| 8/9/2024 | Price change | $2,475-0.8%$1/sqft |
Source: Zillow Rentals Report a problem | ||
| 7/27/2024 | Listed for rent | $2,495+4.2%$1/sqft |
Source: Zillow Rentals Report a problem | ||
| 6/26/2023 | Listing removed | -- |
Source: Zillow Rentals Report a problem | ||
| 6/7/2023 | Price change | $2,395-4%$1/sqft |
Source: Zillow Rentals Report a problem | ||
| 4/7/2023 | Listed for rent | $2,495$1/sqft |
Source: Zillow Rentals Report a problem | ||
| 4/8/2021 | Sold | -- |
Source:  Central Texas MLS #433258 Report a problem Central Texas MLS #433258 Report a problem | ||
| 4/7/2021 | Pending sale | $399,000$151/sqft |
Source:  Keller Williams #3517418 Report a problem Keller Williams #3517418 Report a problem | ||
| 3/6/2021 | Listed for sale | $399,000$151/sqft |
Source: Keller Williams Realty Southwest Market Center #3517418 Report a problem | ||
Public tax history
| Year | Property taxes | Tax assessment |
|---|---|---|
| 2025 | $9,540 -10.2% | $400,255 -11.8% |
| 2024 | $10,629 -17.6% | $453,587 -19.8% |
| 2023 | $12,904 -5.1% | $565,528 +2.9% |
| 2022 | $13,594 | $549,450 +79.3% |
| 2021 | -- | $306,493 +10% |
| 2020 | $7,307 -0.7% | $278,630 |
| 2019 | $7,355 -6.7% | $278,630 -1% |
| 2018 | $7,884 | $281,347 -2.6% |
| 2017 | $7,884 +20.2% | $288,998 +7.4% |
| 2016 | $6,560 | $269,099 +7.4% |
| 2015 | $6,560 | $250,505 +10% |
| 2014 | $6,560 | $227,732 +10% |
| 2013 | -- | $207,029 +1.3% |
| 2012 | -- | $204,313 +2.6% |
| 2011 | -- | $199,222 -0.3% |
| 2010 | -- | $199,810 -11% |
| 2009 | -- | $224,617 |
Find assessor info on the county website
Monthly payment
Est. payment
Payment breakdown
Explore the cost of this home by adjusting the details. Changes won't be saved.Climate risks
Neighborhood: The Commons at Rowe Lane
Nearby schools
Schools provided by the listing agent
- Elementary: Rowe Lane
- Middle: Kelly Lane
- High: Hendrickson
- District: Pflugerville ISD
Source: Unlock MLS. This data may not be complete. We recommend contacting the local school district to confirm school assignments for this home.
- $359,400-- bd2 ba2k sqft2405 Dovetail St, Pflugerville, TX 78660Off Market
- $468,8003 bd3 ba2.7k sqft2413 Dovetail St, Pflugerville, TX 78660Off Market

- $406,2004 bd3 ba2.4k sqft2401 Dovetail St, Pflugerville, TX 78660Off Market
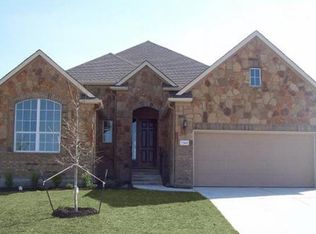
- $383,600-- bd2 ba2.1k sqft2417 Dovetail St, Pflugerville, TX 78660Off Market
Similar homes
- $424,9003 bd2 ba2k sqft20704 Windmill Ridge St, Pflugerville, TX 78660Active
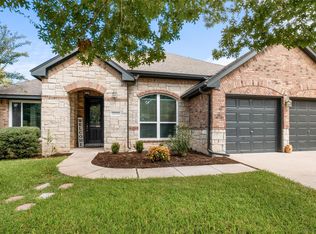
 MLS ID #6167870, Jason Holt, Anchor Realty. Unlock MLS
 - $425,0004 bd2 ba2.2k sqft613 Kingston Lacy Blvd, Pflugerville, TX 78660Active
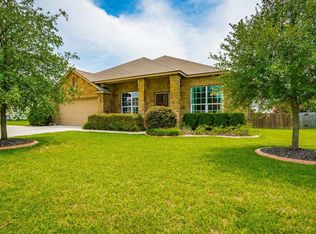 MLS ID #7322838, Cathie Richard, RE/MAX Fine Properties. Unlock MLS
 - $444,9005 bd3 ba2.7k sqft20516 Farm Pond Ln, Pflugerville, TX 78660Active
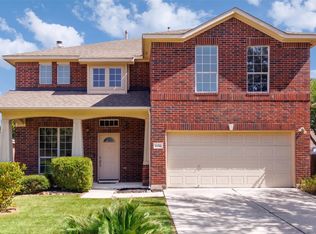 MLS ID #8988023, Adam Zell, Compass RE Texas, LLC. Unlock MLS
 - $410,0004 bd3 ba2.3k sqft17408 Silent Harbor Loop, Pflugerville, TX 78660Active
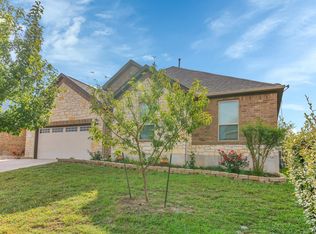 MLS ID #6246650, Ut Le, Texas Premier Realty. Unlock MLS
 - $419,9994 bd2 ba2.3k sqft812 Dover Castle Ln, Pflugerville, TX 78660ActiveMLS ID #1052535, Alicia Kelley Leschber, Compass RE Texas, LLC. Unlock MLS
- $439,9994 bd3 ba3.1k sqft18305 Lake Edge Ct, Pflugerville, TX 78660ActiveMLS ID #7773562, Trevor Loveless, eXp Realty, LLC. Unlock MLS
- $375,0003 bd3 ba2.7k sqft18808 Star Gazer Way, Pflugerville, TX 78660ActiveMLS ID #3178941, SEAN SOBIESKI, Orchard Brokerage. Unlock MLS
- $364,9004 bd2 ba2k sqft601 Timothy John Dr, Pflugerville, TX 78660ActiveMLS ID #8330391, Betsy Gourley, Pura Vida Realty Group, Inc. Unlock MLS
- $384,9995 bd4 ba2.8k sqft670 Landon Samuel Loop, Pflugerville, TX 78660ActiveMLS ID #9858008, Trevor Loveless, eXp Realty, LLC. Unlock MLS
- $344,9004 bd3 ba2.2k sqft18644 Dry Pond Dr, Pflugerville, TX 78660ActiveMLS ID #3632429, Ivy Stanton, eXp Realty, LLC. Unlock MLS
- $412,0004 bd2 ba1.9k sqft16616 Brogan Ln, Pflugerville, TX 78660ActiveMLS ID #4730445, Sharon Toler, Coldwell Banker Apex. Unlock MLS
- $455,0004 bd3 ba2.3k sqft17713 Turning Stream Ln, Pflugerville, TX 78660ActiveMLS ID #5238319, Sam Lee, DLX Realty, LLC. Unlock MLS
- $335,0004 bd3 ba2.2k sqft19104 Leigh Ln, Pflugerville, TX 78660ActiveMLS ID #2525861, Crystal Long, Jorgenson Real Estate. Unlock MLS
- $340,0004 bd2 ba2.2k sqft18705 Deep Water Dr, Pflugerville, TX 78660ActiveMLS ID #2252179, Paola Samaia Lozano, Keller Williams Realty. Unlock MLS
- $349,9004 bd3 ba2.4k sqft17908 Worley Dr, Pflugerville, TX 78660ActiveMLS ID #1845170, Kassandra Dominguez, Keller Williams Realty. Unlock MLS
- $344,9003 bd2 ba1.8k sqft18717 Leigh Ln, Pflugerville, TX 78660ActiveMLS ID #4250465, Bhushan Karle, Central Metro Realty. Unlock MLS
- $324,5003 bd2 ba1.8k sqft18625 Silent Water Way, Pflugerville, TX 78660ActiveMLS ID #6521463, Roger Buraimoh, Keller Williams Realty. Unlock MLS
- $514,9004 bd3 ba2.8k sqft20016 Abigail Way, Pflugerville, TX 78660ActiveMLS ID #6024639, Bobby Baylor, RealAgent. Unlock MLS
- $330,0003 bd2 ba1.5k sqft18519 Bandelier Dr, Pflugerville, TX 78660ActiveMLS ID #4943586, Javier Rubio, Serhant Texas, LLC. Unlock MLS
