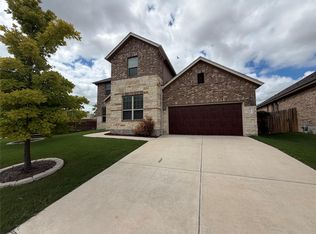
This home is priced to sell with a ton of upgrades!!! Discover this spacious Hutto home featuring dual primary suites—one upstairs and one downstairs—ideal for flexible living. Enjoy movie nights in the dedicated theatre room and fun gatherings in the game room. The home is equipped with front and back sprinklers, two hot water heaters, a water softener, and full gutters for added convenience. Outdoor living is set up with a large covered patio and a gas line ready for BBQs. Plus, solar panels help keep energy costs low. No back neighbors! This home won't last long, come see it today.
Active
Price cut: $16K (7/4)
$349,000
1209 Rhonda Cv, Hutto, TX 78634
4beds
2,852sqft
:
Get pre-qualified$2,496/mo
Single Family Residence
Built in 2015
7,736 Square Feet Lot
$-- Zestimate®
$122/sqft
$-- HOA
What's special
Large covered patioDedicated theatre roomGame roomFront and back sprinklersFull gutters
- 247 days |
- 397 |
- 40 |
Zillow last checked:
Listing updated:
Listed by:
Jillian Cooper (512) 992-3200,
All City Real Estate Ltd. Co (866) 277-6005
Source: Unlock MLS,MLS#: 5082991
Facts & features
Interior
Bedrooms & bathrooms
- Bedrooms: 4
- Bathrooms: 4
- Full bathrooms: 3
- 1/2 bathrooms: 1
- Main level bedrooms: 1
Primary bedroom
- Features: Ceiling Fan(s), Vaulted Ceiling(s)
- Level: Lower
Primary bathroom
- Features: Double Vanity, Full Bath, Soaking Tub, Separate Shower, Walk-In Closet(s), Walk-in Shower
- Level: Main
Heating
- Active Solar, Central, Electric, Solar
Cooling
- Ceiling Fan(s), Central Air, Electric
Appliances
- Included: Dishwasher, Disposal, Gas Cooktop, Gas Range, Microwave, Oven, Free-Standing Gas Oven, Gas Oven
Features
- 2 Primary Baths, 2 Primary Suites, Breakfast Bar, Ceiling Fan(s), High Ceilings, Vaulted Ceiling(s), Granite Counters, Double Vanity
- Flooring: Carpet, Tile
- Windows: Aluminum Frames, Blinds, Double Pane Windows, Screens
Interior area
- Total interior livable area: 2,852 sqft
Property
Parking
- Total spaces: 2
- Parking features: Concrete, Driveway, Garage, Garage Door Opener, Garage Faces Front
- Garage spaces: 2
Accessibility
- Accessibility features: None
Features
- Levels: Two
- Stories: 2
- Patio & porch: Covered, Front Porch, Patio, Porch, Rear Porch
- Exterior features: Gutters Full, Private Yard
- Pool features: None
- Fencing: Back Yard, Wood
- Has view: Yes
- View description: Pasture
- Waterfront features: None
Lot
- Size: 7,736 Square Feet
- Features: Back to Park/Greenbelt, Back Yard, Curbs, Front Yard, Public Maintained Road, Sprinkler - Automatic, Sprinkler - Back Yard, Sprinklers In Front, Sprinkler - In-ground, Sprinkler-Manual
Details
- Additional structures: None
- Parcel number: 141090010I0023
- Special conditions: Standard
Construction
Type & style
- Home type: SingleFamily
- Property subtype: Single Family Residence
Materials
- Foundation: Slab
- Roof: Shingle
Condition
- Resale
- New construction: No
- Year built: 2015
Utilities & green energy
- Sewer: Public Sewer
- Water: Public
- Utilities for property: Cable Available, Electricity Connected, Internet-Cable, Solar, Water Available, Water Connected
Community & HOA
Community
- Features: None
- Subdivision: Carol Meadows Sec 01
HOA
- Has HOA: No
Location
- Region: Hutto
Financial & listing details
- Price per square foot: $122/sqft
- Tax assessed value: $414,892
- Annual tax amount: $8,963
- Date on market: 11/20/2025
- Listing terms: Cash,Conventional,FHA,Texas Vet,VA Loan
- Electric utility on property: Yes
Estimated market value
Not available
Estimated sales range
Not available
Not available
Price history
| Date | Event | Price |
|---|---|---|
| 7/4/2026 | Listed for sale | $349,000-4.4%$122/sqft |
Source:  Unlock MLS #5082991 Report a problem Unlock MLS #5082991 Report a problem | ||
| 1/25/2026 | Contingent | $365,000$128/sqft |
Source: Unlock MLS #5082991 Report a problem | ||
| 11/30/2025 | Price change | $365,000+4.3%$128/sqft |
Source: Unlock MLS #5082991 Report a problem | ||
| 11/20/2025 | Listed for sale | $350,000$123/sqft |
Source: Unlock MLS #5082991 Report a problem | ||
Public tax history
| Year | Property taxes | Tax assessment |
|---|---|---|
| 2025 | $7,208 -6.5% | $414,892 -0.3% |
| 2024 | $7,706 -14% | $415,970 +0.3% |
| 2023 | $8,962 -29.9% | $414,606 -23.9% |
| 2022 | $12,789 +56% | $545,110 +70.3% |
| 2021 | $8,199 +9% | $320,120 +14.6% |
| 2020 | $7,524 +4.7% | $279,338 +7.1% |
| 2019 | $7,187 +3.6% | $260,930 -1.4% |
| 2018 | $6,939 | $264,707 +4.8% |
| 2017 | $6,939 -4.5% | $252,560 -2.3% |
| 2016 | $7,262 +1284.6% | $258,610 +1064.9% |
| 2015 | $524 | $22,200 +20% |
| 2014 | $524 | $18,500 +15.6% |
| 2012 | -- | $16,000 +8.8% |
| 2011 | -- | $14,700 -2% |
| 2010 | -- | $15,000 |
| 2009 | -- | $15,000 -14.3% |
| 2005 | -- | $17,500 |
| 2004 | -- | $17,500 +16.7% |
| 2003 | -- | $15,000 |
Find assessor info on the county website
Monthly payment
Est. payment
Payment breakdown
Explore the cost of this home by adjusting the details. Changes won't be saved.Climate risks
Neighborhood: 78634
Nearby schools
GreatSchools rating
- 7/10Hutto Elementary SchoolGrades: PK-5Distance: 0.5 mi
- 7/10Hutto Middle SchoolGrades: 6-8Distance: 1.1 mi
- 6/10Hutto High School 9th Grade CenterGrades: 9Distance: 1.8 mi
Schools provided by the listing agent
- Elementary: Hutto
- Middle: Hutto
- High: Hutto
- District: Hutto ISD
Source: Unlock MLS. This data may not be complete. We recommend contacting the local school district to confirm school assignments for this home.
- $357,6004 bd3 ba2.3k sqft1210 Rhonda Cv, Hutto, TX 78634Off Market
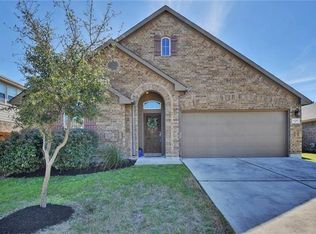
- $--4 bd3 ba2.9k sqft1212 Rhonda Cv, Hutto, TX 78634Sold

- $310,400-- bd2 ba1.6k sqft1208 Rhonda Cv, Hutto, TX 78634Off Market
- $312,7003 bd2 ba1.6k sqft1214 Rhonda Cv, Hutto, TX 78634Off Market
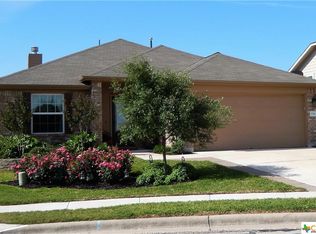
- $383,1004 bd3 ba2.7k sqft211 Mollie Dr, Hutto, TX 78634Off Market
- $327,9004 bd2 ba2k sqft213 Mollie Dr, Hutto, TX 78634Off Market
- $335,9003 bd2 ba1.9k sqft209 Mollie Dr, Hutto, TX 78634Off Market
- $360,900-- bd2 ba2.3k sqft1206 Rhonda Cv, Hutto, TX 78634Off Market
A local agent can set up tours, give advice and negotiate with sellers.
Similar homes
- $318,0004 bd3 ba2.3k sqft706 Luna Vista Dr, Hutto, TX 78634Active

 MLS ID #8965769, Amber Broadway, Opendoor Brokerage, LLC. Unlock MLS
 - $343,0003 bd3 ba2.1k sqft1404 Laguna Cv, Hutto, TX 78634For Sale
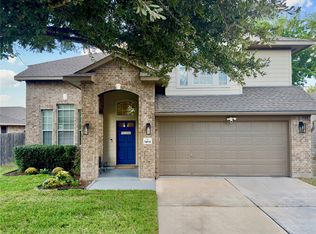 MLS ID #31045116, Amy Villatoro, Central Metro Realty. HAR
 - $395,0004 bd3 ba2.5k sqft208 Eagle Lake Dr, Hutto, TX 78634Active
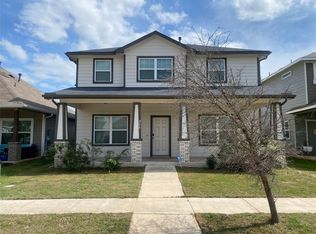 MLS ID #5809894, Rashmi Vithoba, Trinity Texas Realty INC. Unlock MLS
 - $460,0004 bd4 ba3.1k sqft1308 Knowles Dr, Hutto, TX 78634Active
 MLS ID #8869341, Kesha Heggar, Opendoor Brokerage, LLC. Unlock MLS
 - $315,0003 bd3 ba1.5k sqft208 Timber Brook Dr, Hutto, TX 78634ActiveMLS ID #5960502, Suzanne Gantner, Realty Texas LLC. Unlock MLS
- $420,0004 bd2 ba2k sqft228 Castlefields St, Hutto, TX 78634ActiveMLS ID #1112524, Tommy Nguyen, Dash Realty. Unlock MLS
- $298,0003 bd3 ba1.8k sqft217 Bent Creek Dr, Hutto, TX 78634ActiveMLS ID #2249945, Steve Koleno, Beycome Brokerage Realty LLC. Unlock MLS
- $312,0003 bd2 ba1.6k sqft401 Fort William St #33, Hutto, TX 78634ActiveMLS ID #9327518, Amber Broadway, Opendoor Brokerage, LLC. Unlock MLS
- $306,9003 bd2 ba1.4k sqft234 Canley Loop, Hutto, TX 78634ActiveMLS ID #5739075, Emilio Sanchez de la Teja, Team Price Real Estate. Unlock MLS
- $262,9003 bd2 ba1.7k sqft210 Lucky Clover Ln, Hutto, TX 78634ActiveMLS ID #5157080, Steve Simmons, Keller Williams Realty Lone St. Unlock MLS
- $275,0003 bd2 ba1.4k sqft109 San Bernard Trl, Hutto, TX 78634ActiveMLS ID #5249489, Erin Stephens, Levi Rodgers Real Estate Group. Unlock MLS
- $363,0004 bd3 ba3k sqft2727 High Point Dr, Round Rock, TX 78664ActiveMLS ID #3976636, Amber Broadway, Opendoor Brokerage, LLC. Unlock MLS
- $334,5004 bd2 ba1.9k sqft(Undisclosed Address), Round Rock, TX 78664ActiveMLS ID #6717621, Laura Johansson, Epique Realty LLC. Unlock MLS
- $340,0004 bd2 ba1.9k sqft18816 Keeli Ln, Pflugerville, TX 78660ActiveMLS ID #3049812, Eli Alborn, eXp Realty, LLC. Unlock MLS
- $365,0004 bd3 ba2.4k sqft16616 Bridgefarmer Blvd, Pflugerville, TX 78660ActiveMLS ID #7550379, Terri Test, Gregorio Real Estate Company. Unlock MLS
- $337,0004 bd2 ba1.8k sqft708 Timothy John Dr, Pflugerville, TX 78660ActiveMLS ID #5352873, David Mozingo, TexCen Realty. Unlock MLS
- $340,0004 bd3 ba1.9k sqft148 Pivot Dr, Taylor, TX 76574ActiveMLS ID #2976684, Tephanie Hargrove Manor, E-Infinity Realty. Unlock MLS
- $349,5003 bd3 ba1.8k sqft933 Meadow Ridge Loop, Georgetown, TX 78626ActiveMLS ID #7630141, Jody Allen, All City Real Estate Ltd. Co. Unlock MLS
- $352,9004 bd2 ba1.7k sqft4833 Teverola Dr, Round Rock, TX 78665ActiveMLS ID #1754269, Kathy Trinh, Austin Star Realty LLC. Unlock MLS
- $360,0004 bd3 ba2.4k sqft13900 Sage Blossom Dr, Manor, TX 78653ActiveMLS ID #3165598, Brenda Luu, The Nguyens & Associates. Unlock MLS
