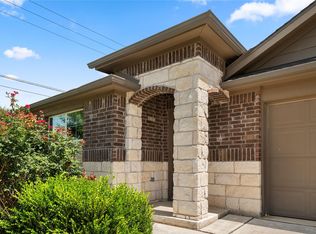
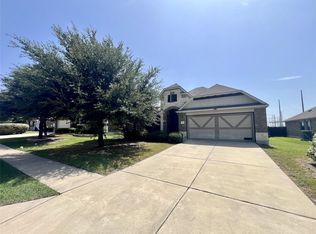
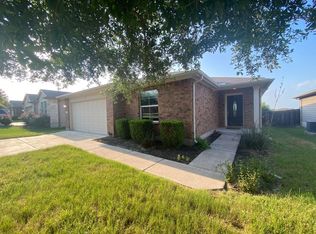
This two-story brick home three bedrooms and two bathrooms across 2,352 square feet, set on a fully fenced lot with an attached two-car garage. Rich wood-tone flooring runs through the main level and into a vaulted great room that opens directly to the kitchen, where dark cabinetry pairs with granite counters, a tile backsplash, stainless and black appliances, and a gas range. A walk-in closet and a bath with a separate glass shower anchor the primary suite, while the additional bedrooms feature plush carpet and ceiling fans, and a spacious upstairs loft adds flexible room to spread out. Out back, a covered patio overlooks a roomy fenced yard with open sky and plenty of space to entertain, and the home's elevated upper windows take in long views toward the surrounding hills.. Included 100-Day Home Warranty with buyer activation
Pending
Price cut: $8K (8/6)
$310,000
706 Luna Vista Dr, Hutto, TX 78634
4beds
2,352sqft
Single Family Residence
Built in 2016
9,435 Square Feet Lot
$-- Zestimate®
$132/sqft
$35/mo HOA
What's special
Plush carpetTwo-story brick homeAttached two-car garageCeiling fansFully fenced lotGranite countersRich wood-tone flooring
- 65 days |
- 395 |
- 23 |
Zillow last checked:
Listing updated:
Listed by:
Amber Broadway (480) 462-5392,
Opendoor Brokerage, LLC (480) 462-5392
Source: Unlock MLS,MLS#: 8965769
Facts & features
Interior
Bedrooms & bathrooms
- Bedrooms: 4
- Bathrooms: 3
- Full bathrooms: 2
- 1/2 bathrooms: 1
- Main level bedrooms: 1
Primary bedroom
- Level: Main
Heating
- Central, Natural Gas
Cooling
- Central Air, Electric
Appliances
- Included: Dishwasher, Microwave, Range
Features
- Primary Bedroom on Main
- Flooring: Carpet, Tile, Vinyl
- Windows: None
- Fireplace features: None
Interior area
- Total interior livable area: 2,352 sqft
Property
Parking
- Total spaces: 2
- Parking features: Attached
- Attached garage spaces: 2
Accessibility
- Accessibility features: None
Features
- Levels: Two
- Stories: 2
- Patio & porch: Patio, Porch
- Exterior features: None
- Pool features: None
- Fencing: Back Yard, Wood
- Has view: Yes
- View description: None
- Waterfront features: None
Lot
- Size: 9,435 Square Feet
- Features: None
Details
- Additional structures: None
- Parcel number: 141100050L0067
- Special conditions: Standard
Construction
Type & style
- Home type: SingleFamily
- Property subtype: Single Family Residence
Materials
- Foundation: Slab
- Roof: Asphalt
Condition
- Resale
- New construction: No
- Year built: 2016
Utilities & green energy
- Sewer: Public Sewer
- Water: Public
- Utilities for property: Electricity Available
Community & HOA
Community
- Features: Pool
- Subdivision: GLENWIOOD PH 5
HOA
- Has HOA: Yes
- Services included: Common Area Maintenance
- HOA fee: $105 quarterly
- HOA name: Glenwood Homeowners Association, Inc.
Location
- Region: Hutto
Financial & listing details
- Price per square foot: $132/sqft
- Tax assessed value: $382,011
- Annual tax amount: $7,680
- Date on market: 6/22/2026
- Listing terms: Cash,Conventional,FHA,VA Loan
- Electric utility on property: Yes
Estimated market value
Not available
Estimated sales range
Not available
Not available
Price history
| Date | Event | Price |
|---|---|---|
| 8/17/2026 | Pending sale | $310,000$132/sqft |
Source:  Unlock MLS #8965769 Report a problem Unlock MLS #8965769 Report a problem | ||
| 8/6/2026 | Price change | $310,000-2.5%$132/sqft |
Source: Unlock MLS #8965769 Report a problem | ||
| 7/23/2026 | Price change | $318,000-2.2%$135/sqft |
Source: Unlock MLS #8965769 Report a problem | ||
| 6/22/2026 | Listed for sale | $325,000$138/sqft |
Source: Unlock MLS #8965769 Report a problem | ||
| 4/1/2016 | Sold | -- |
Source: Agent Provided Report a problem | ||
Public tax history
| Year | Property taxes | Tax assessment |
|---|---|---|
| 2025 | $8,262 +8.5% | $382,011 +8.3% |
| 2024 | $7,618 -8.4% | $352,619 -8.3% |
| 2023 | $8,315 -22.4% | $384,676 -15.7% |
| 2022 | $10,710 +48.3% | $456,491 +61.9% |
| 2021 | $7,220 +9.7% | $281,877 +15.4% |
| 2020 | $6,582 -4.5% | $244,340 -2.4% |
| 2019 | $6,894 +14% | $250,284 +3.5% |
| 2018 | $6,047 +415.1% | $241,916 +9.9% |
| 2017 | $1,174 | $220,086 +426.5% |
| 2016 | -- | $41,800 |
Find assessor info on the county website
Monthly payment
Est. payment
Payment breakdown
Explore the cost of this home by adjusting the details. Changes won't be saved.Climate risks
Neighborhood: 78634
Nearby schools
GreatSchools rating
- 4/10Ray Elementary SchoolGrades: PK-5Distance: 0.8 mi
- 5/10Farley Middle SchoolGrades: 6-8Distance: 0.8 mi
- 5/10Hutto High SchoolGrades: 9-12Distance: 1.8 mi
Schools provided by the listing agent
- Elementary: Ray Elementary
- Middle: Farley
- High: Hutto
- District: Hutto ISD
Source: Unlock MLS. This data may not be complete. We recommend contacting the local school district to confirm school assignments for this home.
- $289,300-- bd2 ba1.4k sqft704 Luna Vista Dr, Hutto, TX 78634Off Market
- $398,7005 bd3 ba2.8k sqft708 Luna Vista Dr, Hutto, TX 78634Off Market

- $328,000-- bd2 ba1.9k sqft510 Foxglove Dr, Hutto, TX 78634Off Market
- $--4 bd2 ba1.9k sqft702 Luna Vista Dr, Hutto, TX 78634Sold

- $322,900-- bd2 ba2k sqft710 Luna Vista Dr, Hutto, TX 78634Off Market
- $290,6003 bd2 ba1.4k sqft508 Foxglove Dr, Hutto, TX 78634Off Market
- $317,7004 bd2 ba1.8k sqft707 Luna Vista Dr, Hutto, TX 78634Off Market
- $326,9004 bd2 ba1.9k sqft709 Luna Vista Dr, Hutto, TX 78634Off Market
A local agent can set up tours, give advice and negotiate with sellers.
Similar homes
- $305,0004 bd2 ba1.9k sqft1102 Mitchell Dr, Hutto, TX 78634Active
 MLS ID #1200991, Rachel Bennett, Wildwood Realty, LLC. Unlock MLS
 - $325,0004 bd2 ba1.8k sqft202 Emory Fields Dr, Hutto, TX 78634Active
 MLS ID #6792005, George Johnson, All City Real Estate Ltd. Co. Unlock MLS
 - $295,0004 bd2 ba1.6k sqft107 Lavaca Loop, Hutto, TX 78634Active
 MLS ID #8063509, Kat Cherry, TexCen Realty. Unlock MLS
 - $275,0004 bd3 ba2k sqft206 Almquist St, Hutto, TX 78634Active
 MLS ID #1769625, Amber Broadway, Opendoor Brokerage, LLC. Unlock MLS
 - $299,9503 bd3 ba1.5k sqft208 Timber Brook Dr, Hutto, TX 78634ActiveMLS ID #5960502, Suzanne Gantner, Realty Texas LLC. Unlock MLS
- $309,0003 bd2 ba1.6k sqft401 Fort William St #33, Hutto, TX 78634ActiveMLS ID #9327518, Amber Broadway, Opendoor Brokerage, LLC. Unlock MLS
- $281,5553 bd2 ba1.3k sqft111 Sylvan St, Hutto, TX 78634ActiveMLS ID #1107131, Cherryl Jamail, Central Metro Realty. Unlock MLS
- $306,9003 bd2 ba1.4k sqft234 Canley Loop, Hutto, TX 78634ActiveMLS ID #5739075, Emilio Sanchez de la Teja, Team Price Real Estate. Unlock MLS
- $249,5003 bd3 ba1.9k sqft121 Wegstrom St, Hutto, TX 78634ActiveMLS ID #2718912, Steve Simmons, Keller Williams Realty Lone St. Unlock MLS
- $309,0003 bd3 ba1.3k sqft708 Craters Of The Moon Blvd, Pflugerville, TX 78660ActiveMLS ID #3274685, Eva Cuenca, Team Price Real Estate. Unlock MLS
- $307,0004 bd2 ba1.8k sqft708 Timothy John Dr, Pflugerville, TX 78660ActiveMLS ID #5352873, David Mozingo, TexCen Realty. Unlock MLS
- $340,0004 bd2 ba1.6k sqft137 Holmby Dr, Hutto, TX 78634ActiveMLS ID #1875331, Linda Rogers, R.E. Source. Unlock MLS
- $325,0004 bd3 ba1.8k sqft17303 Orwell Ln, Round Rock, TX 78664ActiveMLS ID #4349574, Stephen Homer, Keller Williams Realty Lone St. Unlock MLS
- $360,0004 bd2 ba2.2k sqft18705 Deep Water Dr, Pflugerville, TX 78660ActiveMLS ID #2252179, Paola Samaia Lozano, Keller Williams Realty. Unlock MLS
- $324,9003 bd2 ba1.6k sqft4612 Tiddle Ln, Pflugerville, TX 78660ActiveMLS ID #3837251, Henry Valles, Christies Intl Real Estate Lone Star. Unlock MLS
- $325,0004 bd2 ba2k sqft501 Naset Dr, Georgetown, TX 78626ActiveMLS ID #3499375, Stephen Homer, Keller Williams Realty Lone St. Unlock MLS
- $299,9003 bd3 ba1.7k sqft1444 Kenneys Way, Round Rock, TX 78665ActiveMLS ID #4445220, Benny Do, Texas Premier Realty. Unlock MLS
- $355,0004 bd3 ba2.4k sqft16616 Bridgefarmer Blvd, Pflugerville, TX 78660ActiveMLS ID #7550379, Terri Test, Gregorio Real Estate Company. Unlock MLS
- $289,5004 bd3 ba2.4k sqft13416 Marie Ln, Manor, TX 78653ActiveMLS ID #1194278, Bill Lanfer, Solutions Real Estate Texas. Unlock MLS
- $329,5003 bd2 ba1.6k sqft1049 Regency Ln, Round Rock, TX 78665ActiveMLS ID #8239998, Kevin McCarthy, All City Real Estate Ltd. Co. Unlock MLS
