Discover the perfect combination of comfort, style, and functionality in this highly sought-after D.R. Horton Independence floor plan. Designed with both everyday living and entertaining in mind, this beautiful single-story home features an open-concept layout with four spacious bedrooms. The private primary suite is thoughtfully situated at the rear of the home, creating a peaceful retreat away from the secondary bedrooms. At the heart of the home, the expansive kitchen offers an oversized center island with bar seating, abundant cabinetry, generous counter space, and an open flow into the living and dining areas—ideal for gathering with family and friends. High-end COREtec luxury vinyl plank flooring extends throughout the living areas and bathrooms, providing both elegance and durability with easy maintenance. Located in a welcoming community with desirable neighborhood amenities, this home offers the perfect balance of modern convenience, quality finishes, and comfortable living.
Active
Price cut: $10K (9/1)
$314,995
501 Naset Dr, Georgetown, TX 78626
4beds
2,020sqft
Single Family Residence
Built in 2020
6,229 Square Feet Lot
$-- Zestimate®
$156/sqft
$59/mo HOA
What's special
Four spacious bedroomsGenerous counter spaceExpansive kitchenAbundant cabinetryOpen-concept layout
- 73 days
- 469
- 30
Zillow last checked:
Listing updated:
Listed by:
Stephen Homer (512) 310-0617,
Keller Williams Realty Lone St (512) 868-1771
Source: Unlock MLS,MLS#: 3499375
Facts & features
Interior
Bedrooms & bathrooms
- Bedrooms: 4
- Bathrooms: 2
- Full bathrooms: 2
- Main level bedrooms: 4
Heating
- Electric
Cooling
- Central Air
Appliances
- Included: Dishwasher, Disposal, Electric Range, Microwave, Electric Water Heater
Features
- Breakfast Bar, Ceiling Fan(s), Granite Counters, In-Law Floorplan, Open Floorplan, Pantry, Primary Bedroom on Main, Walk-In Closet(s)
- Flooring: Carpet, Vinyl
- Windows: Blinds
- Fireplace features: None
Interior area
- Total interior livable area: 2,020 sqft
Property
Parking
- Total spaces: 2
- Parking features: Attached, Door-Single, Garage Door Opener, Garage Faces Front
- Attached garage spaces: 2
Accessibility
- Accessibility features: None
Features
- Levels: One
- Stories: 1
- Patio & porch: Covered, Patio
- Exterior features: Exterior Steps
- Pool features: None
- Spa features: None
- Fencing: Fenced, Privacy, Wood
- View description: None
- Waterfront features: None
Lot
- Size: 6,229 Square Feet
- Features: Sprinkler - In-ground, Trees-Small (Under 20 Ft)
Details
- Additional structures: None
- Parcel number: 204515300J0031
- Special conditions: Standard
Construction
Type & style
- Home type: SingleFamily
- Property subtype: Single Family Residence
Materials
- Foundation: Slab
- Roof: Composition, Shingle
Condition
- Resale
- New construction: No
- Year built: 2020
Details
- Builder name: D.R. Horton
Utilities & green energy
- Sewer: Public Sewer
- Water: Public
- Utilities for property: Electricity Available
Community & HOA
Community
- Features: None
- Subdivision: WESTHAVEN
HOA
- Has HOA: Yes
- Services included: Common Area Maintenance
- HOA fee: $59 monthly
- HOA name: Westhaven Residential Community
Location
- Region: Georgetown
Financial & listing details
- Price per square foot: $156/sqft
- Tax assessed value: $373,505
- Annual tax amount: $6,458
- Date on market: 8/4/2026
- Listing terms: Cash,Conventional,FHA,VA Loan
- Electric utility on property: Yes
Estimated market value
Not available
Estimated sales range
Not available
Not available
Price history
| Date | Event | Price |
|---|---|---|
| 9/1/2026 | Price change | $314,995-3.1%$156/sqft |
Source:  Unlock MLS #3499375 Report a problem Unlock MLS #3499375 Report a problem | ||
| 8/4/2026 | Listed for sale | $325,000-7.1%$161/sqft |
Source: Unlock MLS #3499375 Report a problem | ||
| 8/19/2025 | Listing removed | $350,000$173/sqft |
Source: Unlock MLS #3088390 Report a problem | ||
| 8/17/2025 | Listing removed | $1,975$1/sqft |
Source: Unlock MLS #5796764 Report a problem | ||
| 8/1/2025 | Price change | $1,975-10.2%$1/sqft |
Source: Unlock MLS #5796764 Report a problem | ||
| 8/1/2025 | Price change | $350,000-2.8%$173/sqft |
Source: Unlock MLS #3088390 Report a problem | ||
| 7/7/2025 | Price change | $360,000-4%$178/sqft |
Source: Unlock MLS #3088390 Report a problem | ||
| 6/13/2025 | Listed for rent | $2,200$1/sqft |
Source: Unlock MLS #5796764 Report a problem | ||
| 5/6/2025 | Price change | $375,000-6.3%$186/sqft |
Source: Unlock MLS #3088390 Report a problem | ||
| 4/24/2025 | Listed for sale | $400,000$198/sqft |
Source: Unlock MLS #3088390 Report a problem | ||
Public tax history
| Year | Property taxes | Tax assessment |
|---|---|---|
| 2025 | $6,788 +1.7% | $373,505 +1.8% |
| 2024 | $6,675 -1.1% | $366,939 -2.3% |
| 2023 | $6,752 -22.9% | $375,479 -15.9% |
| 2022 | $8,761 | $446,255 +53.7% |
| 2021 | -- | $290,259 +370.1% |
| 2020 | $1,025 | $61,750 |
Find assessor info on the county website
Monthly payment
Est. payment
Payment breakdown
Explore the cost of this home by adjusting the details. Changes won't be saved.Climate risks
Neighborhood: 78626
Nearby schools
Schools provided by the listing agent
- Elementary: Carver
- Middle: Wagner
- High: East View
- District: Georgetown ISD
Source: Unlock MLS. This data may not be complete. We recommend contacting the local school district to confirm school assignments for this home.

Similar homes
- $334,9994 bd2 ba1.7k sqft108 Kleberg Ct, Georgetown, TX 78626Active
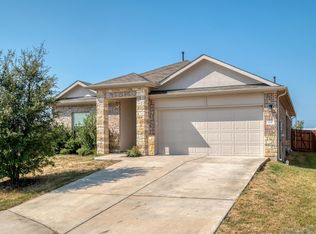
 MLS ID #7111430, Alan Foskey, LPT Realty LLC - Ascend Group. Unlock MLS
 - $317,0003 bd3 ba1.9k sqft124 Crescent St, Georgetown, TX 78626Active
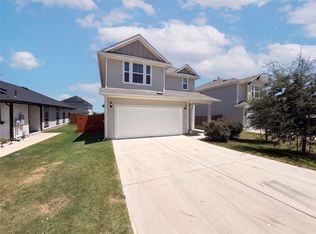 MLS ID #8928370, Amber Broadway, Opendoor Brokerage, LLC. Unlock MLS
 - $340,0003 bd2 ba1.5k sqft148 Gidran Trl, Georgetown, TX 78626Active
 MLS ID #8748269, Kaylee Romantic, Compass RE Texas, LLC. Unlock MLS
 - $325,9903 bd2 ba1.5k sqft337 Harper Ranch Rd, Georgetown, TX 78626Active
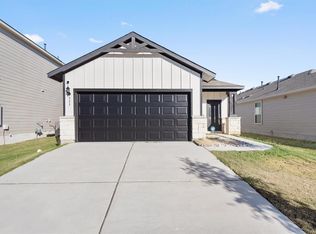 MLS ID #6763459, Kevin Dibia, Elite Living Realty. Unlock MLS
 - $299,0003 bd2 ba1.6k sqft1049 Regency Ln, Round Rock, TX 78665ActiveMLS ID #8239998, Kevin McCarthy, All City Real Estate Ltd. Co. Unlock MLS
- $346,9004 bd3 ba2k sqft247 Gus Loop, Georgetown, TX 78626ActiveUnlock MLS
- $329,9904 bd3 ba1.8k sqft544 Gus Loop, Georgetown, TX 78626ActiveUnlock MLS
- $305,0004 bd2 ba1.5k sqft120 Tucana St, Georgetown, TX 78628ActiveMLS ID #4344634, Timberly Fenoglio, eXp Realty, LLC. Unlock MLS
- $325,0004 bd2 ba1.9k sqft2020 Rachel Ln, Round Rock, TX 78664ActiveMLS ID #8142489, Caleb McLemore, LPT Realty, LLC. Unlock MLS
- $315,0003 bd3 ba1.9k sqft148 Mountain Valley St, Georgetown, TX 78628ActiveMLS ID #5651209, Paola Samaia Lozano, Keller Williams Realty. Unlock MLS
- $310,0003 bd2 ba1.7k sqft105 Saviano Rd, Hutto, TX 78634ActiveMLS ID #9402585, Rachel Bennett, Wildwood Realty, LLC. Unlock MLS
- $289,9903 bd2 ba1.4k sqft552 Gus Loop, Georgetown, TX 78626ActiveUnlock MLS
- $435,1594 bd3 ba2.2k sqft104 Kirra Ct, Georgetown, TX 78626ActiveUnlock MLS
- $354,9904 bd3 ba1.8k sqft560 Gus Loop, Georgetown, TX 78626ActiveUnlock MLS
- $310,0004 bd3 ba1.6k sqft245 E Broade St, Leander, TX 78641ActiveMLS ID #7492911, Jeff McElroy, Real Broker, LLC. Unlock MLS
- $359,0004 bd3 ba2.3k sqft1601 Lantana Dr, Round Rock, TX 78664ActiveMLS ID #5139347, Sally Decelis, Peridot Realty Group. Unlock MLS
- $385,0004 bd2 ba1.7k sqft341 Peace Pipe Way, Georgetown, TX 78628ActiveMLS ID #3192446, Chris Tinnell, Compass RE Texas, LLC. Unlock MLS
- $299,0004 bd3 ba1.9k sqft607 Sparkling Brook Ln, Leander, TX 78641ActiveMLS ID #5812214, Laurie Flood, Keller Williams Realty. Unlock MLS
