LOCATION and HUGE PRICE DROP! Just listed in Pflugerville, this spacious and well-maintained home is ideal for a large family. Nestled on the quiet, neighborly Bridgefarmer Blvd., you can unwind on the big front porch beneath beautiful shade trees. The first floor offers a dedicated office and a formal dining room off the kitchen. Pre-wired for security. Recent updates include foundation repair, LVP flooring, and new carpet. The kitchen features a large island and opens to a huge family room with LVP flooring, plus a roomy laundry and pantry area. Upstairs, all bedrooms are bright and spacious, along with a secondary family or game room. The oversized primary suite is filled with natural light, and the master bath includes a large walk-in shower, dual vanities, a private toilet, and an attached closet/dressing room. All window treatments convey. The Reserve at Westcreek community offers a pool, clubhouse, tennis courts, and a covered playscape just a short walk away. Located only 1.5 miles from Lake Pflugerville, within Pflugerville ISD, and close to major roads, shopping, dining, entertainment, and Typhoon Texas Waterpark. The new Samsung facility in Taylor is just 20 minutes away.
Active
Price cut: $10K (7/30)
$355,000
16616 Bridgefarmer Blvd, Pflugerville, TX 78660
4beds
2,401sqft
Single Family Residence
Built in 2007
8,433 Square Feet Lot
$-- Zestimate®
$148/sqft
$48/mo HOA
What's special
Tennis courtsDedicated officeCovered playscapeAll window treatments conveyCommunity offers a poolSpacious and well-maintained home
- 190 days
- 113
- 5
Zillow last checked:
Listing updated:
Listed by:
Terri Test (512) 289-6077,
Gregorio Real Estate Company (972) 834-5509
Source: Unlock MLS,MLS#: 7550379
Facts & features
Interior
Bedrooms & bathrooms
- Bedrooms: 4
- Bathrooms: 3
- Full bathrooms: 2
- 1/2 bathrooms: 1
Primary bedroom
- Description: Carpet
- Features: Ceiling Fan(s), High Ceilings
- Level: Second
Bedroom
- Description: Carpet
- Features: High Ceilings
- Level: Second
Bedroom
- Description: Carpet
- Features: High Ceilings
- Level: Second
Bedroom
- Description: Carpet
- Features: High Ceilings
- Level: Second
Primary bathroom
- Description: Tile Floor
- Features: Double Vanity, Soaking Tub, Separate Shower, Walk-In Closet(s)
- Level: Second
Bathroom
- Description: Tile Floor
- Features: Half Bath
- Level: Main
Bathroom
- Description: Tile
- Level: Second
Family room
- Description: Laminate Flooring
- Level: Main
Game room
- Description: Carpet
- Features: High Ceilings
- Level: Second
Kitchen
- Description: Tile Floor
- Features: Kitchen Island, Pantry
- Level: Main
Laundry
- Description: Tile Floor
- Level: Main
Office
- Description: Laminate Floor
- Level: Main
Heating
- Central, Electric
Cooling
- Central Air
Appliances
- Included: Dishwasher, Disposal, Microwave, Free-Standing Range
Features
- Ceiling Fan(s), Coffered Ceiling(s), Laminate Counters, Electric Dryer Hookup, Kitchen Island, Multiple Dining Areas, Multiple Living Areas, Open Floorplan, Pantry, Smart Thermostat, Study/Home Office, Walk-In Closet(s), Washer Hookup
- Flooring: Carpet, Laminate, Tile
- Windows: None
- Number of fireplaces: 1
- Fireplace features: Family Room
Interior area
- Total interior livable area: 2,401 sqft
Property
Parking
- Total spaces: 2
- Parking features: Driveway, Garage, Garage Door Opener, Garage Faces Front
- Garage spaces: 2
Accessibility
- Accessibility features: None
Features
- Levels: Two
- Stories: 2
- Patio & porch: Patio, Porch
- Exterior features: None
- Pool features: None
- Spa features: None
- Fencing: Privacy
- View description: None
- Waterfront features: None
Lot
- Size: 8,433 Square Feet
- Features: Back Yard, Sprinkler - Automatic, Trees-Medium (20 Ft - 40 Ft)
Details
- Additional structures: Shed(s)
- Parcel number: 02756006640000
- Special conditions: Standard
Construction
Type & style
- Home type: SingleFamily
- Property subtype: Single Family Residence
Materials
- Foundation: Slab
- Roof: Composition
Condition
- Resale
- New construction: No
- Year built: 2007
Utilities & green energy
- Sewer: Public Sewer
- Water: Municipal Utility District (MUD)
- Utilities for property: Cable Available, Electricity Connected, Phone Available, Sewer Connected, Water Connected
Community & HOA
Community
- Features: Clubhouse, Game Room, Kitchen Facilities, Playground, Pool, Tennis Court(s)
- Subdivision: Reserve At Westcreek Amd
HOA
- Has HOA: Yes
- Services included: Common Area Maintenance
- HOA fee: $144 quarterly
- HOA name: Reserve At Westcreek
Location
- Region: Pflugerville
Financial & listing details
- Price per square foot: $148/sqft
- Tax assessed value: $315,447
- Annual tax amount: $7,282
- Date on market: 4/2/2026
- Listing terms: Cash,Conventional,FHA
- Electric utility on property: Yes
Estimated market value
Not available
Estimated sales range
Not available
Not available
Price history
| Date | Event | Price |
|---|---|---|
| 7/30/2026 | Price change | $355,000-2.7%$148/sqft |
Source:  Unlock MLS #7550379 Report a problem Unlock MLS #7550379 Report a problem | ||
| 6/20/2026 | Price change | $365,000-8.3%$152/sqft |
Source: Unlock MLS #7550379 Report a problem | ||
| 6/5/2026 | Price change | $398,000-0.3%$166/sqft |
Source: Unlock MLS #7550379 Report a problem | ||
| 4/26/2026 | Price change | $399,000-2.2%$166/sqft |
Source: Unlock MLS #7550379 Report a problem | ||
| 4/2/2026 | Listed for sale | $408,000$170/sqft |
Source: Unlock MLS #7550379 Report a problem | ||
Public tax history
| Year | Property taxes | Tax assessment |
|---|---|---|
| 2025 | $5,421 -23.1% | $315,447 -11.5% |
| 2024 | $7,049 +6.8% | $356,492 +5.2% |
| 2023 | $6,599 -9.9% | $338,722 +10% |
| 2022 | $7,328 | $307,929 +10% |
| 2021 | -- | $279,935 +10% |
| 2020 | $6,974 -0.6% | $254,486 |
| 2019 | $7,017 +1.9% | $254,486 +3.2% |
| 2018 | $6,887 | $246,632 +1.5% |
| 2017 | $6,887 +25.3% | $243,104 +10% |
| 2016 | $5,494 | $221,004 +8.8% |
| 2015 | $5,494 | $203,108 +9.1% |
| 2014 | $5,494 | $186,227 +10% |
| 2013 | -- | $169,297 +3.2% |
| 2012 | -- | $164,056 -4.9% |
| 2011 | -- | $172,433 -0.9% |
| 2010 | -- | $174,002 -6.9% |
| 2009 | -- | $186,981 +0% |
| 2008 | -- | $186,909 |
Find assessor info on the county website
Monthly payment
Est. payment
Payment breakdown
Explore the cost of this home by adjusting the details. Changes won't be saved.Climate risks
Neighborhood: 78660
Nearby schools
Schools provided by the listing agent
- Elementary: Mott
- Middle: Cele
- High: Weiss
- District: Pflugerville ISD
Source: Unlock MLS. This data may not be complete. We recommend contacting the local school district to confirm school assignments for this home.
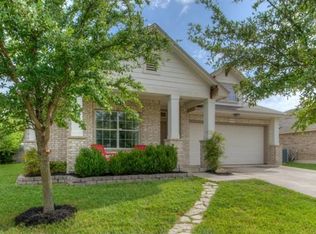
- $284,3003 bd2 ba1.4k sqft16608 Bridgefarmer Blvd, Pflugerville, TX 78660Off Market
- $312,7003 bd2 ba1.6k sqft19141 Leigh Ln, Pflugerville, TX 78660Off Market

- $315,6003 bd2 ba2.2k sqft19140 Leigh Ln, Pflugerville, TX 78660Off Market
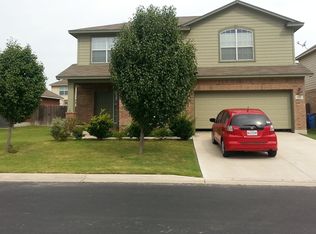
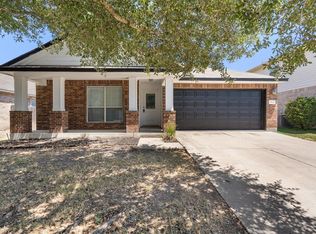
- $313,4003 bd2 ba1.7k sqft19229 Mangan Way, Pflugerville, TX 78660Off Market
Similar homes
- $358,0004 bd2 ba2k sqft404 Timothy John Dr, Pflugerville, TX 78660Active

 MLS ID #4339240, Amber Broadway, Opendoor Brokerage, LLC. Unlock MLS
 - $349,9004 bd3 ba2.3k sqft1111 Glendalough Dr, Pflugerville, TX 78660Active
 MLS ID #3297027, George Johnson, All City Real Estate Ltd. Co. Unlock MLS
 - $330,0004 bd3 ba1.7k sqft21423 Grand National Ave, Pflugerville, TX 78660Active
 MLS ID #9815739, Maria Delgado, Austin Texan Realty. Unlock MLS
 - $359,0004 bd3 ba1.9k sqft13916 Randalstone, PFLUGERVILLE, TX 78660For Sale

 MLS ID #1949240, Victor Lopez TREC #795730, RCR Real Connect Realty. LERA MLS
 - $430,0005 bd3 ba3k sqft1107 Fox Sparrow Cv, Pflugerville, TX 78660ActiveMLS ID #1157278, Jeff Kessler, Austin Homes, REALTORS. Unlock MLS
- $470,0004 bd3 ba2.5k sqft17220 Borromeo Ave, Pflugerville, TX 78660ActiveMLS ID #9120917, Sijo Vadakkan, Trinity Texas Realty INC. Unlock MLS
- $525,0003 bd2 ba2.7k sqft2305 Amen Corner Rd, Pflugerville, TX 78660ActiveMLS ID #5749135, Ayse Battal, Team Price Real Estate. Unlock MLS
- $300,0003 bd2 ba1.8k sqft708 Timothy John Dr, Pflugerville, TX 78660ActiveMLS ID #5352873, David Mozingo, TexCen Realty. Unlock MLS
- $325,0003 bd2 ba1.5k sqft629 Boone Valley Dr, Round Rock, TX 78664ActiveMLS ID #2639845, Kenneth Gipson, KG Texas Realty. Unlock MLS
- $299,0003 bd3 ba1.5k sqft15100 Donna Jane Loop, Pflugerville, TX 78660ActiveMLS ID #5278862, Brenda Luu, The Nguyens & Associates. Unlock MLS
- $336,0004 bd3 ba3k sqft2727 High Point Dr, Round Rock, TX 78664ActiveMLS ID #3976636, Amber Broadway, Opendoor Brokerage, LLC. Unlock MLS
- $338,1003 bd2 ba1.7k sqft1829 Rachel Ln, Round Rock, TX 78664ActiveMLS ID #8562419, Jamshid Aziz, Realty Texas LLC. Unlock MLS
- $412,0004 bd2 ba1.9k sqft15208 Spring Hill Ln, Pflugerville, TX 78660ActiveMLS ID #3172802, Michelle Perez, Austin Executive Homes. Unlock MLS
- $360,0004 bd3 ba2.5k sqft1346 Ashberry Trl, Georgetown, TX 78626ActiveMLS ID #4396062, Joseph Aubin, J. Paul Aubin Real Estate. Unlock MLS
- $315,0004 bd2 ba2.1k sqft2118 Rachel Ln, Round Rock, TX 78664ActiveMLS ID #3581789, Rex Silva, NB Elite Realty. Unlock MLS
- $400,0005 bd3 ba2.9k sqft1172 Southern Pl, Round Rock, TX 78665ActiveMLS ID #4496064, Sanjit Tamhane, Pure Realty. Unlock MLS
- $385,0004 bd3 ba2.2k sqft7524 Saginaw Dr, Austin, TX 78725ActiveMLS ID #6790265, Yolanda Salinas, Texas Ally Real Estate Group. Unlock MLS
- $359,9903 bd3 ba1.6k sqft904 Double File Cv, Round Rock, TX 78665ActiveMLS ID #6971334, Shawn Saunders, David Saunders, Broker. Unlock MLS
- $352,0003 bd2 ba1.6k sqft1114 Blue Fox Dr, Austin, TX 78753ActiveMLS ID #6098173, Yanhong Song, Evergreen Properties. Unlock MLS
- $459,0005 bd4 ba2.7k sqft16827 Tortoise St, Round Rock, TX 78664ActiveMLS ID #7364029, Dave Dacko, Dave Dacko. Unlock MLS
