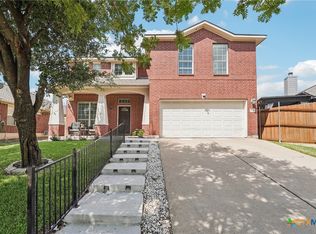
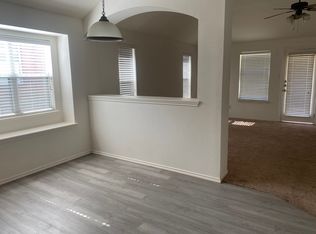
Conveniently located near SH45 and I-35, this home offers quick access to shopping, restaurants, and Randall’s just minutes away. The bright open floor plan features high ceilings, spacious living and dining areas, and a light-filled kitchen with a center island and plenty of counter space. The private primary suite is separated from the other three bedrooms, and durable luxury vinyl plank flooring runs through the main living areas with tile in the kitchen and wet spaces. A comfortable, well-designed home in a great location — come take a look. Buyer is encouraged to perform their own inspections. Seller is open to reasonable buyer requests. Listing agent has an ownership interest. Seller will choose the title company for this transaction! Seller is providing a 1-year home warranty for added peace of mind. Buyer is encouraged to perform their own inspections. Seller is open to reasonable buyer requests.
Active
Price cut: $1K (9/17)
$315,000
2118 Rachel Ln, Round Rock, TX 78664
4beds
2,127sqft
Single Family Residence
Built in 2006
5,166 Square Feet Lot
$-- Zestimate®
$148/sqft
$23/mo HOA
What's special
Bright open floor planHigh ceilingsCenter islandLight-filled kitchen
- 121 days
- 315
- 8
Zillow last checked:
Listing updated:
Listed by:
Rex Silva (844) 444-6237,
NB Elite Realty (844) 444-6237
Source: Unlock MLS,MLS#: 3581789
Facts & features
Interior
Bedrooms & bathrooms
- Bedrooms: 4
- Bathrooms: 2
- Full bathrooms: 2
- Main level bedrooms: 4
Heating
- Natural Gas
Cooling
- Central Air
Appliances
- Included: Dishwasher, Disposal, Gas Cooktop, Microwave, Gas Oven
Features
- Ceiling Fan(s), Corain Counters, Kitchen Island, Primary Bedroom on Main
- Flooring: Tile, Vinyl
- Windows: None
Interior area
- Total interior livable area: 2,127 sqft
Property
Parking
- Total spaces: 2
- Parking features: Garage
- Garage spaces: 2
Accessibility
- Accessibility features: None
Features
- Levels: One
- Stories: 1
- Patio & porch: Covered, Patio
- Exterior features: Gutters Full
- Pool features: None
- Fencing: Back Yard, Fenced
- View description: None
- Waterfront features: None
Lot
- Size: 5,166 Square Feet
- Features: Back Yard
Details
- Additional structures: None
- Parcel number: 163782000C0032
- Special conditions: Standard
Construction
Type & style
- Home type: SingleFamily
- Property subtype: Single Family Residence
Materials
- Foundation: Slab
- Roof: Asphalt, Shingle
Condition
- Resale
- New construction: No
- Year built: 2006
Utilities & green energy
- Sewer: Public Sewer
- Water: Public
- Utilities for property: Electricity Connected, Natural Gas Connected, Sewer Connected, Water Connected
Community & HOA
Community
- Features: None
- Subdivision: Enclave/Town Center Ph 02
HOA
- Has HOA: Yes
- Services included: See Remarks
- HOA fee: $23 monthly
- HOA name: Enclave at Town Cente
Location
- Region: Round Rock
Financial & listing details
- Price per square foot: $148/sqft
- Tax assessed value: $356,310
- Annual tax amount: $6,015
- Date on market: 6/11/2026
- Listing terms: Cash,Conventional,FHA,FMHA (Fannie Mae),Texas Vet,VA Loan
- Electric utility on property: Yes
Estimated market value
Not available
Estimated sales range
Not available
Not available
Price history
| Date | Event | Price |
|---|---|---|
| 9/17/2026 | Price change | $315,000-0.3%$148/sqft |
Source:  Unlock MLS #3581789 Report a problem Unlock MLS #3581789 Report a problem | ||
| 8/6/2026 | Price change | $316,000-1.2%$149/sqft |
Source: Unlock MLS #3581789 Report a problem | ||
| 7/16/2026 | Price change | $319,888-1.3%$150/sqft |
Source: Unlock MLS #3581789 Report a problem | ||
| 6/11/2026 | Listed for sale | $324,000+102.6%$152/sqft |
Source: Unlock MLS #3581789 Report a problem | ||
| 6/16/2017 | Listing removed | $1,695$1/sqft |
Source: NB Elite Realty #5320297 Report a problem | ||
| 5/24/2017 | Price change | $1,695-5.6%$1/sqft |
Source: NB Elite Realty #5320297 Report a problem | ||
| 4/27/2017 | Listed for rent | $1,795+12.5%$1/sqft |
Source: NB Elite Realty #5320297 Report a problem | ||
| 11/27/2016 | Listing removed | $1,595-5.9%$1/sqft |
Source: NB Elite Realty #3663463 Report a problem | ||
| 6/19/2016 | Listing removed | $1,695+21.5%$1/sqft |
Source: Total Realty Austin Report a problem | ||
| 2/9/2013 | Listing removed | $1,395$1/sqft |
Source: KWRI-1, LTD #6011635 Report a problem | ||
| 2/6/2013 | Price change | $1,395-10%$1/sqft |
Source: KWRI-1, LTD #6011635 Report a problem | ||
| 1/6/2013 | Price change | $1,550-2.8%$1/sqft |
Source: KWRI-1, LTD #6011635 Report a problem | ||
| 12/27/2012 | Listing removed | $159,900$75/sqft |
Source: Keller Williams Lake Travis #8381204 Report a problem | ||
| 12/27/2012 | Listed for rent | $1,595$1/sqft |
Source: KWRI-1, LTD #6011635 Report a problem | ||
| 12/9/2012 | Pending sale | $159,900$75/sqft |
Source: Keller Williams Lake Travis #8381204 Report a problem | ||
| 11/16/2012 | Listed for sale | $159,900$75/sqft |
Source: Keller Williams Lake Travis #8381204 Report a problem | ||
Public tax history
| Year | Property taxes | Tax assessment |
|---|---|---|
| 2025 | $6,411 +7.5% | $356,310 +5.8% |
| 2024 | $5,966 -9.9% | $336,800 -10.8% |
| 2023 | $6,623 -19.7% | $377,576 -13.2% |
| 2022 | $8,247 +40.6% | $434,853 +55.2% |
| 2021 | $5,866 +14.7% | $280,185 +23% |
| 2020 | $5,115 -6% | $227,857 -5.5% |
| 2019 | $5,441 +11.4% | $241,018 +4.3% |
| 2018 | $4,883 | $231,136 +9.9% |
| 2017 | $4,883 +1.6% | $210,292 +3% |
| 2016 | $4,809 +25.5% | $204,111 +8.2% |
| 2015 | $3,831 | $188,621 +15.9% |
| 2014 | $3,831 | $162,812 +9.4% |
| 2013 | -- | $148,782 +9.8% |
| 2012 | -- | $135,461 -8.1% |
| 2011 | -- | $147,408 -6.3% |
| 2010 | -- | $157,312 -3.1% |
| 2009 | -- | $162,292 +37.2% |
| 2007 | -- | $118,302 |
Find assessor info on the county website
Monthly payment
Est. payment
Payment breakdown
Explore the cost of this home by adjusting the details. Changes won't be saved.Climate risks
Neighborhood: 78664
Nearby schools
Schools provided by the listing agent
- Elementary: Gattis
- Middle: CD Fulkes
- High: Stony Point
- District: Round Rock ISD
Source: Unlock MLS. This data may not be complete. We recommend contacting the local school district to confirm school assignments for this home.

Similar homes
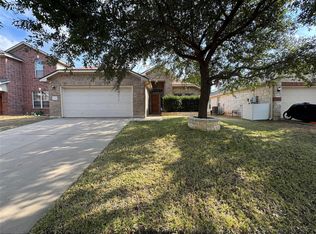
- $338,1003 bd2 ba1.7k sqft1829 Rachel Ln, Round Rock, TX 78664Active
 MLS ID #8562419, Jamshid Aziz, Realty Texas LLC. Unlock MLS
 - $285,0003 bd2 ba1.3k sqft2328 Friarcreek Loop, Round Rock, TX 78664Active
 MLS ID #4983848, John Cagle, Cagle Realty Company. Unlock MLS
 - $336,0004 bd3 ba3k sqft2727 High Point Dr, Round Rock, TX 78664Active
 MLS ID #3976636, Amber Broadway, Opendoor Brokerage, LLC. Unlock MLS
 - $299,9503 bd2 ba1.1k sqft1403 Beth Ln, Round Rock, TX 78664Active
 MLS ID #2599103, Shari Wojtowecz, Engel & Volkers Austin. Unlock MLS
 - $325,0003 bd2 ba1.5k sqft629 Boone Valley Dr, Round Rock, TX 78664ActiveMLS ID #2639845, Kenneth Gipson, KG Texas Realty. Unlock MLS
- $300,0003 bd2 ba1.8k sqft708 Timothy John Dr, Pflugerville, TX 78660ActiveMLS ID #5352873, David Mozingo, TexCen Realty. Unlock MLS
- $358,0004 bd2 ba2k sqft404 Timothy John Dr, Pflugerville, TX 78660ActiveMLS ID #4339240, Amber Broadway, Opendoor Brokerage, LLC. Unlock MLS
- $245,0004 bd2 ba1.3k sqft1307 Wroxton Way, Round Rock, TX 78664ActiveMLS ID #2823072, Joel Miranda Ortiz, All City Real Estate Ltd. Co. Unlock MLS
- $364,9004 bd4 ba1.8k sqft416 Greenlawn Blvd, Round Rock, TX 78664ActiveMLS ID #5585136, Patrick Juve, Neighborhood Realty&Prop Mgmt. Unlock MLS
- $329,5003 bd2 ba2k sqft3625 Eagles Nest St, Round Rock, TX 78665ActiveMLS ID #1741600, Andrew Bernick, CDI Properties. Unlock MLS
- $330,0004 bd3 ba1.7k sqft21423 Grand National Ave, Pflugerville, TX 78660ActiveMLS ID #9815739, Maria Delgado, Austin Texan Realty. Unlock MLS
- $340,0004 bd2 ba1.7k sqft1205 Gazania Dr, Pflugerville, TX 78660ActiveMLS ID #5625293, Rudy Perez, One Place Realty LLC. Unlock MLS
- $314,0004 bd3 ba2.1k sqft1508 Ferryman Dr, Georgetown, TX 78626ActiveMLS ID #2964147, Amber Broadway, Opendoor Brokerage, LLC. Unlock MLS
- $329,0003 bd3 ba1.4k sqft15236 Drusillas Dr, Pflugerville, TX 78660ActiveMLS ID #3076290, Subash Thapa, Fathom Realty. Unlock MLS
- $288,0003 bd3 ba1.6k sqft3651 Sandy Brook Dr Unit 206, Round Rock, TX 78665ActiveMLS ID #7016967, Amber Broadway, Opendoor Brokerage, LLC. Unlock MLS
- $363,0004 bd2 ba1.9k sqft8505 Chat Ln, Round Rock, TX 78681ActiveMLS ID #9344725, Insun Batiste, United Real Estate Austin. Unlock MLS
- $274,0003 bd2 ba1.3k sqft1803 Frontier Trl, Round Rock, TX 78681ActiveMLS ID #6403455, Amber Broadway, Opendoor Brokerage, LLC. Unlock MLS
- $355,0004 bd3 ba2.4k sqft16616 Bridgefarmer Blvd, Pflugerville, TX 78660ActiveMLS ID #7550379, Terri Test, Gregorio Real Estate Company. Unlock MLS
- $298,0003 bd2 ba1.7k sqft310 Bubbling Brook Dr, Hutto, TX 78634ActiveMLS ID #3278456, Rod Mora, Third Coast Properties. Unlock MLS
- $299,0003 bd2 ba1.6k sqft401 Fort William St #33, Hutto, TX 78634ActiveMLS ID #9327518, Amber Broadway, Opendoor Brokerage, LLC. Unlock MLS
