Welcome to 1102 Mitchell Drive, a charming 4-bedroom, 2-bathroom one-story home nestled in the vibrant Glenwood community of Hutto. Situated on a generous corner lot, this home offers the space and privacy you've been looking for. Step outside and enjoy your own private backyard retreat, complete with a large extended patio perfect for entertaining and mature trees that provide shade and natural beauty. Whether you're hosting a weekend gathering or simply unwinding after a long day, this outdoor space truly delivers. Inside, the open floor plan creates a welcoming atmosphere, with the kitchen overlooking the spacious living room, ideal for keeping the conversation flowing while you cook. The kitchen features a gas stove, perfect for the home chef who loves precise control over every meal. Brand new carpet adds a fresh, clean feel throughout. As a resident of Glenwood, you'll also enjoy access to fantastic community amenities including a neighborhood swimming pool, splash pad, parks with playgrounds, and scenic walking trails, everything you need for an active, connected lifestyle right outside your door.
Active
Price cut: $10K (6/26)
$310,000
1102 Mitchell Dr, Hutto, TX 78634
4beds
1,911sqft
Single Family Residence
Built in 2016
9,670 Square Feet Lot
$306,100 Zestimate®
$162/sqft
$30/mo HOA
What's special
Private backyard retreatGenerous corner lot
- 32 days |
- 419 |
- 25 |
Zillow last checked:
Listing updated:
Listed by:
Rachel Bennett (512) 568-4744,
Wildwood Realty, LLC (512) 568-4744
Source: Unlock MLS,MLS#: 1200991
Facts & features
Interior
Bedrooms & bathrooms
- Bedrooms: 4
- Bathrooms: 2
- Full bathrooms: 2
- Main level bedrooms: 4
Heating
- Central, Natural Gas
Cooling
- Central Air
Appliances
- Included: Dishwasher, Disposal, Microwave, Free-Standing Range, Gas Water Heater
Features
- High Ceilings, In-Law Floorplan, Primary Bedroom on Main, Walk-In Closet(s)
- Flooring: Carpet, Vinyl
- Windows: None
- Fireplace features: None
Interior area
- Total interior livable area: 1,911 sqft
Property
Parking
- Total spaces: 2
- Parking features: Driveway, Garage Faces Front
- Garage spaces: 2
Accessibility
- Accessibility features: None
Features
- Levels: One
- Stories: 1
- Patio & porch: Covered, Patio
- Exterior features: Gutters Full
- Pool features: None
- Fencing: Back Yard, Privacy, Wood
- Has view: Yes
- View description: Neighborhood
- Waterfront features: None
Lot
- Size: 9,670 Square Feet
- Features: Corner Lot, Trees-Small (Under 20 Ft)
Details
- Additional structures: None
- Parcel number: 14110003AC0001
- Special conditions: Standard
Construction
Type & style
- Home type: SingleFamily
- Property subtype: Single Family Residence
Materials
- Foundation: Slab
- Roof: Composition
Condition
- Resale
- New construction: No
- Year built: 2016
Utilities & green energy
- Sewer: Municipal Utility District (MUD), Public Sewer
- Water: Municipal Utility District (MUD), Public
- Utilities for property: Electricity Available, Natural Gas Available, Phone Available, Sewer Available, Water Available
Community & HOA
Community
- Features: Cluster Mailbox
- Subdivision: Glenwood Ph 3a
HOA
- Has HOA: Yes
- Services included: Common Area Maintenance
- HOA fee: $90 quarterly
- HOA name: Glenwood HOA
Location
- Region: Hutto
Financial & listing details
- Price per square foot: $162/sqft
- Tax assessed value: $341,093
- Annual tax amount: $6,123
- Date on market: 6/20/2026
- Listing terms: Cash,Conventional,FHA,VA Loan
- Electric utility on property: Yes
Estimated market value
$306,100
$291,000 - $321,000
$2,086/mo
Price history
| Date | Event | Price |
|---|---|---|
| 6/26/2026 | Price change | $310,000-3.1%$162/sqft |
Source:  Unlock MLS #1200991 Report a problem Unlock MLS #1200991 Report a problem | ||
| 6/20/2026 | Listed for sale | $320,000-8.5%$167/sqft |
Source: Unlock MLS #1200991 Report a problem | ||
| 6/24/2021 | Listing removed | -- |
Source: Zillow Rental Manager Report a problem | ||
| 6/22/2021 | Listed for rent | $2,250$1/sqft |
Source: Zillow Rental Manager Report a problem | ||
| 6/21/2021 | Sold | -- |
Source: Agent Provided Report a problem | ||
| 5/16/2021 | Price change | $349,8990%$183/sqft |
Source: Unlock MLS #5080415 Report a problem | ||
| 5/13/2021 | Listed for sale | $349,900+52.8%$183/sqft |
Source: Unlock MLS #5080415 Report a problem | ||
| 4/18/2019 | Listing removed | $229,000$120/sqft |
Source: Renner Realty, Inc. #2754985 Report a problem | ||
| 2/20/2019 | Pending sale | $229,000$120/sqft |
Source: Renner Realty, Inc. #2754985 Report a problem | ||
| 2/14/2019 | Listed for sale | $229,000$120/sqft |
Source: Renner Realty, Inc. #2754985 Report a problem | ||
| 1/31/2017 | Sold | -- |
Source: Agent Provided Report a problem | ||
Public tax history
| Year | Property taxes | Tax assessment |
|---|---|---|
| 2025 | $7,377 +4.6% | $341,093 +4.5% |
| 2024 | $7,051 -5.9% | $326,373 -5.8% |
| 2023 | $7,491 -21.6% | $346,539 -14.9% |
| 2022 | $9,551 +58.4% | $407,075 +62.8% |
| 2021 | $6,028 -1.6% | $250,029 +10% |
| 2020 | $6,123 +1.5% | $227,299 -2.3% |
| 2019 | $6,031 +28% | $232,598 +3.5% |
| 2018 | $4,712 | $224,651 +31% |
| 2017 | $4,712 +599.2% | $171,518 +614.7% |
| 2016 | $674 +7.1% | $24,000 +8.1% |
| 2015 | $629 | $22,200 |
| 2014 | $629 | $22,200 |
Find assessor info on the county website
Monthly payment
Est. payment
Payment breakdown
Explore the cost of this home by adjusting the details. Changes won't be saved.Climate risks
Neighborhood: 78634
Nearby schools
GreatSchools rating
- 4/10Ray Elementary SchoolGrades: PK-5Distance: 0.9 mi
- 5/10Farley Middle SchoolGrades: 6-8Distance: 0.7 mi
- 5/10Hutto High SchoolGrades: 9-12Distance: 1.2 mi
Schools provided by the listing agent
- Elementary: Ray Elementary
- Middle: Farley
- High: Hutto
- District: Hutto ISD
Source: Unlock MLS. This data may not be complete. We recommend contacting the local school district to confirm school assignments for this home.
- $298,9003 bd2 ba1.5k sqft1100 Mitchell Dr, Hutto, TX 78634Off Market
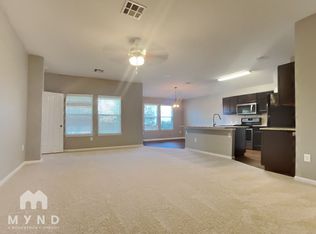
- $316,3004 bd2 ba1.9k sqft1008 Mitchell Dr, Hutto, TX 78634Off Market

- $324,200-- bd2 ba2k sqft100 Stewart Dr, Hutto, TX 78634Off Market
- $347,4004 bd3 ba2.1k sqft203 Flat Rock Dr, Hutto, TX 78634Off Market
- $261,800-- bd2 ba1.3k sqft201 Flat Rock, Hutto, TX 78634Off Market
- $331,6004 bd3 ba2.3k sqft1006 Mitchell Dr, Hutto, TX 78634Off Market
- $277,9004 bd2 ba1.5k sqft1007 Bakers Cv, Hutto, TX 78634Off Market
- $289,1003 bd2 ba1.5k sqft1006 Potter Cv, Hutto, TX 78634Off Market
A local agent can set up tours, give advice and negotiate with sellers.
Similar homes
- $314,9004 bd3 ba2.1k sqft124 Steven St, Hutto, TX 78634Active
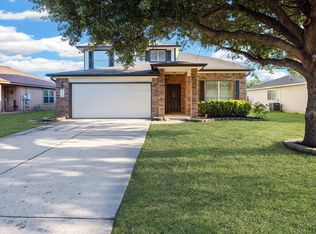
 MLS ID #9702244, Isaac Schlabach, Isaac Schlabach. Unlock MLS
 - $300,0003 bd3 ba2.6k sqft104 Mossy Rock Cv, Hutto, TX 78634Active
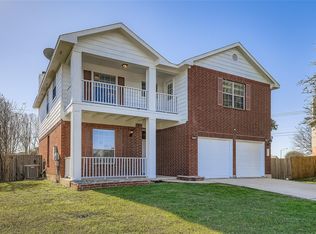 MLS ID #4075631, SEAN SOBIESKI, Orchard Brokerage. Unlock MLS
 - $329,9004 bd3 ba2.2k sqft125 Holland St, Hutto, TX 78634Active
 MLS ID #2091811, Maria Delgado, Austin Texan Realty. Unlock MLS
 - $309,9003 bd2 ba1.9k sqft103 Pentire Way, Hutto, TX 78634Active
 MLS ID #7505538, Kevin Guerin, Guerin Property Services, Inc. Unlock MLS
 - $307,0003 bd2 ba1.4k sqft110 Denton Dr, Hutto, TX 78634ActiveMLS ID #9852056, Amanda Carrejo, All City Real Estate Ltd. Co. Unlock MLS
- $330,0004 bd2 ba1.8k sqft110 Estate Cv, Hutto, TX 78634ActiveMLS ID #9259545, Cecilia Whitley, Sterling & Associates R.E.. Unlock MLS
- $310,0003 bd2 ba1.7k sqft105 Saviano Rd, Hutto, TX 78634ActiveMLS ID #2642221, Rachel Bennett, Wildwood Realty, LLC. Unlock MLS
- $299,9003 bd3 ba1.8k sqft316 Lidell St, Hutto, TX 78634ActiveMLS ID #6541989, Chris Watters, Watters International Realty. Unlock MLS
- $262,5004 bd2 ba1.9k sqft211 Phillips St, Hutto, TX 78634ActiveMLS ID #1475474, James Keller, Amazing Realty LLC. Unlock MLS
- $275,0003 bd2 ba1.4k sqft109 San Bernard Trl, Hutto, TX 78634ActiveMLS ID #5249489, Erin Stephens, Levi Rodgers Real Estate Group. Unlock MLS
- $384,0004 bd3 ba2.2k sqft701 Liard River Rd, Hutto, TX 78634ActiveMLS ID #8595308, Clint Anderson, Epique Realty LLC. Unlock MLS
- $415,0004 bd3 ba2.8k sqft1000 Farm Creek Cv, Hutto, TX 78634ActiveMLS ID #6646665, John Schultz, Sloan Schultz Chisholm Trl Prp. Unlock MLS
- $429,9994 bd3 ba2.7k sqft106 Barley Fork Ln, Hutto, TX 78634ActiveMLS ID #9023876, Jubayer Ahmed, Texas Ally Real Estate Group. Unlock MLS
- $365,0005 bd4 ba2.6k sqft206 Canley Loop, Hutto, TX 78634ActiveMLS ID #1789941, Amy Clevenger, Keller Williams Realty. Unlock MLS
- $337,0003 bd2 ba1.6k sqft19733 Shinning Isle Run, Pflugerville, TX 78660ActiveMLS ID #5342594, Ramon Valeriano, LPT Realty, LLC. Unlock MLS
- $325,0004 bd3 ba1.8k sqft17303 Orwell Ln, Round Rock, TX 78664ActiveMLS ID #4349574, Stephen Homer, Keller Williams Realty Lone St. Unlock MLS
- $299,0004 bd2 ba1.7k sqft13729 Bauhaus Bnd, Pflugerville, TX 78660ActiveMLS ID #7087821, Hydee Pichai, Keller Williams Realty Lone St. Unlock MLS
- $339,0003 bd2 ba1.6k sqft1049 Regency Ln, Round Rock, TX 78665ActiveMLS ID #8239998, Kevin McCarthy, All City Real Estate Ltd. Co. Unlock MLS
- $349,0003 bd2 ba1.8k sqft20829 Silverbell Ln, Pflugerville, TX 78660ActiveMLS ID #4218996, Travis Westover, All City Real Estate Ltd. Co. Unlock MLS
- $349,0003 bd2 ba1.6k sqft3920 Whitey Ford Way, Round Rock, TX 78664ActiveMLS ID #4188689, Rhonda Riley, Homecity Real Estate. Unlock MLS
